1487 Spencer Road, Dillwyn, VA 23936
Local realty services provided by:CENTURY 21 Realty @ Home
Listed by:
 Navona Hart(434) 390 - 4004CENTURY 21 Realty @ Home
Office: century 21 realty @ home
MLS#:2618841
Source:RV
Price summary
- Price:$250,000
- Price per sq. ft.:$254.32
About this home
Price reduced~~relocating owner is making it easy for you to say yes to this private country retreat with 4.35 acres and room to breathe. Tucked away at the end of a long paved driveway, this thoughtfully designed bungalow offers the rare combination of a newer, low-maintenance home and the privacy and freedom that come with acreage. Built by the current owner in 2018 as a personal residence, every detail reflects functionality and intentional design. Inside, the 983-square-foot home makes smart use of every inch, with an open living area and a generously sized kitchen offering an impressive amount of counter space and cabinetry. The layout feels comfortable and inviting without unnecessary space to maintain, with two well-sized bedrooms and a full bath completing the home. One of the property's standout features is the full-length screened front porch, creating an inviting extension of the living space and an ideal place to enjoy morning coffee, dinner with friends, evening or the peaceful sounds of nature. With the surrounding acreage just beyond, it is easy to settle in and enjoy a slower pace of life. Outside, the property offers a large carport, storage shed, long paved drive, and plenty of open ground for gardening, hobbies, equipment, outdoor recreation, or simply enjoying the freedom of having space around you. Solar panels add energy efficiency and help keep utility costs in check, adding to the home's appeal as a practical and low-maintenance retreat. Whether you're looking for a full-time residence, a weekend escape, a hunting or recreation basecamp, or simply a place where you can have more privacy and less upkeep, this one-of-a-kind property offers something increasingly hard to find: a newer home, meaningful acreage, and the space to truly enjoy it....
Contact an agent
Home facts
- Year built:2018
- Subdivision & Development:None
- Listing ID #:2618841
- Added:103 day(s) ago
- Updated:October 25, 2026 at 02:50 PM
Rooms and interior
- Bedrooms:2
- Total bathrooms:1
- Full bathrooms:1
- Rooms Total:5
- Flooring:Laminate, Vinyl
- Kitchen Description:Dishwasher, Refrigerator, Stove
- Bedroom Description:Main Level Primary
- Basement:Yes
- Basement Description:Crawl Space
- Living area:983 sq. ft.
Heating and cooling
- Cooling:Electric, Wall Units
- Heating:Electric
Structure and exterior
- Roof:Composition, Shingle
- Year built:2018
- Building area:983 sq. ft.
- Lot area:4.35 Acres
- Architectural Style:Ranch
- Construction Materials:Drywall, Frame, Vinyl Siding
- Exterior Features:Front Porch, Porch
- Levels:One
Schools
- High school:Buckingham
- Middle school:Buckingham
- Elementary school:Buckingham
Utilities
- Water:Well
- Sewer:Septic Tank
Finances and disclosures
- Price:$250,000
- Price per sq. ft.:$254.32
- Tax amount:$1,439 (2026)
Features and amenities
- Appliances:Dishwasher, Dryer, Electric Water Heater, Refrigerator, Stove, Washer
- Laundry features:Dryer, Dryer Hookup, Washer, Washer Hookup
- Amenities:Laminate Counters, Thermal Windows
Parking
- Parking description:Carport, Driveway, Off Street, Paved, Paved Driveway
The information being provided is for consumers' personal, non-commercial use and may not be used for any purpose other than to identify prospective properties for purchasing. All information provided is deemed reliable but is not guaranteed accurate.The multiple listing information is provided by Central Virginia Regional Multiple Listing Service, LLC from a copyrighted compilation of listings. The compilation of listings and each individual listing are © 2026 Central Virginia Regional Multiple Listing Service, LLC. All rights reserved.New listings near 1487 Spencer Road
 $42,500Pending2.08 Acres
2.079 Ac Wood Yard Road, Dillwyn, VA 23936
MLS# 2628677Listed by: MEEKS REALTY $42,500Pending2.08 Acres
Wood Yard Rd, Dillwyn, VA 23936
MLS# 60343Listed by: MEEKS REALTY $295,000Pending3 beds 3 baths2,117 sq. ft.
1277 Andersonville Road, Dillwyn, VA 23936
MLS# 369724Listed by: KW METRO CENTER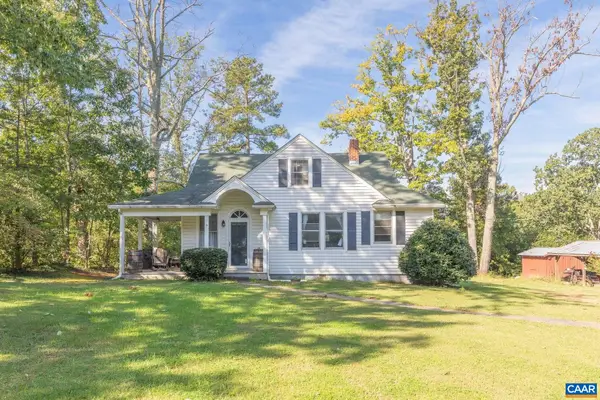 $230,000Pending4 beds 1 baths2,772 sq. ft.
14481 S James Madison Hwy, Dillwyn, VA 23936
MLS# 682724Listed by: STORY HOUSE REAL ESTATE $274,500Active3 beds 2 baths1,325 sq. ft.
1971 Mount Rush Hwy, Dillwyn, VA 23936
MLS# 60257Listed by: MEEKS REALTY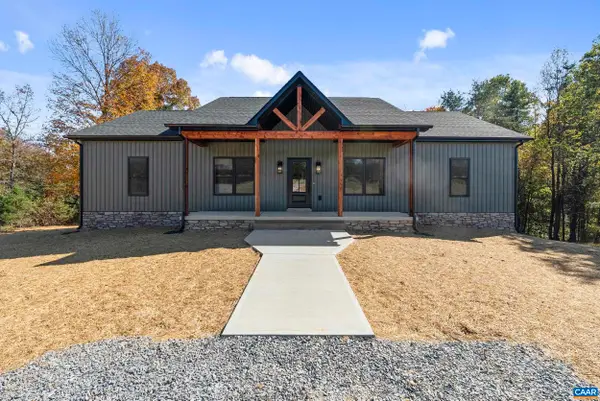 $475,000Active3 beds 2 baths3,480 sq. ft.
988 Buffalo Rd, Dillwyn, VA 23936
MLS# 682432Listed by: KELLER WILLIAMS REALTY-LYNCHBURG $349,999Active44.13 Acres
0 Banton Shop Road, Dillwyn, VA 23936
MLS# 2626054Listed by: MEEKS REALTY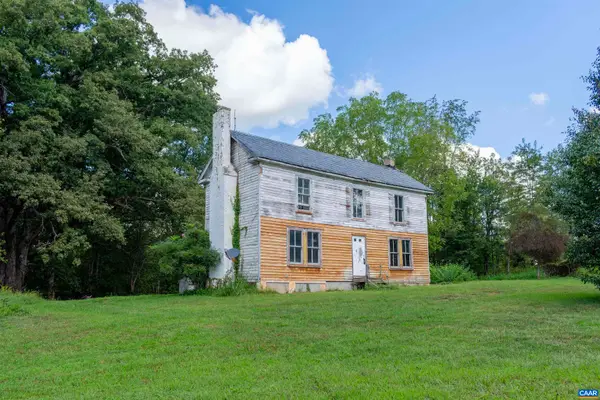 $199,500Active3 beds 2 baths2,410 sq. ft.
155 Roachs Ln, Dillwyn, VA 23936
MLS# 681693Listed by: KELLER WILLIAMS ALLIANCE - CHARLOTTESVILLE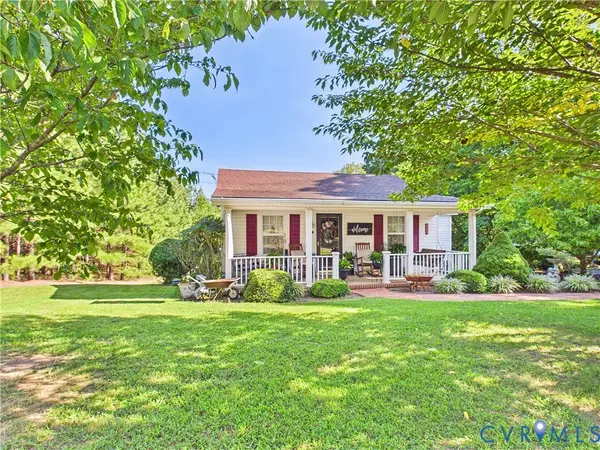
 $259,000Active2 beds 1 baths1,546 sq. ft.
471 Main Street, Dillwyn, VA 23936
MLS# 2624309Listed by: CENTURY 21 REALTY @ HOME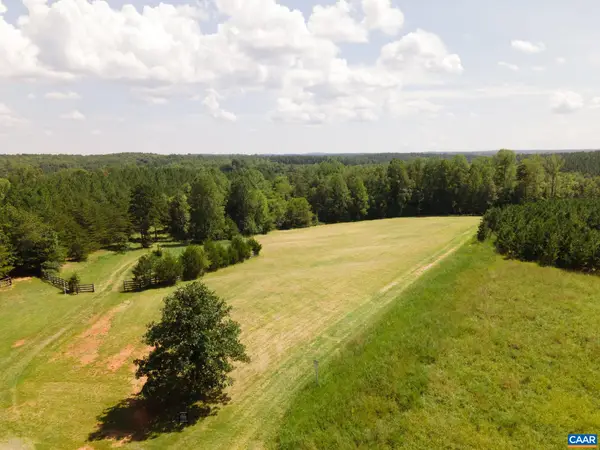 $169,900Active13.12 Acres
TBD River Ridge Rd, Dillwyn, VA 23936
MLS# 681307Listed by: LONG & FOSTER - LAKE MONTICELLO


Protect your home and budget from life's surprises with an Assurant Home Warranty, backed by a partner that supports you through every step of homeownership. Explore Plans.
©2026 Century 21 Real Estate LLC. All rights reserved. CENTURY 21®, the CENTURY 21 Logo and C21® are service marks owned by Century 21 Real Estate LLC. Century 21 Real Estate LLC fully supports the principles of the Fair Housing Act and the Equal Opportunity Act. Each office is independently owned and operated. Listing information is deemed reliable but not guaranteed accurate.