2026 Banton Shop Rd, Dillwyn, VA 23936
Local realty services provided by:CENTURY 21 Realty @ Home
2026 Banton Shop Rd,Dillwyn, VA 23936
$295,000
- 4 Beds
- 2 Baths
- 1,725 sq. ft.
- Single family
- Active
Listed by: kevin quick
Office: re/max realty specialists-charlottesville
MLS#:678166
Source:CHARLOTTESVILLE
Price summary
- Price:$295,000
- Price per sq. ft.:$171.01
About this home
Welcome home to this spacious 4-bedroom, 2-bath residence nestled on approximately 6 beautiful acres in the heart of rural Buckingham County. Offering the perfect blend of privacy, functionality, and modern connectivity, this property features expansive open fields ideal for horses, livestock, hobby farming, or simply enjoying wide-open space. Step inside to an inviting open-concept floor plan highlighted by soaring vaulted ceilings in the main living area, creating a bright and airy atmosphere perfect for entertaining and everyday living. The generous living, dining, and kitchen spaces flow seamlessly together, providing both comfort and versatility. Outside, the acreage offers endless possibilities with room for gardens, animals, recreational activities, and future outbuildings. High-speed fiber internet provides reliable connectivity for remote work, streaming, and online learning while allowing you to enjoy the peace and tranquility of country living.
Contact an agent
Home facts
- Year built:1998
- Subdivision & Development:NONE
- Listing ID #:678166
- Added:93 day(s) ago
- Updated:September 10, 2026 at 03:03 PM
Rooms and interior
- Bedrooms:4
- Total bathrooms:2
- Full bathrooms:2
- Living area:1,725 sq. ft.
Heating and cooling
- Cooling:Central Air
- Heating:Heat Pump
- Central air:Yes
Structure and exterior
- Year built:1998
- Building area:1,725 sq. ft.
- Lot area:6.89 Acres
- Architectural Style:Mobile Home
- Construction Materials:Manufactured, Vinyl Siding
- Foundation Description:Block
- Levels:1 Level
Schools
- High school:Buckingham
- Middle school:Buckingham
- Elementary school:Buckingham
Utilities
- Water:Private, Well
- Sewer:Septic Tank
Finances and disclosures
- Price:$295,000
- Price per sq. ft.:$171.01
- Tax amount:$1,415 (2026)
Features and amenities
- Laundry features:Dryer Hookup, Washer Hookup
New listings near 2026 Banton Shop Rd
- New
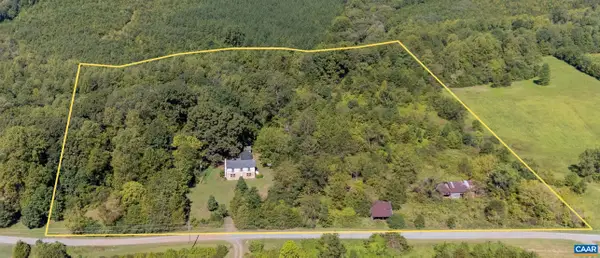 $199,500Active10.97 Acres
0 Roachs Ln, Dillwyn, VA 23936
MLS# 681701Listed by: KELLER WILLIAMS ALLIANCE - CHARLOTTESVILLE - New
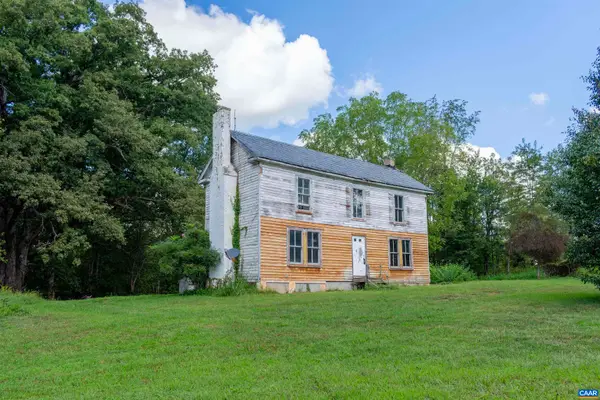 $199,500Active3 beds 2 baths2,410 sq. ft.
155 Roachs Ln, Dillwyn, VA 23936
MLS# 681693Listed by: KELLER WILLIAMS ALLIANCE - CHARLOTTESVILLE - New
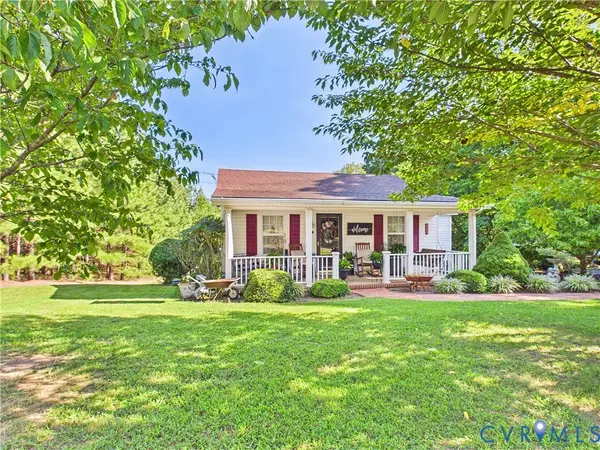
 $269,000Active2 beds 1 baths1,546 sq. ft.
471 Main Street, Dillwyn, VA 23936
MLS# 2624309Listed by: CENTURY 21 REALTY @ HOME 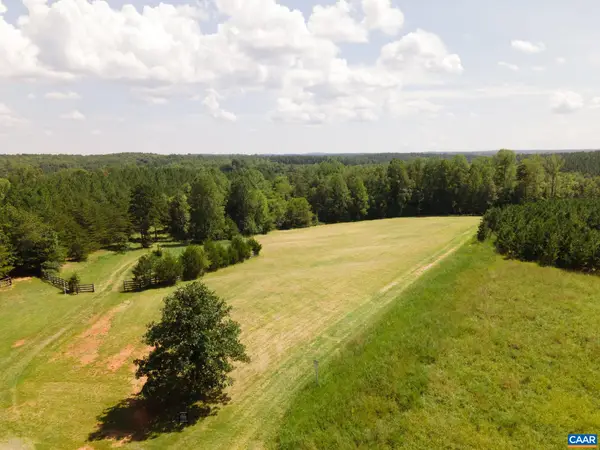 $169,900Active13.12 Acres
TBD River Ridge Rd, Dillwyn, VA 23936
MLS# 681307Listed by: LONG & FOSTER - LAKE MONTICELLO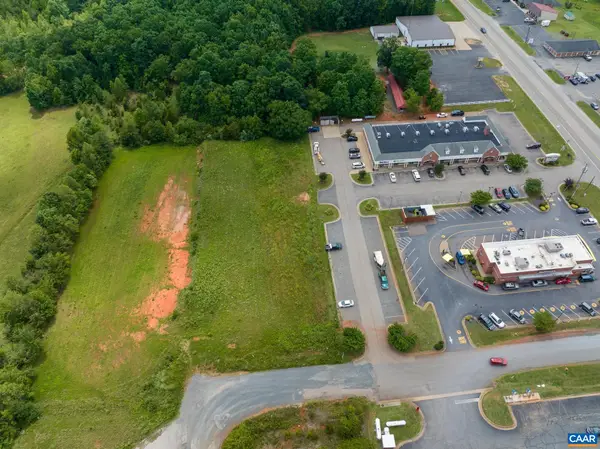 $350,000Active3.12 Acres
2 Lots Buckingham Centre Dr, Dillwyn, VA 23936
MLS# 681192Listed by: MEEKS REALTY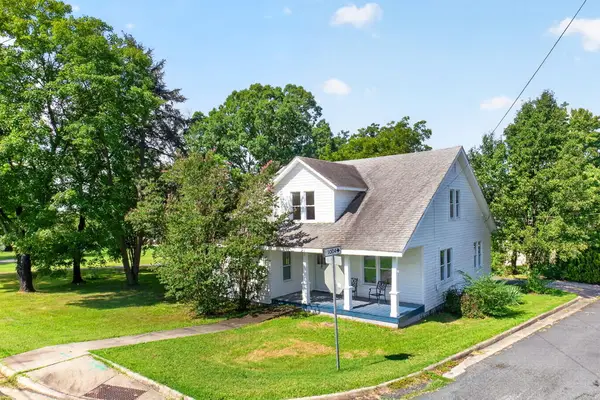 $295,000Active4 beds 2 baths2,204 sq. ft.
74 Conner Street, Dillwyn, VA 23936
MLS# 60085Listed by: CENTRAL VIRGINIA COUNTRY REALTY LLC $685,000Pending5 beds 3 baths5,257 sq. ft.
327 Rodeo Lane, Dillwyn, VA 23936
MLS# 60068Listed by: LONG & FOSTER - FARMVILLE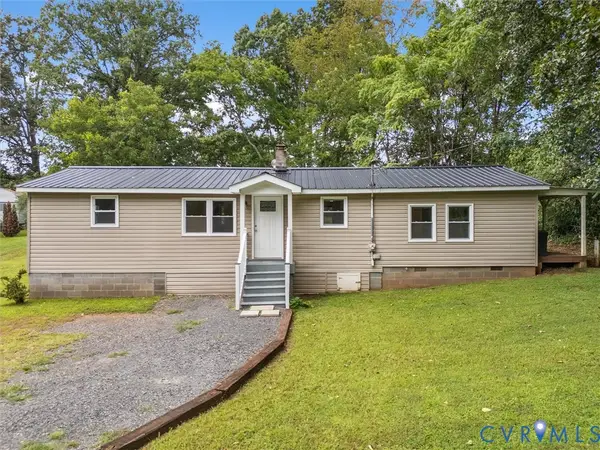 $210,000Pending3 beds 1 baths1,060 sq. ft.
338 Hancock Street, Dillwyn, VA 23936
MLS# 2621711Listed by: EXP REALTY, LLC $285,000Active3 beds 2 baths1,900 sq. ft.
3331 S Constitution, Dillwyn, VA 23936
MLS# 2621906Listed by: CENTURY 21 REALTY @ HOME $210,000Active3 beds 2 baths1,053 sq. ft.
11111 S James Madison Hwy, Dillwyn, VA 23936
MLS# 60043Listed by: RMG REALTY INC.


Protect your home and budget from life's surprises with an Assurant Home Warranty, backed by a partner that supports you through every step of homeownership. Explore Plans.
©2026 Century 21 Real Estate LLC. All rights reserved. CENTURY 21®, the CENTURY 21 Logo and C21® are service marks owned by Century 21 Real Estate LLC. Century 21 Real Estate LLC fully supports the principles of the Fair Housing Act and the Equal Opportunity Act. Each office is independently owned and operated. Listing information is deemed reliable but not guaranteed accurate.