
368 Lesueur Street, Dillwyn, VA 23936
Local realty services provided by:CENTURY 21 Realty @ Home
368 Lesueur Street,Dillwyn, VA 23936
$235,000
- 3 Beds
- 1 Baths
- 896 sq. ft.
- Single family
- Active
Listed by: jason meeks
Office: meeks realty
MLS#:2630955
Source:RV
Price summary
- Price:$235,000
- Price per sq. ft.:$262.28
About this home
Just remodeled and move-in ready! This beautifully updated home has been renovated from top to bottom with quality craftsmanship throughout. Major improvements include new wiring, HVAC, plumbing, windows, sheet rock, kitchen, bathroom, and brand-new appliances, giving the home a fresh, like-new feel. Situated at the end of state-maintained Lesueur Street in Dillwyn, this property offers peaceful country surroundings with scenic views of the neighboring farmland. Enjoy the perfect balance of rural charm and everyday convenience, with shopping, the library, parks, and schools just minutes away. Whether you're looking for your first home, a place to downsize, or a turnkey investment, you'll appreciate the extensive updates and low-maintenance living this property provides. Conveniently located for commuting to Farmville, Charlottesville, and surrounding areas. Don't miss this opportunity to own a quality-remodeled home in a desirable Buckingham County setting!
Contact an agent
Home facts
- Year built:1955
- Subdivision & Development:None
- Listing ID #:2630955
- Added:1 day(s) ago
- Updated:November 20, 2026 at 03:52 PM
Rooms and interior
- Bedrooms:3
- Total bathrooms:1
- Full bathrooms:1
- Rooms Total:5
- Flooring:Laminate
- Kitchen Description:Dishwasher, Microwave, Refrigerator, Stove
- Basement:Yes
- Basement Description:Crawl Space
- Living area:896 sq. ft.
Heating and cooling
- Cooling:Heat Pump
- Heating:Electric, Heat Pump
Structure and exterior
- Roof:Composition
- Year built:1955
- Building area:896 sq. ft.
- Lot area:0.65 Acres
- Lot Features:Dead End, Level
- Architectural Style:Bungalow, Cottage
- Construction Materials:Drywall, Frame, Vinyl Siding
- Exterior Features:Deck, Front Porch
- Levels:One
Schools
- High school:Buckingham
- Middle school:Buckingham
- Elementary school:Buckingham
Utilities
- Water:Public
- Sewer:Septic Tank
Finances and disclosures
- Price:$235,000
- Price per sq. ft.:$262.28
- Tax amount:$694 (2026)
Features and amenities
- Appliances:Dishwasher, Electric Water Heater, Microwave, Refrigerator, Stove
- Laundry features:Dryer Hookup, Washer Hookup
Parking
- Parking description:Off Street
 The information being provided is for consumers' personal, non-commercial use and may not be used for any purpose other than to identify prospective properties for purchasing. All information provided is deemed reliable but is not guaranteed accurate.The multiple listing information is provided by Central Virginia Regional Multiple Listing Service, LLC from a copyrighted compilation of listings. The compilation of listings and each individual listing are © 2026 Central Virginia Regional Multiple Listing Service, LLC. All rights reserved.
New listings near 368 Lesueur Street
- New
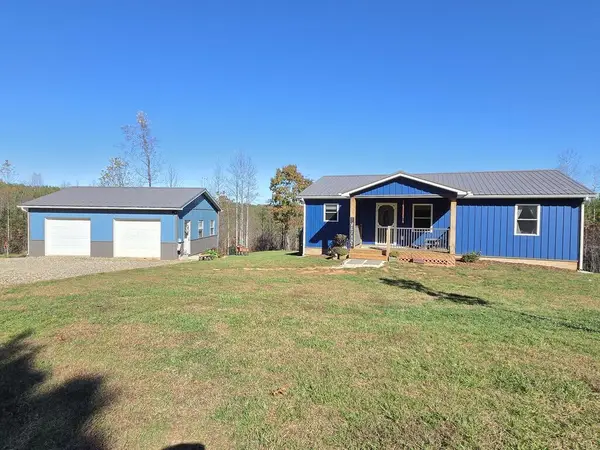 $339,900Active3 beds 2 baths2,016 sq. ft.
1511 Red Rd, Dillwyn, VA 23936
MLS# 60456Listed by: MEEKS REALTY - New
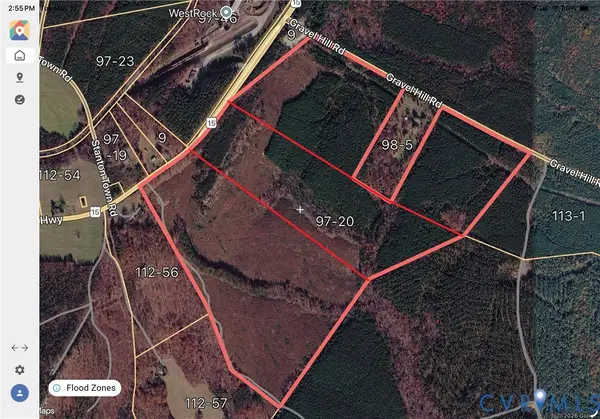 $279,900Active62.2 Acres
XX N James Madison Highway, Dillwyn, VA 23936
MLS# 2630452Listed by: COX & COMPANY REAL ESTATE INC - New
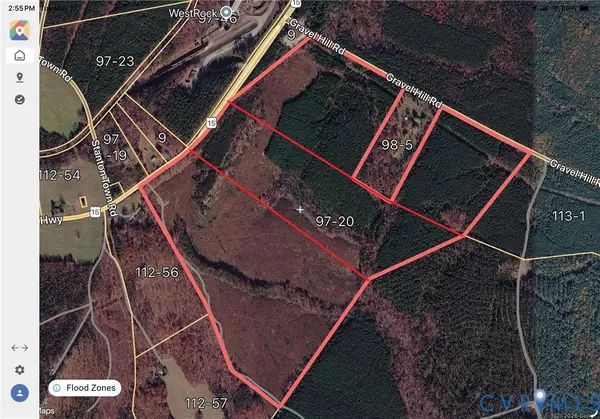 $195,300Active43.4 Acres
XX N James Madison Highway, Dillwyn, VA 23936
MLS# 2630653Listed by: COX & COMPANY REAL ESTATE INC - New
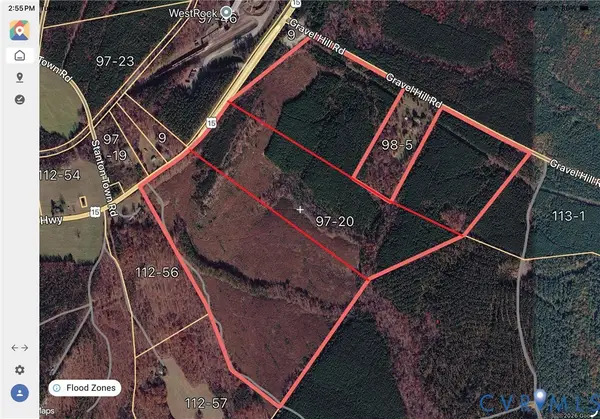 $189,600Active31.6 Acres
XX Gravel Hill Road, Dillwyn, VA 23936
MLS# 2630657Listed by: COX & COMPANY REAL ESTATE INC - New
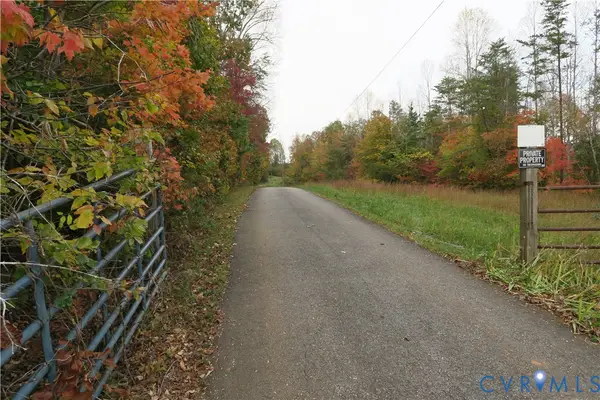 $195,000Active38.87 Acres
38.87 Acres Charlton Lane, Dillwyn, VA 23936
MLS# 2626719Listed by: HOMETOWN REALTY - New
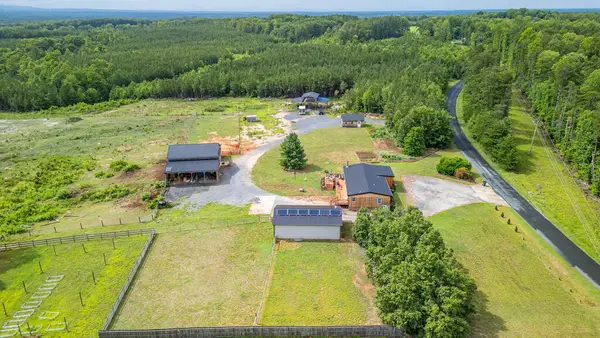 $535,000Active3 beds 1 baths1,512 sq. ft.
1451 Dixie Hill Road, Dillwyn, VA 23936
MLS# 60424Listed by: KEY & MERIT LLC - Open Sat, 1 to 3pm
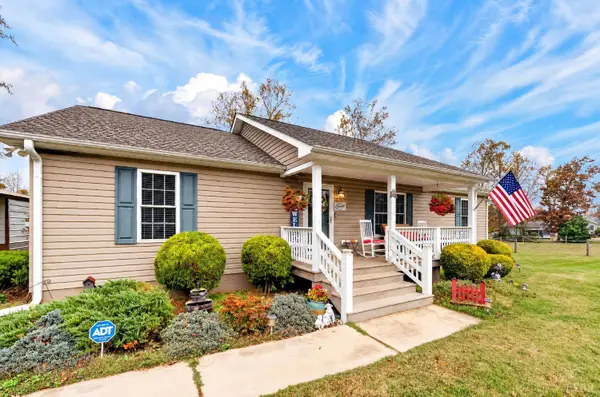 $353,900Active3 beds 2 baths1,456 sq. ft.
3277 Buckingham Springs Road, Dillwyn, VA 23936
MLS# 370212Listed by: EXP REALTY LLC-FOREST 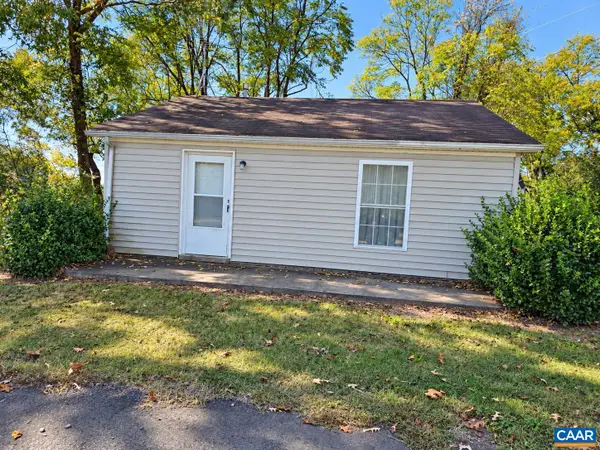 $100,000Pending2 Acres
Route 15 S James Madison Hwy, Dillwyn, VA 23936
MLS# 683728Listed by: TYREE REALTY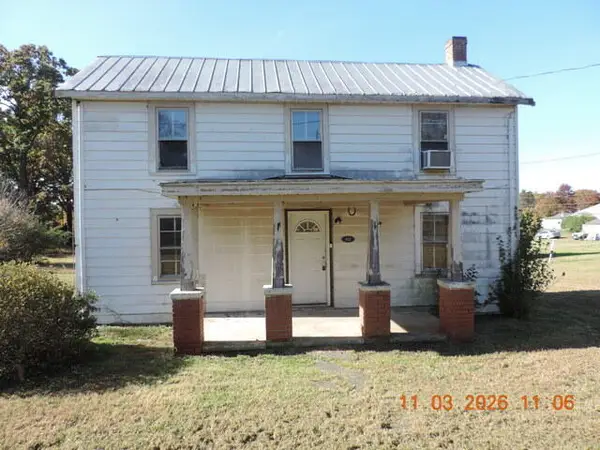 $99,900Active5 beds 1 baths1,458 sq. ft.
112 Culberth Street, Dillwyn, VA 23936
MLS# 60394Listed by: RE/MAX ADVANTAGE PLUS


Protect your home and budget from life's surprises with an Assurant Home Warranty, backed by a partner that supports you through every step of homeownership. Explore Plans.
©2026 Century 21 Real Estate LLC. All rights reserved. CENTURY 21®, the CENTURY 21 Logo and C21® are service marks owned by Century 21 Real Estate LLC. Century 21 Real Estate LLC fully supports the principles of the Fair Housing Act and the Equal Opportunity Act. Each office is independently owned and operated. Listing information is deemed reliable but not guaranteed accurate.