14580 Makenzie Lee Road, Disputanta, VA 23842
Local realty services provided by:CENTURY 21 Realty @ Home
14580 Makenzie Lee Road,Disputanta, VA 23842
$462,000
- 4 Beds
- 3 Baths
- 2,493 sq. ft.
- Single family
- Pending
Listed by: sharon stewart murphy
Office: refine properties
MLS#:2620330
Source:RV
Price summary
- Price:$462,000
- Price per sq. ft.:$185.32
About this home
Imagine going home to this 5-Acre Retreat offering privacy and tranquility with no HOA and quick, easy access to Rt 460, I-95, and I-295. Driving up the driveway, notice the firepit and imagine roasting marshmallows with family and friends. A spacious Front Porch, perfect for relaxing, greets with a warm welcome. Upon opening the door, a Bright 2-Story Foyer boasts a Palladian Window, Hardwood Floors, and a Beautiful Chandelier. The Living Room, perfect for an Office, features a Built-In Bookcase and leads to the Spacious Dining Room boasting a modern Chandelier and a Bay Window providing natural lighting. The Spacious Kitchen offers Hardwood Floors, a long Peninsula Countertop Overhang for eating, a GE Profile Oven and Microwave (2024), and a Frigidaire Cooktop (2023). Step down into the large Open Family Room with Hardwood Floors, an Architectural Beamed Ceiling, a Built-In Showcase Cabinet with Glass Doors, a Wood-Burning Brick Fireplace with a Mantel Shelf, and French Doors opening to a Spacious, Vaulted, All-Season Sunroom with Ceramic Tile Floors and Walls of Windows with views of the Deck and Swimming Pool! Before going upstairs, don't miss the Spacious Garage, Half-Bath with a Raise-Height Vanity and Ceramic Tile Floor, and the Utility Room with a Half-round Window, Wall Cabinets, and Ceramic Tile Floor. Upstairs a large Primary Ensuite Retreat WOWs with a Cathedral Ceiling, Half-Round Window, a Built-In Bench flanked by two Built-In Bookcases, and Separate His/Hers Closets. The Bathroom features a large Walk-In Shower (2024) and a Soaking Tub. Three additional Bedrooms and a Full Bath Completes. Before leaving, head to the backyard. Imagine entertaining on the Deck (2023), enjoying the Pool (2023), playing sports, & grilling under the dedicated Shed. Also, don't forget to look at the 2 Utility Sheds that provide ample storage. Additional upgrades include a Ring Security System with Cameras. All Windows were replaced in 2022 except the Bay and Palladium. The Fence (2022), Front Porch Railings (May 2026)...
Contact an agent
Home facts
- Year built:1993
- Subdivision & Development:None
- Listing ID #:2620330
- Added:18 day(s) ago
- Updated:August 17, 2026 at 08:04 AM
Rooms and interior
- Bedrooms:4
- Total bathrooms:3
- Full bathrooms:2
- Half bathrooms:1
- Rooms Total:11
- Flooring:Carpet, Ceramic Tile, Linoleum, Wood
- Dining Description:Separate/Formal Dining Room
- Kitchen Description:Built-In Oven, Dishwasher, Electric Cooking, Exhaust Fan, Microwave, Oven, Pantry, Smooth Cooktop
- Basement:Yes
- Basement Description:Crawl Space
- Living area:2,493 sq. ft.
Heating and cooling
- Cooling:Heat Pump
- Heating:Electric, Heat Pump, Zoned
Structure and exterior
- Roof:Composition, Shingle
- Year built:1993
- Building area:2,493 sq. ft.
- Lot area:5 Acres
- Lot Features:Level, Wooded
- Architectural Style:Transitional, Two Story
- Construction Materials:Cedar, Drywall, Frame
- Exterior Features:Deck, Front Porch, Lighting, Porch
- Levels:Two, Two Story
Schools
- High school:Prince George
- Middle school:Moore
- Elementary school:South
Utilities
- Water:Well
- Sewer:Septic Tank
Finances and disclosures
- Price:$462,000
- Price per sq. ft.:$185.32
- Tax amount:$2,992 (2026)
Features and amenities
- Appliances:Built-In Oven, Dishwasher, Dryer, Electric Cooking, Electric Water Heater, Exhaust Fan, Microwave, Oven, Satellite Dish, Smooth Cooktop, Washer
- Laundry features:Dryer, Dryer Hookup, Washer, Washer Hookup
- Amenities:Bay Windows, Beamed Ceilings, Cathedral Ceilings, Ceiling Fans, French Doors/Atrium Doors, High Ceilings, High Speed Internet, Laminate Counters, Palladian Windows, Recessed Lighting, Security System, Skylights, Smoke Detectors, Thermal Windows, Walk-In Closets
- Pool features:Above Ground, Fenced, Private
Parking
- Parking description:Attached, Driveway, Garage, Garage Door Opener, Garage Faces Rear, Oversized, Paved, Paved Driveway, Two Spaces
- Garage:Yes
- Garage spaces:2
 The information being provided is for consumers' personal, non-commercial use and may not be used for any purpose other than to identify prospective properties for purchasing. All information provided is deemed reliable but is not guaranteed accurate.The multiple listing information is provided by Central Virginia Regional Multiple Listing Service, LLC from a copyrighted compilation of listings. The compilation of listings and each individual listing are © 2026 Central Virginia Regional Multiple Listing Service, LLC. All rights reserved.
New listings near 14580 Makenzie Lee Road
- Coming Soon
 $389,950Coming Soon3 beds 3 baths
5010 Tatum Road, Disputanta, VA 23842
MLS# 2621352Listed by: REAL BROKER LLC  $519,500Active3 beds 3 baths1,972 sq. ft.
18105 Wards Creek Road, Disputanta, VA 23842
MLS# 2621110Listed by: INGRAM & ASSOCIATES-HOPEWELL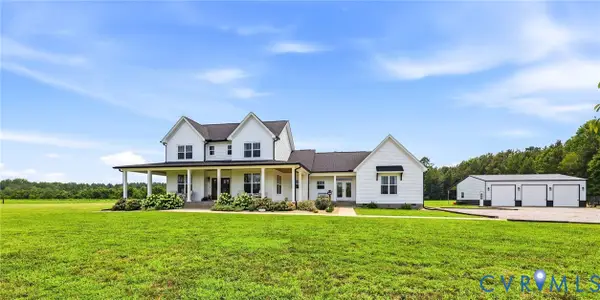 $825,000Pending5 beds 4 baths3,663 sq. ft.
13870 Marl Valley Lane, Disputanta, VA 23842
MLS# 2620863Listed by: NAPIER REALTORS, ERA $399,900Active3 beds 2 baths1,456 sq. ft.
7501 Boulders Lane, Disputanta, VA 23842
MLS# 2619879Listed by: PRINCE GEORGE REALTY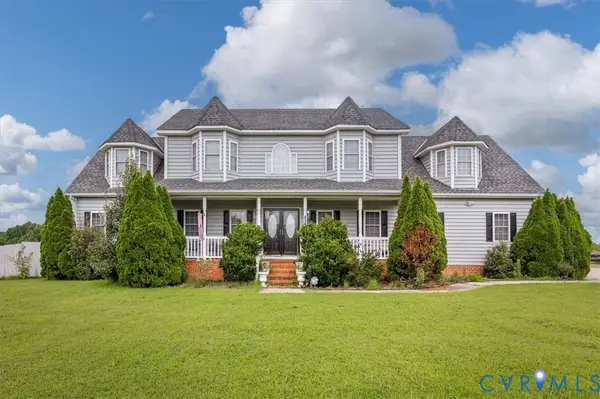
 $525,000Active5 beds 4 baths3,066 sq. ft.
5791 Rosemarie's Way, Disputanta, VA 23842
MLS# 2619701Listed by: CENTURY 21 REALTY @ HOME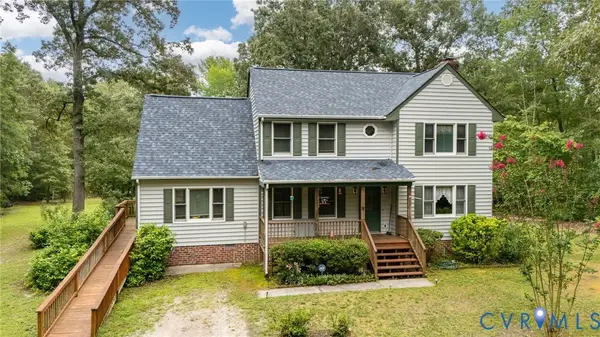 $389,950Pending4 beds 4 baths2,230 sq. ft.
17707 Loving Union Road, Disputanta, VA 23842
MLS# 2619130Listed by: CAPCENTER $519,500Active4 beds 2 baths1,776 sq. ft.
15135 Lebanon Road, Disputanta, VA 23842
MLS# 2618730Listed by: LONG & FOSTER REALTORS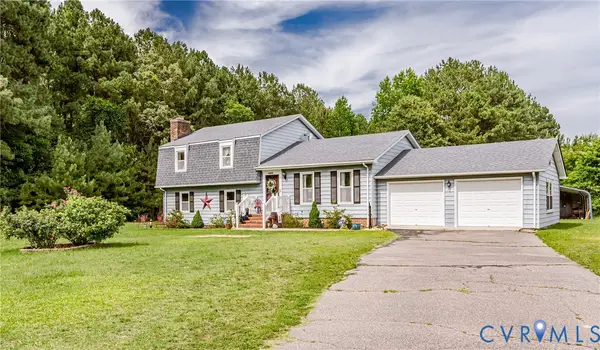 $425,000Active5 beds 4 baths2,238 sq. ft.
11011 Lamore Drive, Disputanta, VA 23842
MLS# 2616757Listed by: HARDESTY HOMES $384,931Active3 beds 2 baths1,572 sq. ft.
9433 Robin Road, Disputanta, VA 23842
MLS# 2616862Listed by: PARR & ABERNATHY REALTY, INC.


Protect your home and budget from life's surprises with an Assurant Home Warranty, backed by a partner that supports you through every step of homeownership. Explore Plans.
©2026 Century 21 Real Estate LLC. All rights reserved. CENTURY 21®, the CENTURY 21 Logo and C21® are service marks owned by Century 21 Real Estate LLC. Century 21 Real Estate LLC fully supports the principles of the Fair Housing Act and the Equal Opportunity Act. Each office is independently owned and operated. Listing information is deemed reliable but not guaranteed accurate.