
15405 Crowning Brook Lane, Doswell, VA 23047
Local realty services provided by:CENTURY 21 Nachman Realty
15405 Crowning Brook Lane,Doswell, VA 23047
$1,149,000
- 4 Beds
- 4 Baths
- 4,152 sq. ft.
- Single family
- Active
Listed by: patrick sanderson
Office: neumann & dunn real estate
MLS#:2623920
Source:RV
Price summary
- Price:$1,149,000
- Price per sq. ft.:$276.73
About this home
Stunning 4 bedroom, 3.5 bath custom 2-story, 4,152 sq ft Craftsman home w/ Hardiplank siding & thermal windows sitting on a secluded 11.6 wooded acre parcel! Enjoy private country living in the small, peaceful neighborhood of Forest Brook.Relax on the front country porch overlooking the expansive lawn w/ split rail fencing.As you enter the wide foyer, attractive hardwood laminate floors & 9 ft ceilings greet you & French doors w/ transoms lead into the formal dining room.As you move through the Butlers pantry w/ built-in white cabinets w/ glass fronts & walk-in pantry, you come into the open concept floor plan featuring a gourmet kitchen w/ a large center granite countertop island w/ bar seating & gas cooktop, white custom cabinetry, ceramic subway tile backsplash, crown moldings, stainless steel dishwasher, wall oven, microwave & refrigerator, opening to a morning room & spacious family room w/ built-in shelving & cabinets, stone surround gas fireplace & recessed lights.Doors lead out to the Trex deck & screened-in porch overlooking the large in-ground pool, hot tub & surrounding brushed concrete patio making indoor & outdoor entertaining seamless.The first floor primary bedroom has his & hers walk-in closets, a primary bath w/ walk-in glass door ceramic shower w/ bench, soaking tub & double vanity w/ granite countertop, & a convenient first floor laundry room. The first floor also features a large finished 2 car garage, generator ready w/ entry into the mudroom w/ built-in locker system w/ cubbies. Upstairs you'll find a huge bonus room loft area, two bedrooms sharing a Jack n Jill bath, and a potential second primary w/ en-suite bath, all w/ walk-in closets, carpeting & ceiling fans.There is also a large second floor laundry room. A third level walk-in attic provides over 800 sf of floored attic storage w/ potential to be finished off. A 3 bay detached garage w/ exposed wood beam framing & metal roof completes this beautiful retreat. Tesla charger, HVAC w/ back-up propane heat, water filtration & irrigation!...
Contact an agent
Home facts
- Year built:2020
- Subdivision & Development:None
- Listing ID #:2623920
- Added:2 day(s) ago
- Updated:September 13, 2026 at 02:34 PM
Rooms and interior
- Bedrooms:4
- Total bathrooms:4
- Full bathrooms:3
- Half bathrooms:1
- Rooms Total:10
- Flooring:Ceramic Tile, Laminate, Vinyl, Wood
- Dining Description:Separate/Formal Dining Room
- Kitchen Description:Built-In Oven, Dishwasher, Disposal, Freezer, Gas Cooking, Kitchen Island, Microwave, Refrigerator
- Bedroom Description:Main Level Primary
- Basement:Yes
- Basement Description:Crawl Space
- Living area:4,152 sq. ft.
Heating and cooling
- Cooling:Heat Pump, Zoned
- Heating:Electric, Forced Air, Heat Pump, Propane, Zoned
Structure and exterior
- Roof:Shingle
- Year built:2020
- Building area:4,152 sq. ft.
- Lot area:11.6 Acres
- Lot Features:Cul-de-sac, Sloped, Wooded
- Architectural Style:Craftsman, Two Story
- Construction Materials:Brick, Frame
- Exterior Features:Deck, Front Porch, Hot Tub/Spa, Lighting, Porch, Rear Porch, Sprinkler Irrigation
- Levels:Two Story
Schools
- High school:Patrick Henry
- Middle school:Liberty
- Elementary school:Ashland
Utilities
- Water:Well
- Sewer:Septic Tank
Finances and disclosures
- Price:$1,149,000
- Price per sq. ft.:$276.73
- Tax amount:$8,400 (2026)
Features and amenities
- Appliances:Built-In Oven, Dishwasher, Disposal, Dryer, Electric Water Heater, Freezer, Gas Cooking, Generator, Microwave, Refrigerator, Washer, Water Heater
- Laundry features:Dryer, Washer
- Amenities:Butler's Pantry, Ceiling Fans, French Doors/Atrium Doors, Granite Counters, High Ceilings, Recessed Lighting, Thermal Windows, Walk-In Closets
- Pool features:Fenced, In Ground, Outdoor Pool, Pool Equipment
Parking
- Parking description:Attached, Detached, Driveway, Finished Garage, Garage, Garage Faces Rear, Paved, Paved Driveway, Unpaved, Unpaved Driveway
- Garage:Yes
- Garage spaces:4
 The information being provided is for consumers' personal, non-commercial use and may not be used for any purpose other than to identify prospective properties for purchasing. All information provided is deemed reliable but is not guaranteed accurate.The multiple listing information is provided by Central Virginia Regional Multiple Listing Service, LLC from a copyrighted compilation of listings. The compilation of listings and each individual listing are © 2026 Central Virginia Regional Multiple Listing Service, LLC. All rights reserved.
New listings near 15405 Crowning Brook Lane
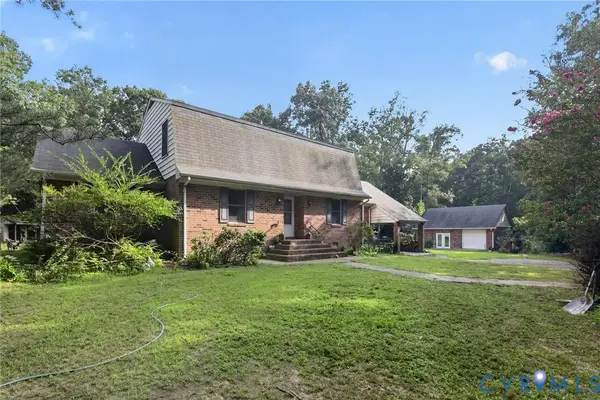 $640,000Active4 beds 4 baths2,684 sq. ft.
11349 Doswell Road, Doswell, VA 23047
MLS# 2622719Listed by: BEYCOME BROKERAGE REALTY LLC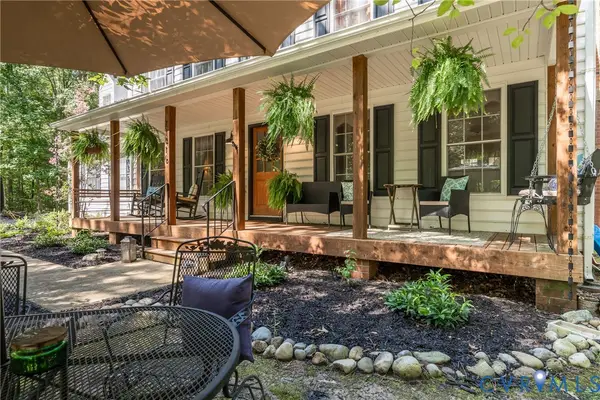 $599,999Active4 beds 3 baths2,130 sq. ft.
11416 Doswell Road, Doswell, VA 23047
MLS# 2622649Listed by: MAISON REAL ESTATE BOUTIQUE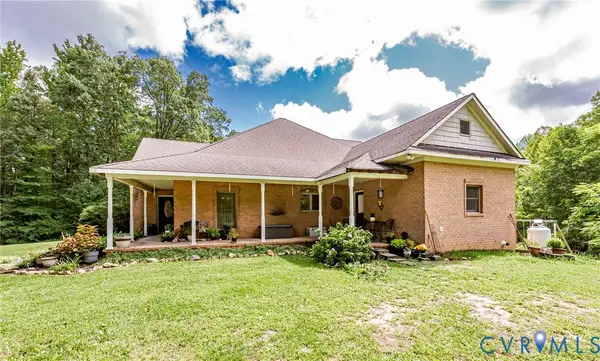 $839,000Active5 beds 5 baths4,457 sq. ft.
14454 King Road, Doswell, VA 23047
MLS# 2621729Listed by: VIRGINIA CAPITAL REALTY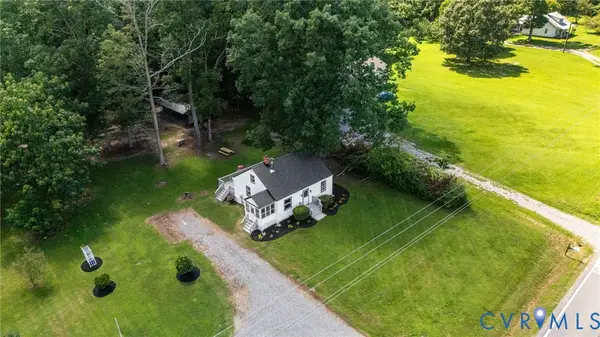 $349,600Active3 beds 1 baths1,074 sq. ft.
13321 W Patrick Henry Road, Doswell, VA 23047
MLS# 2621532Listed by: HOMETOWN REALTY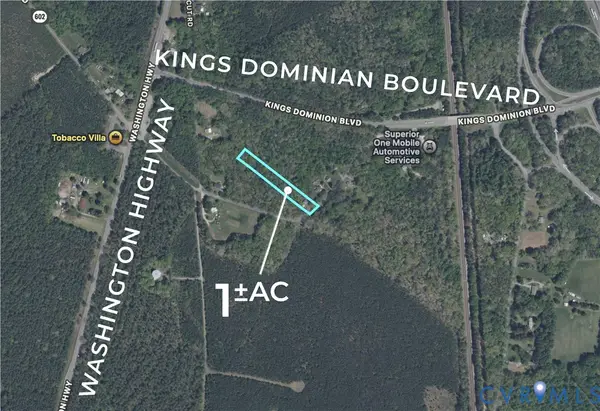 $10,000Pending1 Acres
10360 Mount Hope Church Road, Beaverdam, VA 23015
MLS# 2621169Listed by: MOTLEYS REAL ESTATE $689,950Active4 beds 5 baths4,218 sq. ft.
16336 Washington Highway, Doswell, VA 23047
MLS# 2620934Listed by: HOMETOWN REALTY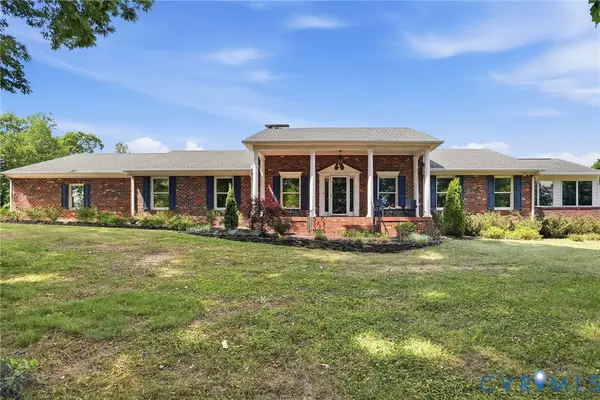 $929,950Active4 beds 4 baths4,578 sq. ft.
13300 W Patrick Henry Road, Doswell, VA 23047
MLS# 2620519Listed by: SAMSON PROPERTIES $695,000Active27.09 Acres
13274 W Patrick Henry Road, Doswell, VA 23047
MLS# 2620527Listed by: SAMSON PROPERTIES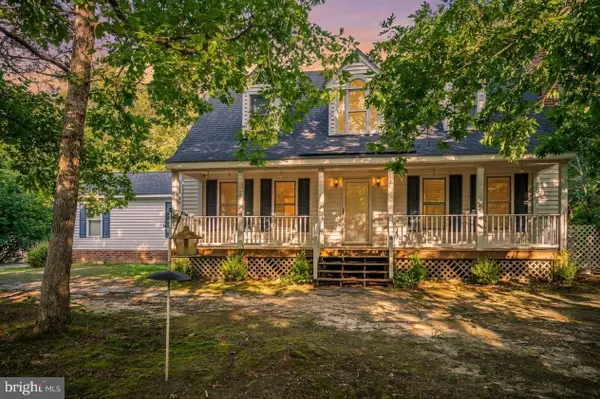 $499,900Active3 beds 3 baths1,761 sq. ft.
15295 Todd Ln, DOSWELL, VA 23047
MLS# VACV2010518Listed by: UNITED REAL ESTATE PREMIER


Protect your home and budget from life's surprises with an Assurant Home Warranty, backed by a partner that supports you through every step of homeownership. Explore Plans.
©2026 Century 21 Real Estate LLC. All rights reserved. CENTURY 21®, the CENTURY 21 Logo and C21® are service marks owned by Century 21 Real Estate LLC. Century 21 Real Estate LLC fully supports the principles of the Fair Housing Act and the Equal Opportunity Act. Each office is independently owned and operated. Listing information is deemed reliable but not guaranteed accurate.