6399 Ruebush Rd, Dublin, VA 24084
Local realty services provided by:CENTURY 21 Prime Properties, Inc.
Listed by: kimberly nasfell
Office: bhhs- mountain sky properties, wytheville
MLS#:112413
Source:VA_SWVAR
Price summary
- Price:$850,000
- Price per sq. ft.:$138.03
About this home
Experience elevated living in this expansive, beautifully renovated executive estate situated on approximately 2.5 acres. Nestled in a stately neighborhood w/ picturesque pasture views, this remarkable property makes a commanding first impression with its tree-lined paved circular driveway. Blending upscale finishes w/ a warm, rustic Yellowstone-inspired aesthetic, this one-of-a-kind residence offers an extraordinary combination of space, craftsmanship & versatility. Inside, imported Acacia wood flooring from the Philippines, rich wood accents & custom built-ins throughout create a distinctive atmosphere of rustic elegance. The chef-inspired kitchen featuring extensive custom cabinetry, a spacious butler's pantry & top-of-the-line Electrolux appliances, including a built-in full-size refrigerator & freezer. Expansive windows invite abundant natural light throughout the home. The main level offers a convenient bedroom & full bath, while a dramatic double staircase leads to the 2nd floor, where a loft area provides a natural separation between the luxurious primary suite & 2 bedrooms & full bath. The fully finished basement dramatically expands the living space w/ 3 additional bedrooms, a dedicated office, another full bath & a massive Remington gun safe/safe room featuring poured concrete walls. With 7 bedrooms & 4 full baths, this exceptional property offers remarkable flexibility for multigenerational living, guests, or those seeking dedicated work and hobby spaces. Car enthusiasts will appreciate the three-car garage w/ potential tandem parking for up to six vehicles, along w/ an attached carport accommodating an RV, boat, or other recreational vehicles. Served by a private well & septic, this impressive estate offers space, privacy, distinctive style & outstanding functionality in a desirable setting just minutes from the conveniences of town. A rare opportunity to own a truly remarkable executive property where luxury, character, and versatility come together....
Contact an agent
Home facts
- Year built:2000
- Subdivision & Development:N/A
- Listing ID #:112413
- Added:1 day(s) ago
- Updated:October 24, 2026 at 05:09 AM
Rooms and interior
- Bedrooms:7
- Total bathrooms:4
- Full bathrooms:4
- Flooring:Newer Floor Covering
- Dining Description:Main Level
- Kitchen Description:Dishwasher, Main Level, Microwave, Refrigerator
- Bedroom Description:Master Bedroom - Second Level
- Living area:5,989 sq. ft.
Heating and cooling
- Cooling:Heat Pump
- Heating:Heat Pump
Structure and exterior
- Roof:Shingle
- Year built:2000
- Building area:5,989 sq. ft.
- Lot area:2.55 Acres
- Lot Features:Level
- Construction Materials:HardiPlank Type, Stone Veneer
- Exterior Features:Mature Trees, Paved Street
- Foundation Description:Block
- Levels:2 Story
Schools
- High school:Pulaski County
- Middle school:Dublin
- Elementary school:Riverlawn
Utilities
- Water:Well
- Sewer:Septic System
Finances and disclosures
- Price:$850,000
- Price per sq. ft.:$138.03
- Tax amount:$3,171 (2026)
Features and amenities
- Appliances:Dishwasher, Refrigerator
- Laundry features:Main Level
- Amenities:Ceiling Fan(s), Satellite Dish, Smoke Detector, Vaulted Ceiling(s)
Parking
- Parking description:Paved Street
- Garage spaces:7
New listings near 6399 Ruebush Rd
- New
 $439,900Active3 beds 2 baths1,796 sq. ft.
1683 Little Creek Rd., Dublin, VA 24084
MLS# 112322Listed by: WELCOME HOME REAL ESTATE - New
 $961,963Active3 beds 3 baths3,551 sq. ft.
7434 Little Creek Highway, Dublin, VA 24084
MLS# 112292Listed by: RE/MAX LANDMARK REAL ESTATE  $110,000Active4.98 Acres
2120 Little Creek Hwy, Dublin, VA 24084
MLS# 112121Listed by: RE/MAX LANDMARK REAL ESTATE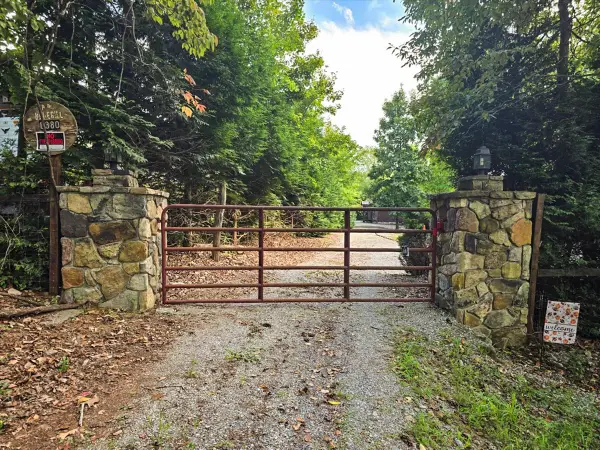
 $639,950Active4 beds 4 baths1,905 sq. ft.
6380 Whities Lane, Dublin, VA 24084
MLS# 111831Listed by: CENTURY 21 VALLEY REAL ESTATE $497,500Active3 beds 3 baths1,860 sq. ft.
5255 Country Meadow, Dublin, VA 24084
MLS# 930317Listed by: PAGE & ASSOCIATES REAL ESTATE $284,000Active3 beds 2 baths1,104 sq. ft.
408 Giles Avenue, Dublin, VA 24084
MLS# 111170Listed by: RE/MAX 8 $284,900Active3 beds 2 baths1,838 sq. ft.
5662 Old Route 11 Road, Dublin, VA 24084
MLS# 110925Listed by: RE/MAX 8 $160,000Pending4.09 Acres
12222 Little Creek Hwy., Dublin, VA 24084
MLS# 110920Listed by: BHHS- MOUNTAIN SKY PROPERTIES - BLAND $45,000Pending1 Acres
5504 Thornspring Church Road, Dublin, VA 24084
MLS# 110878Listed by: RE/MAX 8


Protect your home and budget from life's surprises with an Assurant Home Warranty, backed by a partner that supports you through every step of homeownership. Explore Plans.
©2026 Century 21 Real Estate LLC. All rights reserved. CENTURY 21®, the CENTURY 21 Logo and C21® are service marks owned by Century 21 Real Estate LLC. Century 21 Real Estate LLC fully supports the principles of the Fair Housing Act and the Equal Opportunity Act. Each office is independently owned and operated. Listing information is deemed reliable but not guaranteed accurate.