
393 Kanawha Ridge Road, Dugspur, VA 24325
Local realty services provided by:CENTURY 21 Prime Properties, Inc.
Listed by: renee pearman
Office: ward real estate group, llc.
MLS#:111659
Source:VA_SWVAR
Price summary
- Price:$195,000
- Price per sq. ft.:$174.11
- Monthly HOA dues:$66.67
About this home
Nestled in the scenic mountains of the Kanawha Valley, just minutes from Buffalo Mountain, and local towns such as Floyd and Hillsville this charming three-bedroom, one-bathroom home offers the ultimate mountain escape. The property spans 2.4 (+/-) acres and is perfectly centered across four owned lots to ensure maximum privacy. Enjoy breathtaking views from the wrap-around deck, and take advantage of the excellent storage and workshop space provided by several functional outbuildings.
Contact an agent
Home facts
- Year built:1970
- Subdivision & Development:Kanawha Valley
- Listing ID #:111659
- Added:12 day(s) ago
- Updated:September 09, 2026 at 03:47 PM
Rooms and interior
- Bedrooms:3
- Total bathrooms:1
- Full bathrooms:1
- Dining Description:Main Level
- Kitchen Description:Electric Range, Main Level, Microwave, Refrigerator
- Bedroom Description:Master Bedroom - Main Level
- Living area:1,120 sq. ft.
Heating and cooling
- Heating:Baseboard, Electric
Structure and exterior
- Roof:Metal
- Year built:1970
- Building area:1,120 sq. ft.
- Lot area:2.4 Acres
- Lot Features:Wooded
- Architectural Style:Cabin
- Construction Materials:Log, Wood Siding
- Exterior Features:Access Horse Trails from Property, Mature Trees, Paved Street
- Foundation Description:Block
- Levels:1 1/2 Stories
Schools
- High school:Carroll County
- Middle school:Carroll County Intermediate
- Elementary school:Hillsville
Utilities
- Water:Well
- Sewer:Septic System
Finances and disclosures
- Price:$195,000
- Price per sq. ft.:$174.11
- Tax amount:$486 (2026)
Features and amenities
- Appliances:Refrigerator
- Laundry features:Main Level
- Amenities:Ceiling Fan(s), Paneling, Smoke Detector
Parking
- Parking description:Paved Street
New listings near 393 Kanawha Ridge Road
 $90,000Active2.76 Acres
2.76ac Burkes Ford Rd, Dugspur, VA 24325
MLS# 111676Listed by: BHHS- MOUNTAIN SKY PROPERTIES-HILLSVILLE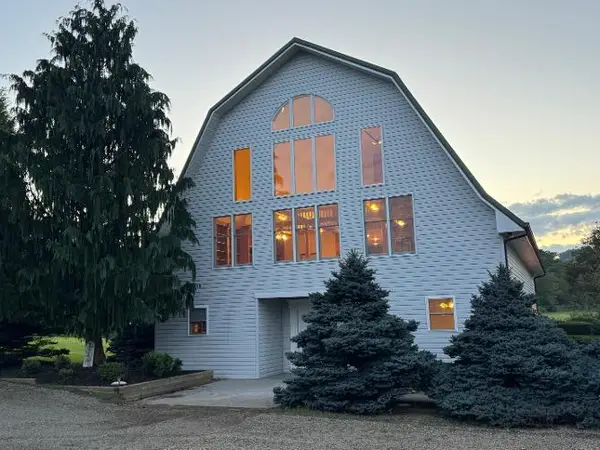 $850,000Active5 beds 4 baths4,713 sq. ft.
2621 Poplar Hill Dr., Dugspur, VA 24325
MLS# 111612Listed by: WARD REAL ESTATE GROUP, LLC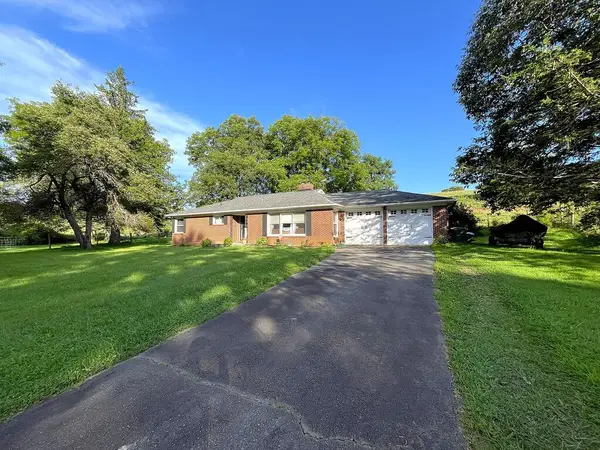 $239,900Active3 beds 1 baths1,482 sq. ft.
9806 Floyd Pike, Dugspur, VA 24325
MLS# 111571Listed by: PRIMM REAL ESTATE FIRM, LLC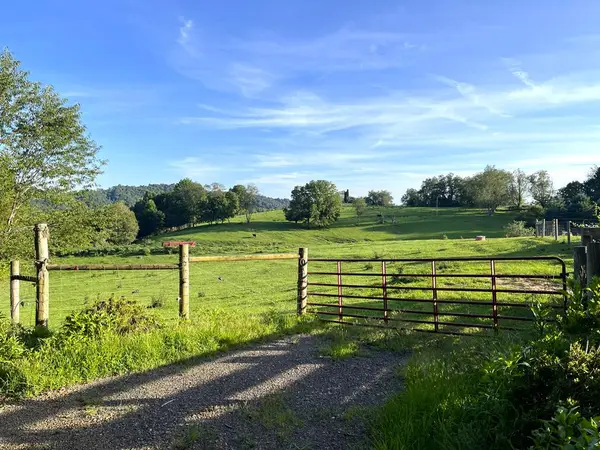 $249,900Active30.61 Acres
TBD Poplar Hill Drive, Dugspur, VA 24325
MLS# 111309Listed by: PRIMM REAL ESTATE FIRM, LLC $160,000Active32.73 Acres
154 Buffalo Rd, Dugspur, VA 24325
MLS# 111243Listed by: VIRGINIA MOUNTAIN REALTY $99,000Pending10.19 Acres
823 Marian Rd., Dugspur, VA 24325
MLS# 111233Listed by: BHHS- MOUNTAIN SKY PROPERTIES-HILLSVILLE $599,000Active3 beds 1 baths1,644 sq. ft.
1190 Sutphintown Rd, Dugspur, VA 24325
MLS# 111006Listed by: UNITED COUNTRY LAMBERT REALTY $140,000Active1.39 Acres
549 Burkes Ford, Dugspur, VA 24325
MLS# 929045Listed by: BHHS MOUNTAIN SKY PROPERTIES INC- B'BURG $599,900Active126 Acres
000 Fairhaven Drive, Dugspur, VA 24325
MLS# 110785Listed by: THOMAS AND WALL REAL ESTATE


Protect your home and budget from life's surprises with an Assurant Home Warranty, backed by a partner that supports you through every step of homeownership. Explore Plans.
©2026 Century 21 Real Estate LLC. All rights reserved. CENTURY 21®, the CENTURY 21 Logo and C21® are service marks owned by Century 21 Real Estate LLC. Century 21 Real Estate LLC fully supports the principles of the Fair Housing Act and the Equal Opportunity Act. Each office is independently owned and operated. Listing information is deemed reliable but not guaranteed accurate.