
9806 Floyd Pike, Dugspur, VA 24325
Local realty services provided by:CENTURY 21 Prime Properties, Inc.
Listed by: ashley primm
Office: primm real estate firm, llc.
MLS#:111571
Source:VA_SWVAR
Price summary
- Price:$239,900
- Price per sq. ft.:$161.88
About this home
This nice 3 bedroom brick home sits in a convenient location between Hillsville and Floyd on Highway 221! Features include a large living room with a brick fireplace, updated kitchen with newer cabinets, counter tops, and major appliances, dining area, a large master bedroom, two more guest bedrooms, and remodeled hall bathroom, and a main level laundry room/mud room! Other features include a full unfinished basement, heat pump with oil backup, replacement windows, double attached garage, and hardwood and ceramic tile flooring! On the outside you'll find a paved driveway, mature trees, a fenced-in side lot for the animals, and pastoral views of the neighboring farm! Don't miss this opportunity to buy a nice home in a convenient location approximately 20 minutes to Floyd and Hillsville and 45 minutes to Roanoke and Christiansburg!
Contact an agent
Home facts
- Year built:1960
- Subdivision & Development:N/A
- Listing ID #:111571
- Added:19 day(s) ago
- Updated:September 09, 2026 at 03:47 PM
Rooms and interior
- Bedrooms:3
- Total bathrooms:1
- Full bathrooms:1
- Flooring:Newer Floor Covering
- Dining Description:Main Level
- Kitchen Description:Dishwasher, Electric Oven, Main Level, Microwave, Refrigerator
- Bedroom Description:Master Bedroom - Main Level
- Basement Description:Unfinished
- Living area:1,482 sq. ft.
Heating and cooling
- Cooling:Electric, Heat Pump
- Heating:Electric, Heat Pump, Oil
Structure and exterior
- Roof:Shingle
- Year built:1960
- Building area:1,482 sq. ft.
- Lot area:0.93 Acres
- Architectural Style:Ranch
- Construction Materials:Brick
- Exterior Features:Horses Allowed, Mature Trees, Paved Street
- Levels:1 Story
Schools
- High school:Carroll County
- Middle school:Carroll County Intermediate
- Elementary school:Hillsville
Utilities
- Water:Well
- Sewer:Septic System
Finances and disclosures
- Price:$239,900
- Price per sq. ft.:$161.88
- Tax amount:$857 (2026)
Features and amenities
- Appliances:Dishwasher, Refrigerator
- Laundry features:Main Level
- Amenities:Ceiling Fan(s), Newer Paint
Parking
- Parking description:Paved Street
- Garage spaces:2
New listings near 9806 Floyd Pike
 $90,000Active2.76 Acres
2.76ac Burkes Ford Rd, Dugspur, VA 24325
MLS# 111676Listed by: BHHS- MOUNTAIN SKY PROPERTIES-HILLSVILLE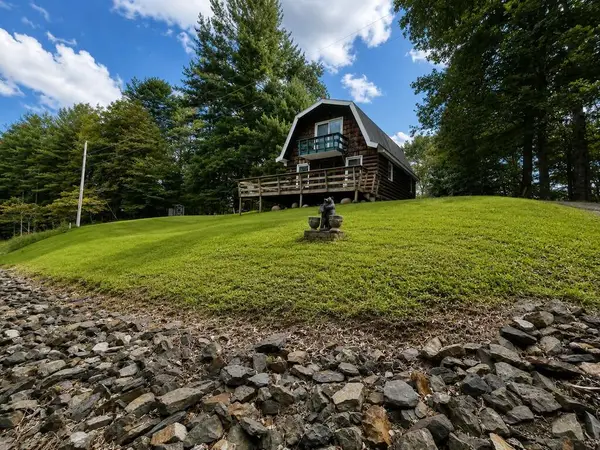 $195,000Active3 beds 1 baths1,120 sq. ft.
393 Kanawha Ridge Road, Dugspur, VA 24325
MLS# 111659Listed by: WARD REAL ESTATE GROUP, LLC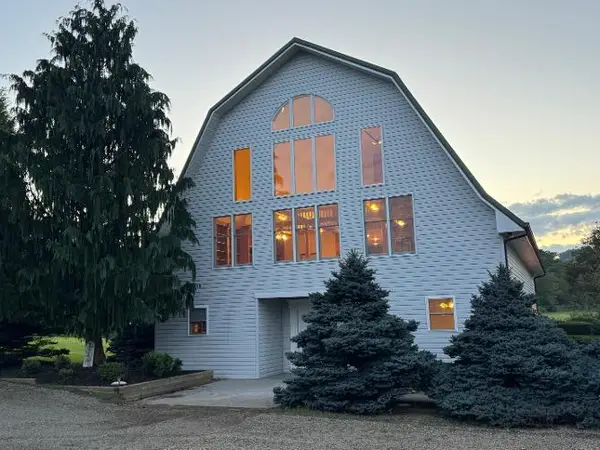 $850,000Active5 beds 4 baths4,713 sq. ft.
2621 Poplar Hill Dr., Dugspur, VA 24325
MLS# 111612Listed by: WARD REAL ESTATE GROUP, LLC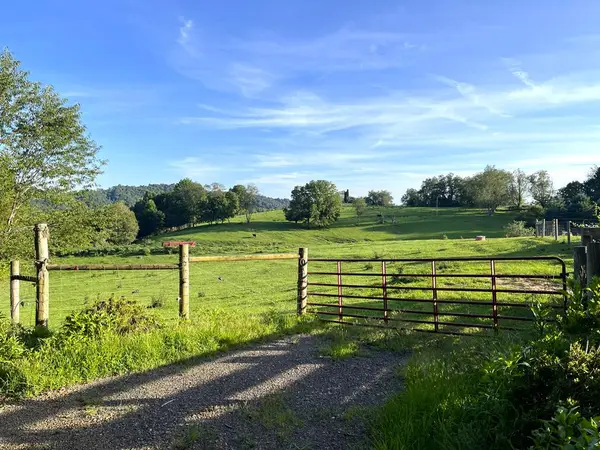 $249,900Active30.61 Acres
TBD Poplar Hill Drive, Dugspur, VA 24325
MLS# 111309Listed by: PRIMM REAL ESTATE FIRM, LLC $160,000Active32.73 Acres
154 Buffalo Rd, Dugspur, VA 24325
MLS# 111243Listed by: VIRGINIA MOUNTAIN REALTY $99,000Pending10.19 Acres
823 Marian Rd., Dugspur, VA 24325
MLS# 111233Listed by: BHHS- MOUNTAIN SKY PROPERTIES-HILLSVILLE $599,000Active3 beds 1 baths1,644 sq. ft.
1190 Sutphintown Rd, Dugspur, VA 24325
MLS# 111006Listed by: UNITED COUNTRY LAMBERT REALTY $140,000Active1.39 Acres
549 Burkes Ford, Dugspur, VA 24325
MLS# 929045Listed by: BHHS MOUNTAIN SKY PROPERTIES INC- B'BURG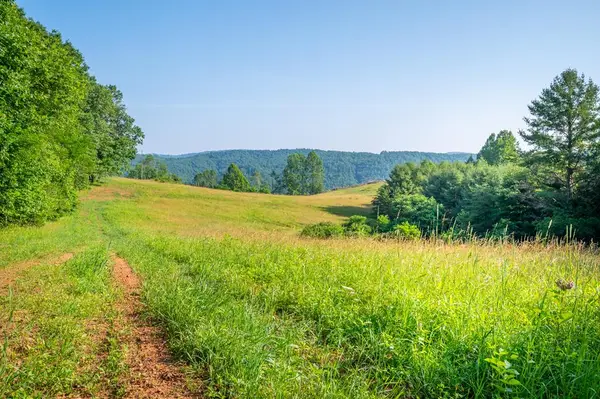 $599,900Active126 Acres
000 Fairhaven Drive, Dugspur, VA 24325
MLS# 110785Listed by: THOMAS AND WALL REAL ESTATE


Protect your home and budget from life's surprises with an Assurant Home Warranty, backed by a partner that supports you through every step of homeownership. Explore Plans.
©2026 Century 21 Real Estate LLC. All rights reserved. CENTURY 21®, the CENTURY 21 Logo and C21® are service marks owned by Century 21 Real Estate LLC. Century 21 Real Estate LLC fully supports the principles of the Fair Housing Act and the Equal Opportunity Act. Each office is independently owned and operated. Listing information is deemed reliable but not guaranteed accurate.