
15045 Holleyside Dr, Dumfries, VA 22025
Local realty services provided by:CENTURY 21 Alliance
15045 Holleyside Dr,Dumfries, VA 22025
$569,900
- 3 Beds
- 4 Baths
- 2,109 sq. ft.
- Single family
- Active
Listed by:
 Danielle Dojcak(703) 790 - 1850CENTURY 21 Redwood Realty
- Jennifer Watt(571) 458 - 0609CENTURY 21 Redwood Realty
Office: century 21 redwood realty
MLS#:VAPW2130134
Source:BRIGHTMLS
Price summary
- Price:$569,900
- Price per sq. ft.:$270.22
- Monthly HOA dues:$75
About this home
Welcome to this spacious 3 bedroom, 3.5 bath home in the sought after Montclair community, where comfortable living meets an incredible neighborhood lifestyle. This Home has had many recent updates, and is ready for its new owners!!!
Inside, you’ll find a bright, inviting floor plan featuring new solid-surface flooring throughout, vaulted and cathedral ceilings, built-ins, recessed lighting, and a skylight that brings in additional natural light. The living room is centered around a cozy fireplace, creating the perfect spot to relax or gather with family and friends.
The huge kitchen offers plenty of room to cook, entertain, and gather, with an abundance of cabinetry, quartz countertops, a tile backsplash, center island, and a large pantry for additional storage. The spacious dining area flows easily from the kitchen, making this home well suited for both everyday living and entertaining. There is an additional room on the main level that could be an Office for those who work from home, an additional Family Room, Craft Room, or Reading Room. There is also a finished room in the lower level providing for endless possibilites.
The primary suite provides a private retreat with a soaking tub and separate shower. With 3.5 bathrooms, generous living spaces, and thoughtful storage throughout, there is plenty of room to spread out and make this home your own.
If stepping outside to enjoy the front deck consisting of manufactured wood, hosting friends, having a picnic by the lake, or just simply relaxing at the end of the day, this home is for you. Storage is abundant in the home as well as outside, as the shed provides additional space for lawn equipment, outdoor gear, and more.
And then there’s the lifestyle that comes with living in Montclair. Residents enjoy access to Lake Montclair and three beaches, along with playgrounds, basketball, a boat ramp, fishing piers, dog park, walking and recreational areas, and numerous community events and activities throughout the year.
With its spacious interior, updated finishes, incredible kitchen, fireplace, and access to all that Montclair has to offer, this home provides much more than a place to live, it offers a community and lifestyle to enjoy....
Contact an agent
Home facts
- Year built:1986
- Subdivision & Development:MONTCLAIR ST1
- Listing ID #:VAPW2130134
- Added:43 day(s) ago
- Updated:October 23, 2026 at 02:00 PM
Rooms and interior
- Bedrooms:3
- Total bathrooms:4
- Full bathrooms:3
- Half bathrooms:1
- Dining Description:Dining Area
- Bathrooms Description:Primary Bath(s)
- Kitchen Description:Built-Ins, Dishwasher, Disposal, Icemaker, Kitchen - Island, Microwave, Recessed Lighting, Refrigerator, Stove, Upgraded Countertops
- Basement:Yes
- Basement Description:Improved, Interior Access, Partially Finished
- Living area:2,109 sq. ft.
Heating and cooling
- Cooling:Central A/C
- Heating:Electric, Heat Pump(s)
Structure and exterior
- Roof:Asphalt
- Year built:1986
- Building area:2,109 sq. ft.
- Lot area:0.14 Acres
- Architectural Style:Cape Cod, Colonial, Contemporary, Cottage, Craftsman
- Construction Materials:Metal Siding, Vinyl Siding
- Exterior Features:Deck(s)
- Foundation Description:Permanent
- Levels:3 Story
Utilities
- Water:Public
- Sewer:Public Sewer
Finances and disclosures
- Price:$569,900
- Price per sq. ft.:$270.22
- Tax amount:$5,133 (2026)
Features and amenities
- Laundry features:Dryer, Has Laundry, Washer
- Amenities:Built-Ins, Ceiling Fan(s), Recessed Lighting, Skylight(s)
New listings near 15045 Holleyside Dr
- Coming Soon
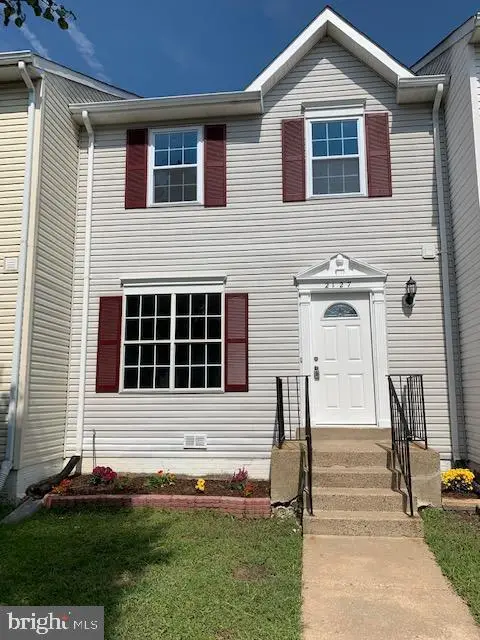 $459,000Coming Soon4 beds 4 baths1,972 sq. ft.
2127 Fort Donelson Ct, DUMFRIES, VA 22026
MLS# VAPW2132866Listed by: FIRST VA HOMES LLC - Coming Soon
 $685,000Coming Soon4 beds 4 baths2,656 sq. ft.
15503 Golf Club Dr, DUMFRIES, VA 22025
MLS# VAPW2132360Listed by: SAMSON PROPERTIES - Coming Soon
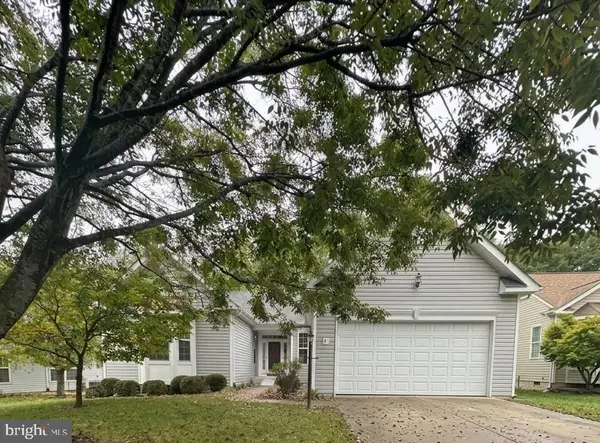 $699,900Coming Soon3 beds 3 baths4,333 sq. ft.
16227 Rising Fawn Ter, DUMFRIES, VA 22025
MLS# VAPW2131138Listed by: KELLER WILLIAMS REALTY - New
 $514,900Active3 beds 2 baths2,367 sq. ft.
16203 Sheffield Dr, DUMFRIES, VA 22025
MLS# VAPW2132524Listed by: KW METRO CENTER - Open Sat, 12 to 2pmNew
 $645,000Active4 beds 4 baths2,645 sq. ft.
3424 Telegraph Station Loop, DUMFRIES, VA 22026
MLS# VAPW2132598Listed by: REDFIN CORPORATION - Open Fri, 10am to 5pmNew
 $729,990Active3 beds 5 baths2,774 sq. ft.
17431 Walnut Grove Way, DUMFRIES, VA 22026
MLS# VAPW2132900Listed by: SM BROKERAGE, LLC - Open Fri, 10am to 5pmNew
 $574,990Active3 beds 3 baths2,348 sq. ft.
17638 Hawkins Ln, DUMFRIES, VA 22026
MLS# VAPW2132902Listed by: SM BROKERAGE, LLC - Open Fri, 10am to 5pmNew
 $587,990Active3 beds 3 baths2,370 sq. ft.
17646 Hawkins Ln, DUMFRIES, VA 22026
MLS# VAPW2132906Listed by: SM BROKERAGE, LLC - Open Fri, 10am to 5pmNew
 $569,990Active3 beds 3 baths2,364 sq. ft.
17650 Hawkins Ln, DUMFRIES, VA 22026
MLS# VAPW2132908Listed by: SM BROKERAGE, LLC - New
 $649,990Active3 beds 3 baths2,550 sq. ft.
17419 Walnut Grove Way, DUMFRIES, VA 22026
MLS# VAPW2132926Listed by: SM BROKERAGE, LLC


Protect your home and budget from life's surprises with an Assurant Home Warranty, backed by a partner that supports you through every step of homeownership. Explore Plans.
©2026 Century 21 Real Estate LLC. All rights reserved. CENTURY 21®, the CENTURY 21 Logo and C21® are service marks owned by Century 21 Real Estate LLC. Century 21 Real Estate LLC fully supports the principles of the Fair Housing Act and the Equal Opportunity Act. Each office is independently owned and operated. Listing information is deemed reliable but not guaranteed accurate.