
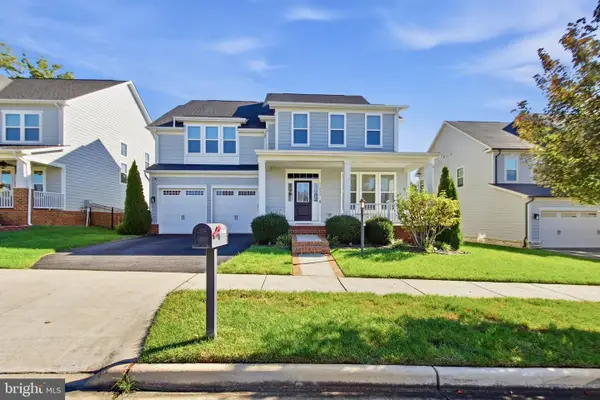
15177 Holleyside Dr, Dumfries, VA 22025
Local realty services provided by:CENTURY 21 Mertz & Associates
15177 Holleyside Dr,Dumfries, VA 22025
$589,900
- 5 Beds
- 3 Baths
- 3,503 sq. ft.
- Single family
- Active
Listed by: josue d ruiz
Office: samson properties
MLS#:VAPW2132012
Source:BRIGHTMLS
Price summary
- Price:$589,900
- Price per sq. ft.:$168.4
- Monthly HOA dues:$75
About this home
Welcome HOME, where spacious living meets the sought after Montclair lifestyle. Located in one of Prince William County’s most established amenity rich communities, this **5-bedroom, 2.5-bath Colonial** offers approximately **2,420 finished square feet**, a **2-car garage**, and a beautifully landscaped **0.29-acre lot**.
From the moment you arrive, the charming country-style front porch and mature landscaping create an inviting first impression. Step inside to a traditional floor plan featuring generously sized rooms, **brand-new plank flooring, recessed lighting, an updated kitchen and updated bathrooms**. With five bedrooms, this home provides the flexibility today’s buyers are looking for whether you need additional bedrooms, a home office, guest space, hobby room, or simply room to spread out.
At the heart of the home, the family room offers a comfortable gathering space highlighted by a **fireplace with a wood-burning stove insert** perfect for relaxing at the end of the day or spending time with friends and family.
Step outside onto the **spacious rear deck overlooking the private backyard**, an ideal setting for morning coffee, weekend grilling, outdoor dining, entertaining, or simply enjoying the mature surroundings. An attached **two-car garage** and generous driveway provide additional convenience.
But what truly sets this property apart is the opportunity to live in **Montclair**.
Montclair is more than a neighborhood, it is a community built around recreation, outdoor living, and an active lifestyle. At its center is the beautiful **108-acre Lake Montclair**, giving residents access to **three community beaches—Dolphin Beach, West Beach and Beaver Landing**. Depending on the location, community amenities include swimming areas, fishing piers, picnic areas, playgrounds, basketball and volleyball facilities, a boat ramp and opportunities to enjoy boating and fishing on the lake.
For golf enthusiasts, the community is also home to the **Montclair golf course**, creating the atmosphere and scenery of an established golf-course community right here in Northern Virginia. Montclair's tree-lined streets, mature landscaping, sidewalks, parks and recreational amenities make it a neighborhood where there is always something to enjoy beyond your own backyard.
The location adds another major advantage. Montclair offers convenient access to **I-95, Route 234, commuter options, shopping, restaurants and everyday conveniences**, while **Marine Corps Base Quantico** is also within easy reach. Nearby destinations such as **Potomac Mills and Stonebridge at Potomac Town Center** provide additional shopping, dining and entertainment options.
Whether you're looking for **five bedrooms, more space, a private backyard, golf nearby, lake and beach access, or simply an established Northern Virginia community with amenities you can actually enjoy**, 15177 Holleyside Drive delivers a combination that can be difficult to find.
**Come for the house. Stay for the Montclair lifestyle.**
Schedule your private showing and discover why so many homeowners choose to call Montclair home....
Contact an agent
Home facts
- Year built:1984
- Subdivision & Development:MONTCLAIR
- Listing ID #:VAPW2132012
- Added:1 day(s) ago
- Updated:October 09, 2026 at 10:46 AM
Rooms and interior
- Bedrooms:5
- Total bathrooms:3
- Full bathrooms:2
- Half bathrooms:1
- Flooring:Carpet, Ceramic Tile, Vinyl
- Dining Description:Combination Kitchen/Dining, Dining Area
- Kitchen Description:Built-In Microwave, Carpet, Combination Kitchen/Living, Dishwasher, Kitchen - Eat-In, Oven/Range - Electric, Pantry, Recessed Lighting, Refrigerator, Stainless Steel Appliances
- Bedroom Description:Carpet, Walk In Closet(s)
- Basement:Yes
- Basement Description:Unfinished
- Living area:3,503 sq. ft.
Heating and cooling
- Cooling:Ceiling Fan(s), Central A/C
- Heating:Central, Electric
Structure and exterior
- Roof:Architectural Shingle
- Year built:1984
- Building area:3,503 sq. ft.
- Lot area:0.29 Acres
- Architectural Style:Colonial
- Exterior Features:Deck(s), Porch(es)
- Levels:3 Story
Utilities
- Water:Public
- Sewer:Public Sewer
Finances and disclosures
- Price:$589,900
- Price per sq. ft.:$168.4
- Tax amount:$5,836 (2026)
Features and amenities
- Laundry features:Dryer, Washer
- Amenities:Carpet, Ceiling Fan(s), Double Hung Windows, Double Pane Windows, Recessed Lighting
Parking
- Parking description:Attached Garage, Garage - Front Entry, Garage Door Opener
- Garage:Yes
- Garage spaces:2
New listings near 15177 Holleyside Dr
- Coming SoonOpen Sat, 12 to 3pm
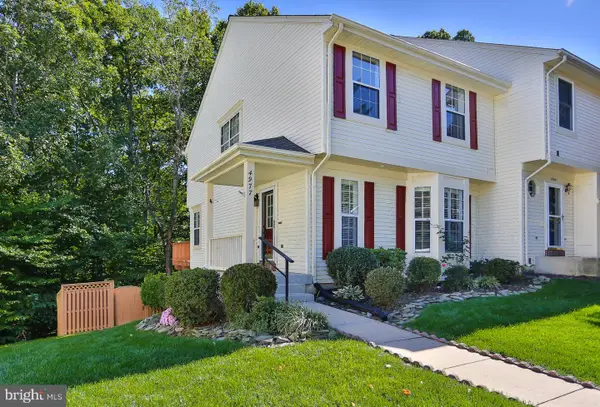 $499,900Coming Soon3 beds 3 baths2,012 sq. ft.
4977 Buena Vista Dr, DUMFRIES, VA 22025
MLS# VAPW2129584Listed by: KW METRO CENTER - Coming Soon
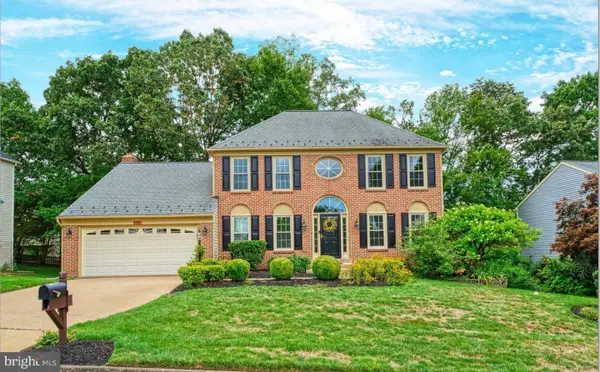 $799,900Coming Soon5 beds 4 baths3,208 sq. ft.
4317 Marhalt Pl, DUMFRIES, VA 22025
MLS# VAPW2131282Listed by: SPRING HILL REAL ESTATE, LLC. - Coming Soon
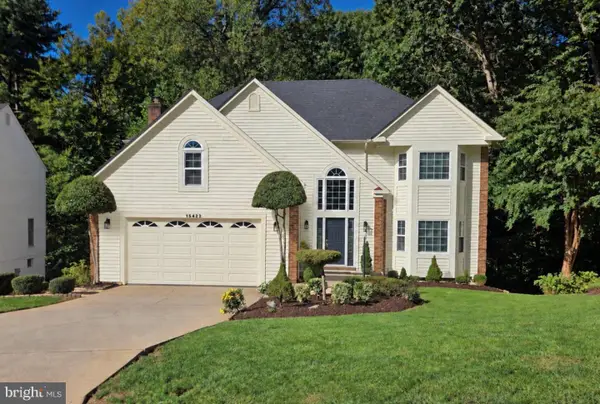 $799,900Coming Soon5 beds 4 baths3,379 sq. ft.
15422 Silvan Glen Dr, DUMFRIES, VA 22025
MLS# VAPW2131680Listed by: EXP REALTY, LLC - Coming Soon
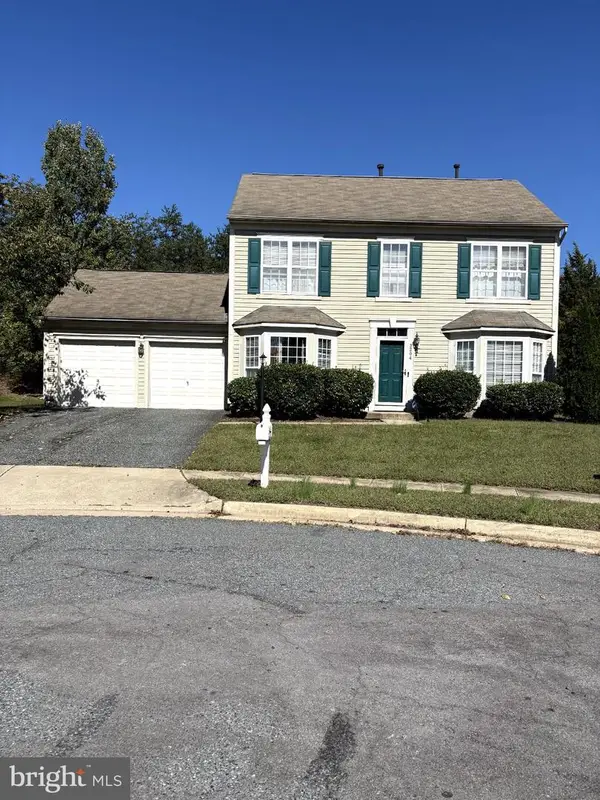 $500,000Coming Soon3 beds 3 baths1,628 sq. ft.
3204 Jasper Hill Ct, DUMFRIES, VA 22026
MLS# VAPW2131790Listed by: ERNESTINE J. WILSON REAL ESTATE LLC - Coming SoonOpen Sat, 12 to 3pm
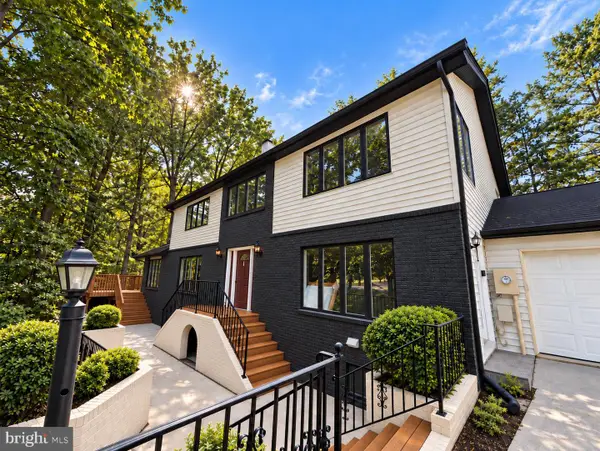 $450,000Coming Soon4 beds 5 baths3,968 sq. ft.
16223 Sunny Knoll Dr, DUMFRIES, VA 22025
MLS# VAPW2131978Listed by: FIRST DECISION REALTY LLC - Coming Soon
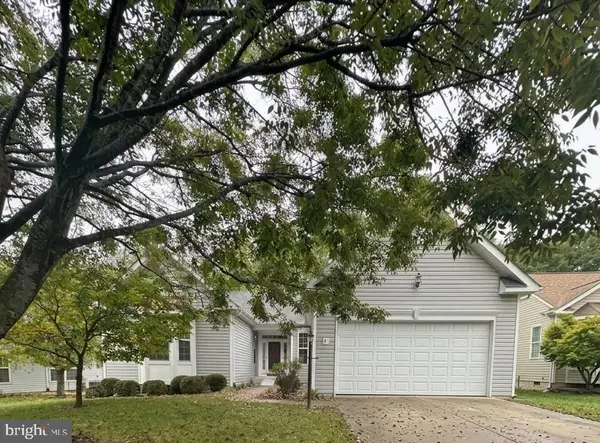 $699,900Coming Soon3 beds 3 baths4,333 sq. ft.
16227 Rising Fawn Ter, DUMFRIES, VA 22025
MLS# VAPW2131138Listed by: KELLER WILLIAMS REALTY - Coming Soon
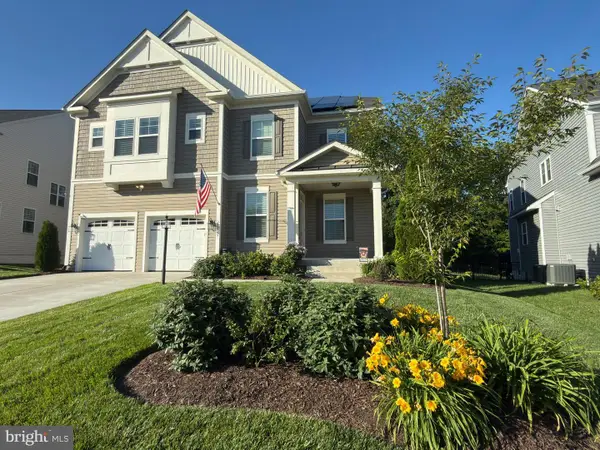 $930,000Coming Soon5 beds 5 baths4,456 sq. ft.
16745 Mill Station Way, DUMFRIES, VA 22025
MLS# VAPW2130356Listed by: NEXTHOME BELTWAY REALTY - New
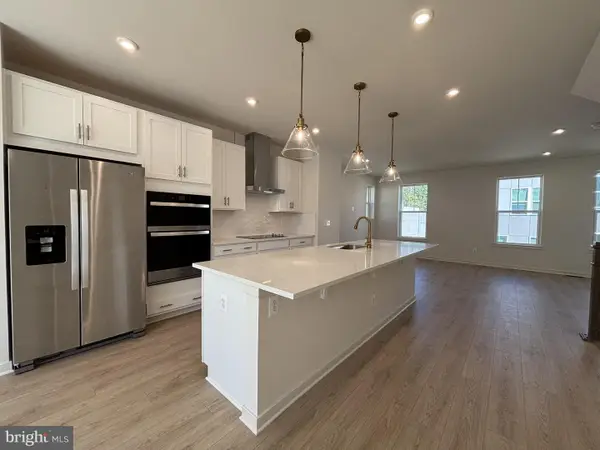 $599,999Active4 beds 4 baths2,105 sq. ft.
18060 Alicia Ave, DUMFRIES, VA 22026
MLS# VAPW2132058Listed by: PEARSON SMITH REALTY, LLC - New
 $1,045,000Active5 beds 5 baths4,726 sq. ft.
17433 Spring Cress Dr, DUMFRIES, VA 22026
MLS# VAPW2131866Listed by: JOBIN REALTY


Protect your home and budget from life's surprises with an Assurant Home Warranty, backed by a partner that supports you through every step of homeownership. Explore Plans.
©2026 Century 21 Real Estate LLC. All rights reserved. CENTURY 21®, the CENTURY 21 Logo and C21® are service marks owned by Century 21 Real Estate LLC. Century 21 Real Estate LLC fully supports the principles of the Fair Housing Act and the Equal Opportunity Act. Each office is independently owned and operated. Listing information is deemed reliable but not guaranteed accurate.