
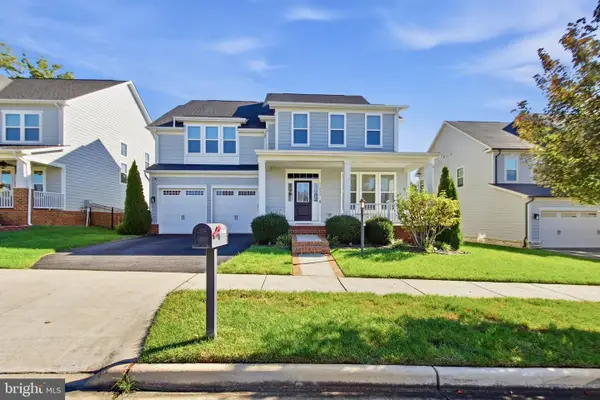
18060 Alicia Ave, Dumfries, VA 22026
Local realty services provided by:CENTURY 21 Advantage Gold
18060 Alicia Ave,Dumfries, VA 22026
$599,999
- 4 Beds
- 4 Baths
- 2,105 sq. ft.
- Townhouse
- Active
Listed by: vicki m benson
Office: pearson smith realty, llc.
MLS#:VAPW2132058
Source:BRIGHTMLS
Price summary
- Price:$599,999
- Price per sq. ft.:$285.04
- Monthly HOA dues:$140
About this home
Special All-In Price, available for immediate move-in. Enjoy a monthly payment as low as $3,649* using a 5.25% 5/1 ARM [5.60% APR] FHA & VA Rate with a Choice Lender on Quick Move-In Homes!*. Hometown heroes get $5,000 until 10/14 (restrictions apply; see New Home Counselor for details). Discover the Belle, a stunning 3-level end-unit townhome with a 2-car garage in the highly desirable Cascade Landing community in Dumfries, VA. This spacious home offers 4 bedrooms, 3.5 baths, and all with 9 ft. ceilings for an open, airy feel. The gourmet kitchen is a showstopper, featuring upgraded painted linen cabinets with gold hardware, pendant lighting, quartz countertops, tile backsplash, a large pantry, range hood, microwave/wall oven, and stainless-steel Whirlpool appliances. Designer laminate flooring flows throughout the main level, including the kitchen, great room, and foyer, creating a sleek, modern look. The luxurious primary suite includes a generous walk-in closet and a spa-inspired bathroom with raised double vanities, quartz countertops, and a ceramic tile shower with seat. Plus, the garage includes an EV charger-compatible outlet, making this home future ready. Enjoy low-maintenance living with affordable HOA dues (no hidden developer fees) so you can put your savings toward what matters most. Cascade Landing offers a welcoming neighborhood with a playground, easy walkability, and quick access to premier parks and trails. These homes are DOE Zero Energy Ready Homes™, saving you money on utilities while reducing your carbon footprint. Located just 2 minutes from Marine Corps Base Quantico (North Gate) and with direct access to I-95, commuting is effortless. Plus, you’re close to Fortuna Center Plaza, Locust Shade Park, and dining favorites and entertainment. Model Home Hours: Mon–Sun, 11 AM–6 PM. Use 17910 Alicia Avenue, Dumfries, VA 22026 for GPS directions....
Contact an agent
Home facts
- Year built:2026
- Subdivision & Development:CASCADE LANDING
- Listing ID #:VAPW2132058
- Added:1 day(s) ago
- Updated:October 09, 2026 at 10:46 AM
Rooms and interior
- Bedrooms:4
- Total bathrooms:4
- Full bathrooms:3
- Half bathrooms:1
- Flooring:Carpet, Ceramic Tile, Laminated
- Dining Description:Combination Kitchen/Dining, Dining Room
- Bathrooms Description:Primary Bath(s)
- Kitchen Description:Carpet, Combination Kitchen/Living, Dishwasher, Disposal, Energy Efficient Appliances, Icemaker, Kitchen - Eat-In, Kitchen - Island, Oven/Range - Electric, Pantry, Range Hood, Recessed Lighting, Refrigerator, Stove, Upgraded Countertops
- Bedroom Description:Carpet, Primary Bedroom, Walk In Closet(s)
- Living area:2,105 sq. ft.
Heating and cooling
- Cooling:Central A/C, Energy Star Cooling System, Fresh Air Recovery System, Programmable Thermostat
- Heating:Electric, Forced Air
Structure and exterior
- Year built:2026
- Building area:2,105 sq. ft.
- Lot area:0.06 Acres
- Architectural Style:Traditional
- Construction Materials:Batts Insulation, Blown-In Insulation, Brick Front, Brick Veneer, CPVC/PVC, Combination, Concrete, Fiber Cement, Low VOC Insulation
- Exterior Features:Deck(s)
- Levels:3 Story
Schools
- High school:FOREST PARK
Utilities
- Water:Public
- Sewer:Public Sewer
Finances and disclosures
- Price:$599,999
- Price per sq. ft.:$285.04
- Tax amount:$638 (2026)
Features and amenities
- Laundry features:Dryer, Washer
- Amenities:Carpet, Double Pane Windows, Recessed Lighting
Parking
- Parking description:Attached Garage, Garage - Rear Entry
- Garage:Yes
- Garage spaces:2
New listings near 18060 Alicia Ave
- Coming SoonOpen Sat, 12 to 3pm
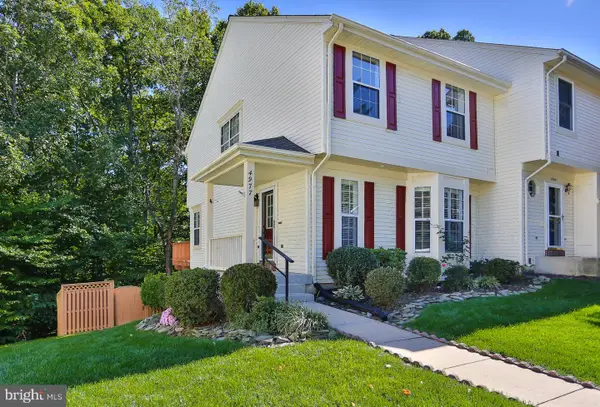 $499,900Coming Soon3 beds 3 baths2,012 sq. ft.
4977 Buena Vista Dr, DUMFRIES, VA 22025
MLS# VAPW2129584Listed by: KW METRO CENTER - Coming Soon
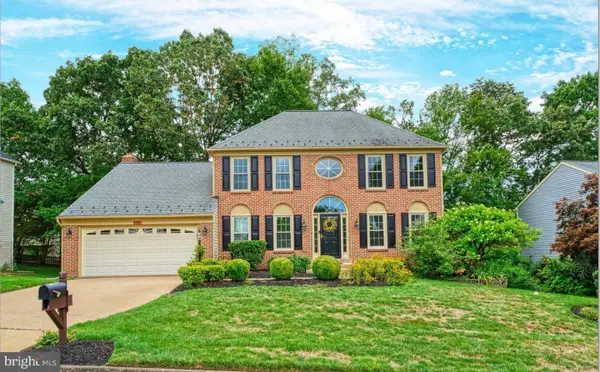 $799,900Coming Soon5 beds 4 baths3,208 sq. ft.
4317 Marhalt Pl, DUMFRIES, VA 22025
MLS# VAPW2131282Listed by: SPRING HILL REAL ESTATE, LLC. - Coming Soon
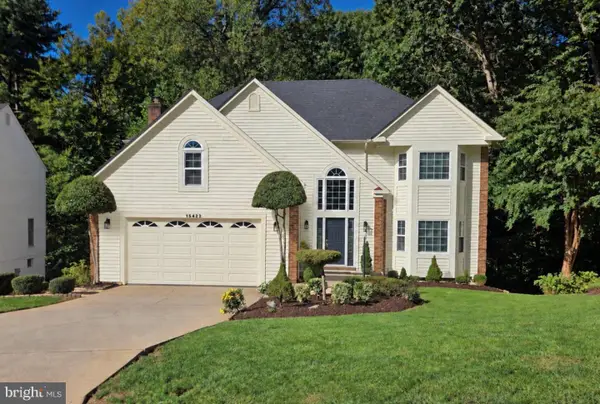 $799,900Coming Soon5 beds 4 baths3,379 sq. ft.
15422 Silvan Glen Dr, DUMFRIES, VA 22025
MLS# VAPW2131680Listed by: EXP REALTY, LLC - Coming Soon
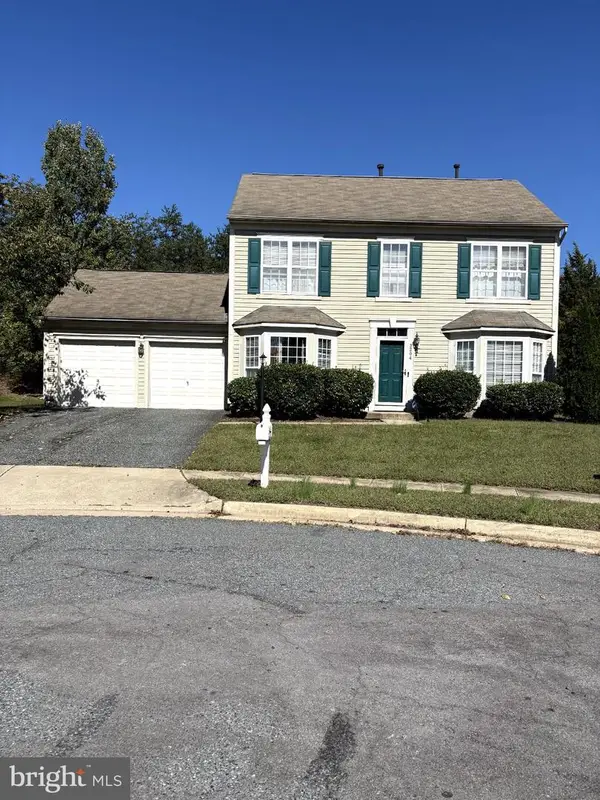 $500,000Coming Soon3 beds 3 baths1,628 sq. ft.
3204 Jasper Hill Ct, DUMFRIES, VA 22026
MLS# VAPW2131790Listed by: ERNESTINE J. WILSON REAL ESTATE LLC - Coming SoonOpen Sat, 12 to 3pm
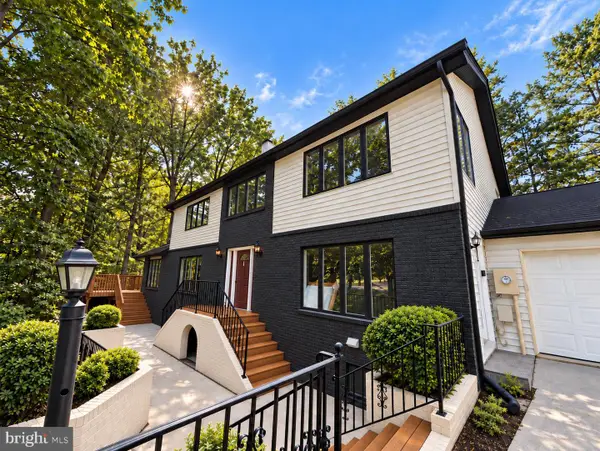 $450,000Coming Soon4 beds 5 baths3,968 sq. ft.
16223 Sunny Knoll Dr, DUMFRIES, VA 22025
MLS# VAPW2131978Listed by: FIRST DECISION REALTY LLC - Coming Soon
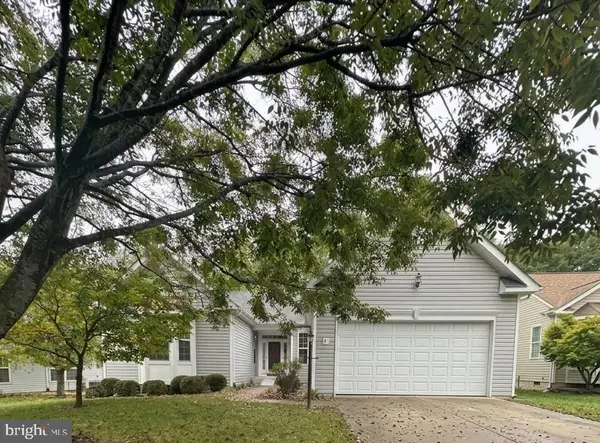 $699,900Coming Soon3 beds 3 baths4,333 sq. ft.
16227 Rising Fawn Ter, DUMFRIES, VA 22025
MLS# VAPW2131138Listed by: KELLER WILLIAMS REALTY - Coming Soon
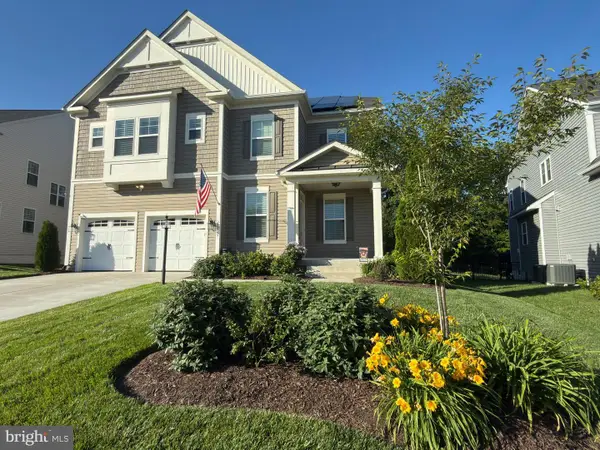 $930,000Coming Soon5 beds 5 baths4,456 sq. ft.
16745 Mill Station Way, DUMFRIES, VA 22025
MLS# VAPW2130356Listed by: NEXTHOME BELTWAY REALTY - New
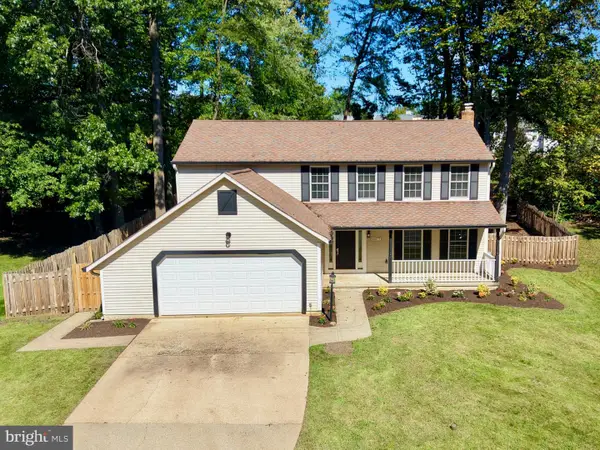 $589,900Active5 beds 3 baths3,503 sq. ft.
15177 Holleyside Dr, DUMFRIES, VA 22025
MLS# VAPW2132012Listed by: SAMSON PROPERTIES - New
 $1,045,000Active5 beds 5 baths4,726 sq. ft.
17433 Spring Cress Dr, DUMFRIES, VA 22026
MLS# VAPW2131866Listed by: JOBIN REALTY


Protect your home and budget from life's surprises with an Assurant Home Warranty, backed by a partner that supports you through every step of homeownership. Explore Plans.
©2026 Century 21 Real Estate LLC. All rights reserved. CENTURY 21®, the CENTURY 21 Logo and C21® are service marks owned by Century 21 Real Estate LLC. Century 21 Real Estate LLC fully supports the principles of the Fair Housing Act and the Equal Opportunity Act. Each office is independently owned and operated. Listing information is deemed reliable but not guaranteed accurate.