
16884 Toms River Loop, Dumfries, VA 22026
Local realty services provided by:CENTURY 21 Gold
16884 Toms River Loop,Dumfries, VA 22026
$449,000
- 3 Beds
- 4 Baths
- 2,040 sq. ft.
- Townhouse
- Active
Listed by: nancy i higgins
Office: long & foster real estate, inc.
MLS#:VAPW2132682
Source:BRIGHTMLS
Price summary
- Price:$449,000
- Price per sq. ft.:$220.1
- Monthly HOA dues:$99
About this home
Beautifully renovated end-unit townhouse in the established Princeton Woods community! Enjoy the charm of a covered front porch, a bright and welcoming interior, and outdoor living space that's hard to find in a townhouse. Step inside to discover fresh paint, beautiful new luxury vinyl plank flooring, and a carpet-free interior. The completely renovated kitchen is a standout, featuring new white Shaker-style cabinetry extending to the ceiling, brand-new Samsung appliances, striking quartz countertops with soft gray and gold veining, and stylish black hardware. Thoughtful custom touches include natural-wood shelving and a waterfall-edge quartz workstation that adds both beauty and functionality. The main level offers comfortable living and dining spaces, along with a convenient powder room and laundry area. Upstairs, the spacious primary bedroom features a vaulted ceiling, while two additional bedrooms offer flexibility for a variety of needs. The refreshed bathrooms contribute to the home's clean, move-in-ready appeal. The finished lower level provides even more room to spread out, with a recreation area, a versatile bonus room, and a full bathroom. Whether you envision a home office, hobby space, exercise room, or entertainment area, there are plenty of possibilities. Outside, enjoy a deck overlooking the fully fenced backyard, with grassy outdoor space extending along the side of this desirable end-unit property. It's a wonderful setting for relaxing, gardening, or entertaining. Two assigned parking spaces add everyday convenience. Fantastic location in Princeton Woods! Enjoy neighborhood amenities, including a community pool and clubhouse, while remaining close to shopping, dining, and everyday conveniences. Route 1 and I-95 provide access throughout Northern Virginia, with Quantico, Woodbridge, Stonebridge at Potomac Town Center, and Potomac Mills nearby. Outdoor enthusiasts will appreciate proximity to Prince William Forest Park, Leesylvania State Park, and the scenic Neabsco Creek Boardwalk, offering opportunities for hiking, walking, birdwatching, and enjoying nature. For added peace of mind, the seller is providing a one-year home warranty that transfers to the new owner at closing. With its extensive renovations, flexible living spaces, inviting outdoor areas, and convenient location, this end-unit townhouse offers a wonderful place to call home!...
Contact an agent
Home facts
- Year built:1997
- Subdivision & Development:PRINCETON WOODS
- Listing ID #:VAPW2132682
- Added:1 day(s) ago
- Updated:October 31, 2026 at 05:34 AM
Rooms and interior
- Bedrooms:3
- Total bathrooms:4
- Full bathrooms:3
- Half bathrooms:1
- Rooms Total:8
- Flooring:Ceramic Tile, Hardwood, Laminate Plank
- Dining Description:Dining Area, Dining Room
- Bathrooms Description:Full Bath, Primary Bath(s), Primary Bathroom
- Kitchen Description:Built-In Microwave, Dishwasher, Disposal, Exhaust Fan, Icemaker, Kitchen - Island, Oven/Range - Electric, Pantry, Refrigerator, Stainless Steel Appliances, Upgraded Countertops, Water Heater
- Bedroom Description:Primary Bedroom, Walk In Closet(s)
- Basement:Yes
- Basement Description:Connecting Stairway, Full, Fully Finished
- Living area:2,040 sq. ft.
Heating and cooling
- Cooling:Central A/C
- Heating:Forced Air, Natural Gas
Structure and exterior
- Year built:1997
- Building area:2,040 sq. ft.
- Lot area:0.06 Acres
- Lot Features:SideYard(s)
- Architectural Style:Contemporary
- Construction Materials:Vinyl Siding
- Exterior Features:Deck(s)
- Foundation Description:Slab
- Levels:3 Story
Utilities
- Water:Public
- Sewer:Public Sewer
Finances and disclosures
- Price:$449,000
- Price per sq. ft.:$220.1
- Tax amount:$3,999 (2026)
Features and amenities
- Laundry features:Dryer - Electric, Dryer In Unit, Washer, Washer In Unit
- Amenities:Electric Available, Window Treatments
Parking
- Parking description:Assigned, Off Street
New listings near 16884 Toms River Loop
- Coming Soon
 $489,900Coming Soon3 beds 2 baths2,402 sq. ft.
16213 Dartmoor Dr, DUMFRIES, VA 22025
MLS# VAPW2130694Listed by: ORBIS REALTY, INC. - New
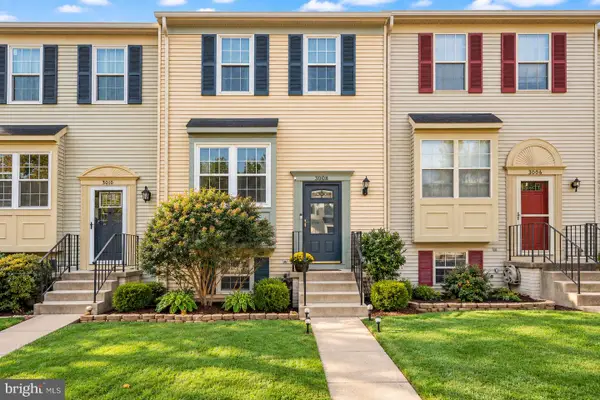 $399,999Active3 beds 2 baths1,418 sq. ft.
3008 Antrim Cir, DUMFRIES, VA 22026
MLS# VAPW2133430Listed by: COLDWELL BANKER REALTY - New
 $635,000Active4 beds 3 baths3,422 sq. ft.
3994 Melting Snow Pl, DUMFRIES, VA 22025
MLS# VAPW2133160Listed by: REDFIN CORPORATION - New
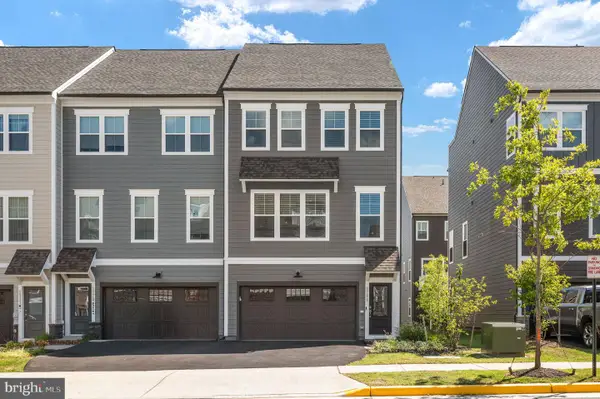 $615,000Active3 beds 4 baths2,734 sq. ft.
1781 Cherry Birch St, DUMFRIES, VA 22026
MLS# VAPW2133344Listed by: BERKSHIRE HATHAWAY HOMESERVICES PENFED REALTY - New
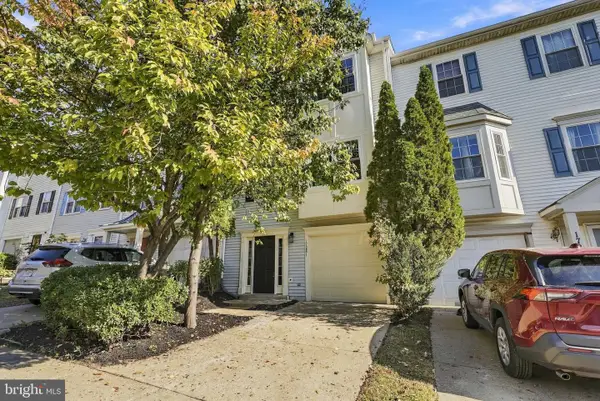 $499,900Active3 beds 4 baths1,760 sq. ft.
17281 Wexford Loop, DUMFRIES, VA 22026
MLS# VAPW2133348Listed by: EXP REALTY, LLC - New
 $589,900Active3 beds 3 baths2,525 sq. ft.
4029 Lunar Eclipse Dr, DUMFRIES, VA 22025
MLS# VAPW2133284Listed by: HOMES BY OWNER, INC. - New
 $395,000Active3 beds 3 baths1,580 sq. ft.
3794 Port Hope Point Rd, TRIANGLE, VA 22172
MLS# VAPW2133278Listed by: LPT REALTY, LLC - New
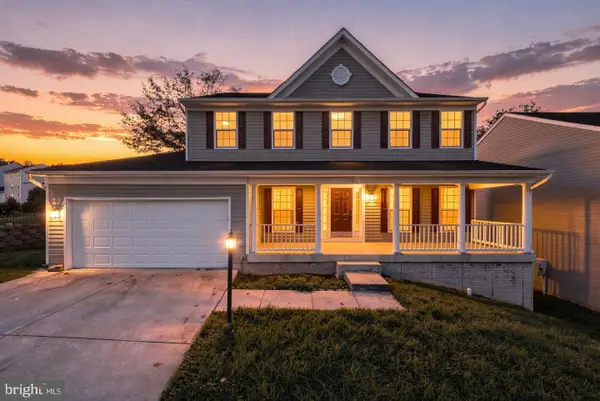 $685,000Active5 beds 4 baths3,422 sq. ft.
3165 Tulip Tree Pl, DUMFRIES, VA 22026
MLS# VAPW2133112Listed by: EXP REALTY, LLC - Open Sun, 2 to 4pmNew
 $879,900Active4 beds 4 baths3,414 sq. ft.
2385 Harmsworth Dr, DUMFRIES, VA 22026
MLS# VAPW2132978Listed by: RE SMART, LLC


Protect your home and budget from life's surprises with an Assurant Home Warranty, backed by a partner that supports you through every step of homeownership. Explore Plans.
©2026 Century 21 Real Estate LLC. All rights reserved. CENTURY 21®, the CENTURY 21 Logo and C21® are service marks owned by Century 21 Real Estate LLC. Century 21 Real Estate LLC fully supports the principles of the Fair Housing Act and the Equal Opportunity Act. Each office is independently owned and operated. Listing information is deemed reliable but not guaranteed accurate.