
1781 Cherry Birch St, Dumfries, VA 22026
Local realty services provided by:CENTURY 21 New Millennium
Listed by: karen nutt
Office: berkshire hathaway homeservices penfed realty
MLS#:VAPW2133344
Source:BRIGHTMLS
Price summary
- Price:$615,000
- Price per sq. ft.:$224.95
- Monthly HOA dues:$200
About this home
Easy commute to Ft. Belvoir and MCB Quantico for work - with tons of entertainment options nearby for play. Grab this "New Construction in 2024" end-unit with an easily assumable 5.75% VA loan, without substitution! Save hundreds of dollars per month with a lower payment amount. Join the new community on the banks of the Potomac where coming home feels like arriving at your favorite vacation resort. Fitness clubs, social clubs, the community garden, pools, wooded hiking trails, the Jack Nicklaus Signature Golf Course and the Tidewater Grill are just a few of the amenities available here. Appointments are now available to view a fantastic end-unit luxury townhome in this growing neighborhood. Built in 2024, this property has sophistication and style throughout. Step inside the front door foyer. Just a few steps away is the family room which could also be used as a home office or an entry level bedroom space with full bathroom. Sliding glass doors welcome you to view the stamped concrete patio in the back yard. You’ll love this peaceful outdoor space for container gardening or relaxing. Upstairs, tasteful touches surround you in the top-tier gourmet kitchen with sleek quartz counters and the center island with seating. You’ll enjoy gas cooking, double wall ovens, pantry and stainless-steel appliances while chatting with friends and family in the adjoining dining area. This entire space is made for entertaining. Open the glass doors on this level and step out to your next outdoor living option; the composite bonus-sized deck. Beyond the kitchen is the open living room area with an amazing custom built-in coffee station and beverage bar with wine fridge! It truly is one of a kind. There is also a convenient powder room half bath for guests. You’ll see it on your way up to the next level where you will find 3 more bedrooms and 2 more full baths plus the laundry room. The primary bedroom suite has a spacious walk-in closet and adjoining bath. You will love the large walk-in shower with seating and frameless glass surround. Luxury quartz countertops with dual sinks beautifully complete the primary bed and bath retreat.
Whether you love tons of options for social activities and sports or quiet nights at home, this luxury townhome on Cherry Birch Street in Potomac Shores will check all your boxes. HOA fees are only $200 per month and include high-speed internet, trash service and access to the community amenities! Award winning schools, shopping, entertainment and commuter options are all nearby. The new neighborhood VRE station will be here soon. Shopping and entertaining options are plentiful, whether you enjoy outdoor activities like hiking at Prince William Forest Park and Leesylvania State Park or shopping and IMAX fun at Potomac Mills. Stonebridge at Potomac Town Center has everyone's favorite gourmet grocery store, Wegmans! Plus a walking area with dining options and luxury shopping. This area has it all.
Built in 2024 by Stanley Martin, this nearly new townhome has transferable builder warranties. The 2-car garage has a 240-volt outlet for EV charging and extra storage shelving. Reach out for more information regarding the assumable loan. With the right offer, you may be able to assume this VA loan without substitution of eligibility! Property also available for rent for $3,600 per month....
Contact an agent
Home facts
- Year built:2024
- Subdivision & Development:POTOMAC SHORES
- Listing ID #:VAPW2133344
- Added:1 day(s) ago
- Updated:October 30, 2026 at 02:35 PM
Rooms and interior
- Bedrooms:3
- Total bathrooms:4
- Full bathrooms:3
- Half bathrooms:1
- Rooms Total:12
- Flooring:Ceramic Tile, Luxury Vinyl Plank, Partially Carpeted
- Dining Description:Combination Dining/Living, Combination Kitchen/Dining, Dining Area, Dining Room
- Bathrooms Description:Bathroom 2, Bathroom 3, Half Bath, Primary Bath(s), Primary Bathroom
- Kitchen Description:Breakfast Area, Built-Ins, Combination Kitchen/Living, Cooktop, Dishwasher, Disposal, Kitchen - Gourmet, Kitchen - Island, Kitchen - Table Space, Microwave, Oven - Double, Recessed Lighting, Refrigerator, Upgraded Countertops, Wet/Dry Bar
- Bedroom Description:Primary Bedroom, Walk In Closet(s)
- Basement:Yes
- Basement Description:Daylight, Full
- Living area:2,734 sq. ft.
Heating and cooling
- Cooling:Central A/C
- Heating:Central, Energy Star Heating System, Heat Pump(s), Natural Gas, Programmable Thermostat
Structure and exterior
- Year built:2024
- Building area:2,734 sq. ft.
- Lot area:0.07 Acres
- Lot Features:Corner, Landscaping, Level, Rear Yard
- Architectural Style:Coastal, Contemporary
- Construction Materials:HardiPlank Type
- Exterior Features:Deck(s), Patio(s), Porch(es), Sidewalks
- Foundation Description:Slab
- Levels:3 Story
Schools
- High school:POTOMAC
- Middle school:POTOMAC SHORES
- Elementary school:COVINGTON-HARPER
Utilities
- Water:Public
- Sewer:Public Sewer
Finances and disclosures
- Price:$615,000
- Price per sq. ft.:$224.95
- Tax amount:$5,728 (2026)
Features and amenities
- Laundry features:Laundry
- Amenities:Bar, Built-Ins, Double Pane Windows, Exterior Cameras, Insulated Windows, Recessed Lighting, Security System, Underground Utilities, Wet/Dry Bar, Window Treatments
Parking
- Parking description:Attached Garage, Garage - Front Entry
- Garage:Yes
- Garage spaces:2
New listings near 1781 Cherry Birch St
- Coming Soon
 $489,900Coming Soon3 beds 2 baths2,402 sq. ft.
16213 Dartmoor Dr, DUMFRIES, VA 22025
MLS# VAPW2130694Listed by: ORBIS REALTY, INC. - New
 $635,000Active4 beds 3 baths3,422 sq. ft.
3994 Melting Snow Pl, DUMFRIES, VA 22025
MLS# VAPW2133160Listed by: REDFIN CORPORATION - New
 $449,000Active3 beds 4 baths2,040 sq. ft.
16884 Toms River Loop, DUMFRIES, VA 22026
MLS# VAPW2132682Listed by: LONG & FOSTER REAL ESTATE, INC. - New
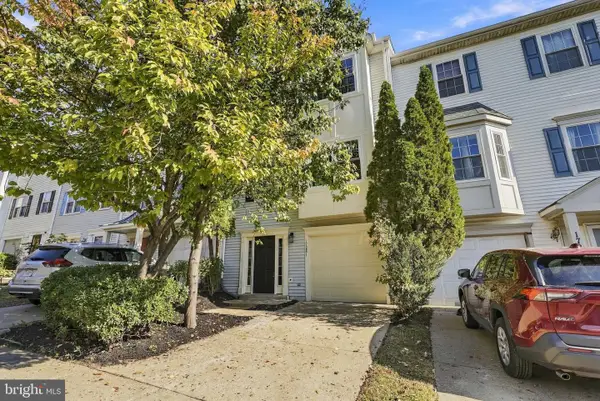 $499,900Active3 beds 4 baths1,760 sq. ft.
17281 Wexford Loop, DUMFRIES, VA 22026
MLS# VAPW2133348Listed by: EXP REALTY, LLC - New
 $589,900Active3 beds 3 baths2,525 sq. ft.
4029 Lunar Eclipse Dr, DUMFRIES, VA 22025
MLS# VAPW2133284Listed by: HOMES BY OWNER, INC. - New
 $395,000Active3 beds 3 baths1,580 sq. ft.
3794 Port Hope Point Rd, TRIANGLE, VA 22172
MLS# VAPW2133278Listed by: LPT REALTY, LLC - New
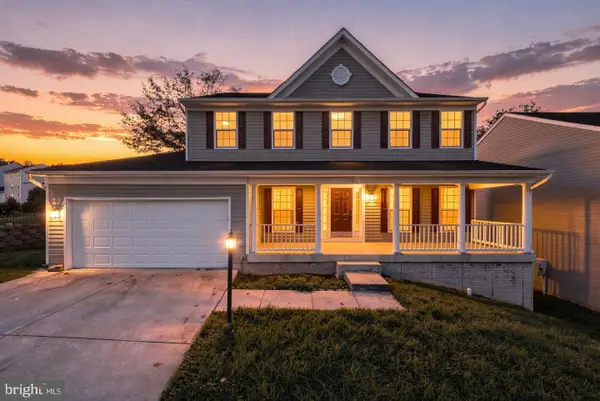 $685,000Active5 beds 4 baths3,422 sq. ft.
3165 Tulip Tree Pl, DUMFRIES, VA 22026
MLS# VAPW2133112Listed by: EXP REALTY, LLC - Open Sun, 2 to 4pmNew
 $879,900Active4 beds 4 baths3,414 sq. ft.
2385 Harmsworth Dr, DUMFRIES, VA 22026
MLS# VAPW2132978Listed by: RE SMART, LLC - New
 $489,900Active3 beds 3 baths2,478 sq. ft.
17455 Kagera Dr, DUMFRIES, VA 22025
MLS# VAPW2133072Listed by: SAMSON PROPERTIES


Protect your home and budget from life's surprises with an Assurant Home Warranty, backed by a partner that supports you through every step of homeownership. Explore Plans.
©2026 Century 21 Real Estate LLC. All rights reserved. CENTURY 21®, the CENTURY 21 Logo and C21® are service marks owned by Century 21 Real Estate LLC. Century 21 Real Estate LLC fully supports the principles of the Fair Housing Act and the Equal Opportunity Act. Each office is independently owned and operated. Listing information is deemed reliable but not guaranteed accurate.