
17060 Capri Ln, Dumfries, VA 22026
Local realty services provided by:CENTURY 21 Norris - Valley Forge
17060 Capri Ln,Dumfries, VA 22026
$255,000
- 2 Beds
- 2 Baths
- 870 sq. ft.
- Condominium
- Active
Listed by: soroya m jett
Office: diysellmyhome llc.
MLS#:VAPW2126718
Source:BRIGHTMLS
Price summary
- Price:$255,000
- Price per sq. ft.:$293.1
About this home
Beautifully Updated 2-Bedroom, 2-Bath Condo! Move right into this freshly updated home featuring brand-new luxury vinyl plank (LVP) flooring and fresh paint throughout. The spacious kitchen offers granite countertops, a breakfast bar, and plenty of cabinet space, making it ideal for everyday living and entertaining. The open-concept living room flows seamlessly to a large private balcony—perfect for enjoying your morning coffee or relaxing after a long day.
The generous primary suite and well-appointed second bedroom provide comfortable living for owners and guests alike. The condo fee includes water, sewer, and trash service for added convenience.
Enjoy fantastic community amenities, including a refreshing swimming pool, playgrounds, and abundant visitor parking. Ideally located just minutes from shopping, restaurants, schools, and major commuter routes, this home offers both comfort and convenience.
Contact an agent
Home facts
- Year built:1991
- Subdivision & Development:PRINCETON WOODS
- Listing ID #:VAPW2126718
- Added:43 day(s) ago
- Updated:September 11, 2026 at 02:17 PM
Rooms and interior
- Bedrooms:2
- Total bathrooms:2
- Full bathrooms:2
- Flooring:Luxury Vinyl Plank
- Kitchen Description:Breakfast Area, Built-In Microwave, Dishwasher, Exhaust Fan, Oven/Range - Electric, Recessed Lighting, Refrigerator
- Bedroom Description:Primary Bedroom
- Basement:Yes
- Living area:870 sq. ft.
Heating and cooling
- Cooling:Central A/C
- Heating:Electric, Heat Pump(s)
Structure and exterior
- Year built:1991
- Building area:870 sq. ft.
- Architectural Style:Contemporary
- Construction Materials:Advanced Framing, Brick
- Levels:1 Story
Utilities
- Water:Public
- Sewer:Public Sewer
Finances and disclosures
- Price:$255,000
- Price per sq. ft.:$293.1
- Tax amount:$2,285 (2026)
Features and amenities
- Laundry features:Dryer, Washer
- Amenities:Recessed Lighting
Parking
- Parking description:Assigned, Parking Lot
New listings near 17060 Capri Ln
- Coming Soon
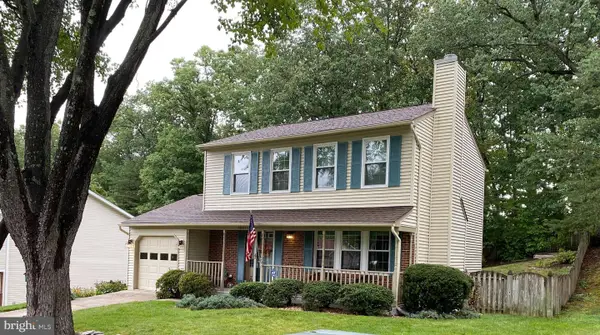 $515,000Coming Soon3 beds 4 baths2,014 sq. ft.
18225 Linton Ct, DUMFRIES, VA 22026
MLS# VAPW2129642Listed by: PEARSON SMITH REALTY LLC - Coming Soon
 $1,275,000Coming Soon6 beds 6 baths5,700 sq. ft.
17059 Belle Isle Dr, DUMFRIES, VA 22026
MLS# VAPW2130130Listed by: KW UNITED - Coming Soon
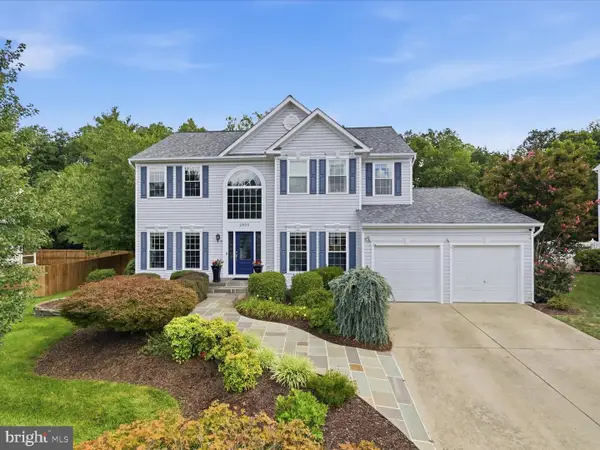 $750,000Coming Soon5 beds 4 baths3,784 sq. ft.
2856 Myrtlewood Dr, DUMFRIES, VA 22026
MLS# VAPW2128196Listed by: COMPASS - Coming Soon
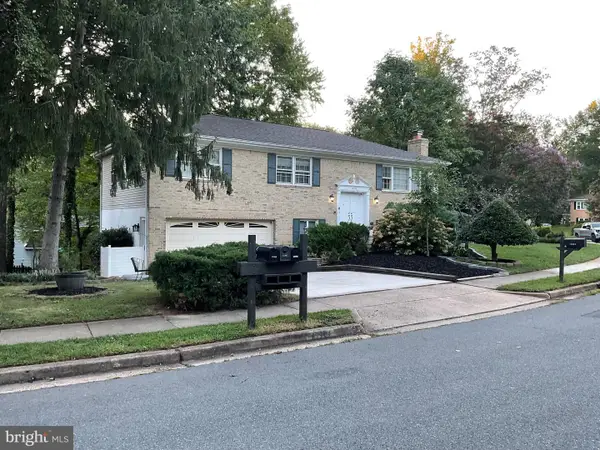 $595,000Coming Soon4 beds 3 baths2,184 sq. ft.
15904 Fairway Dr, DUMFRIES, VA 22025
MLS# VAPW2130122Listed by: FAIRFAX REALTY SELECT - Coming Soon
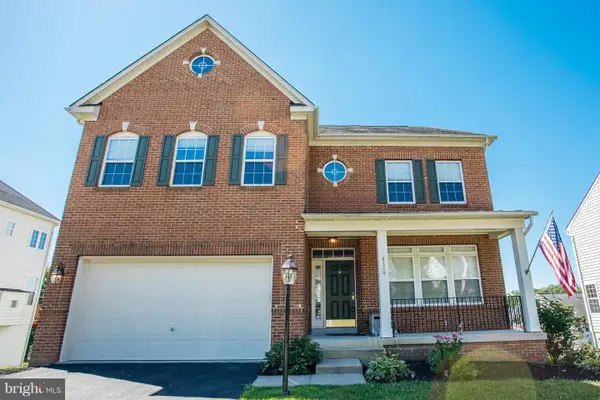 $800,000Coming Soon5 beds 4 baths3,319 sq. ft.
4169 Talon Dr, DUMFRIES, VA 22025
MLS# VAPW2129080Listed by: UNITED REALTY, INC. - Coming Soon
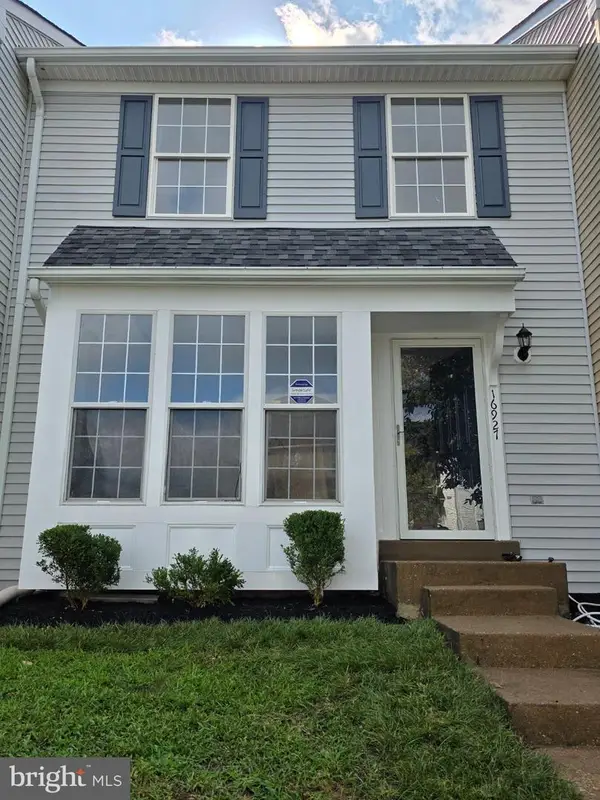 $449,900Coming Soon3 beds 4 baths2,188 sq. ft.
16927 Toms River Loop, DUMFRIES, VA 22026
MLS# VAPW2129342Listed by: SAMSON PROPERTIES - Coming Soon
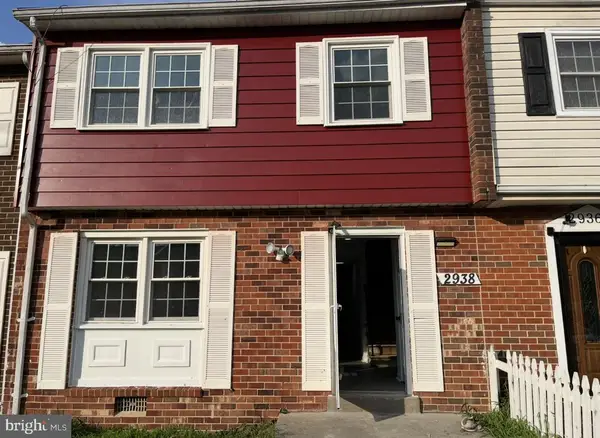 $369,000Coming Soon3 beds 3 baths1,320 sq. ft.
2938 Buell Ct, DUMFRIES, VA 22026
MLS# VAPW2129538Listed by: REAL BROKER, LLC - Coming Soon
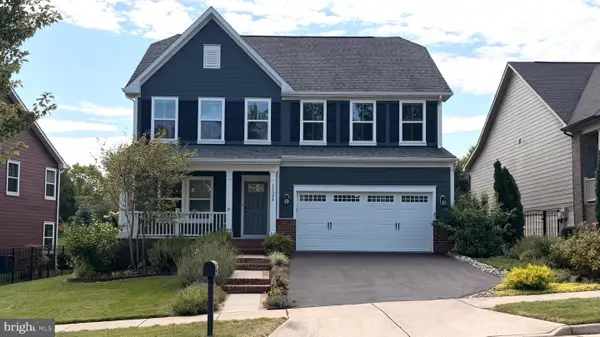 $790,000Coming Soon4 beds 4 baths3,096 sq. ft.
Address Withheld By Seller, DUMFRIES, VA 22026
MLS# VAPW2127964Listed by: SAMSON PROPERTIES - Coming Soon
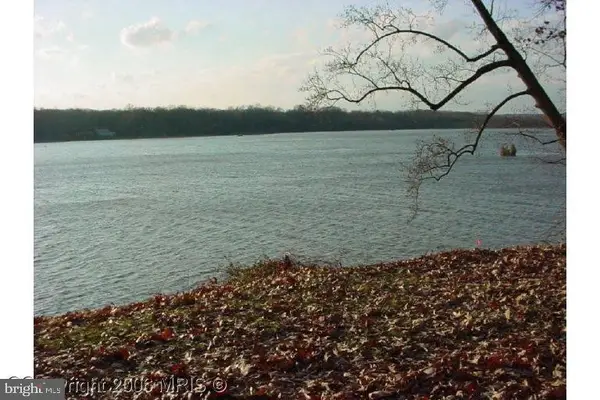 $1,050,000Coming Soon4 beds 3 baths1,851 sq. ft.
18210 Possum Point Rd, DUMFRIES, VA 22026
MLS# VAPW2129588Listed by: TTR SOTHEBY'S INTERNATIONAL REALTY - Coming Soon
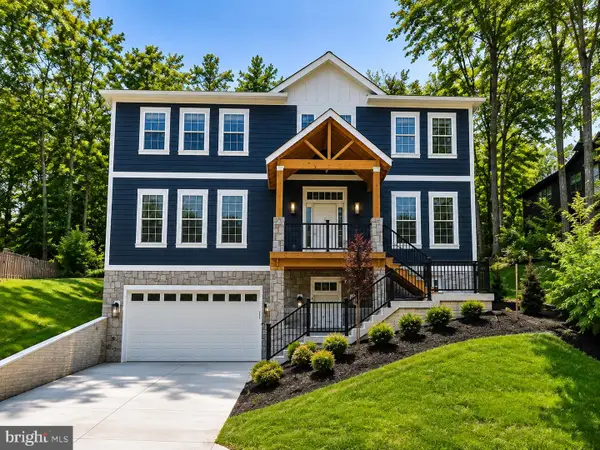 $849,000Coming Soon5 beds 5 baths4,050 sq. ft.
16088 Deer Park Dr, DUMFRIES, VA 22025
MLS# VAPW2129192Listed by: NEXTHOME CAPITAL CITY REALTY


Protect your home and budget from life's surprises with an Assurant Home Warranty, backed by a partner that supports you through every step of homeownership. Explore Plans.
©2026 Century 21 Real Estate LLC. All rights reserved. CENTURY 21®, the CENTURY 21 Logo and C21® are service marks owned by Century 21 Real Estate LLC. Century 21 Real Estate LLC fully supports the principles of the Fair Housing Act and the Equal Opportunity Act. Each office is independently owned and operated. Listing information is deemed reliable but not guaranteed accurate.