
8049 Idylwood Rd, Dunn Loring, VA 22027
Local realty services provided by:CENTURY 21 Harbor Realty
8049 Idylwood Rd,Dunn Loring, VA 22027
$960,000
- 5 Beds
- 3 Baths
- - sq. ft.
- Single family
- Sold
Listed by: jean t beatty
Office: washington fine properties, llc.
MLS#:VAFX2331924
Source:BRIGHTMLS
Sorry, we are unable to map this address
Price summary
- Price:$960,000
About this home
Tucked on a lush 0.36-acre lot in Dunn Loring, this 3-level Cape Cod is a genuine retreat that sits just minutes from Tysons, the Mosaic District, Vienna, and the Dunn Loring Metro.
Inside, beautiful hardwood floors run throughout the main and upper levels. A wood-burning fireplace anchors the living room, crown molding dresses the formal dining room, and the kitchen is finished with slate floors and granite counters. Two main-level bedrooms and a full bath make one-level living easy, and a laundry rough-in is ready when you are.
Upstairs, the primary bedroom with an attached office allows for a true work-from-home setup, not a repurposed closet. Two more bedrooms and a full bath complete the floor, served by a 2025 HVAC system.
The finished lower level lives like a private suite of its own, with a full kitchen, living area, recreation room, exercise room, full bathroom, laundry room, and generous storage. However your needs evolve, it flexes to fit.
The backyard is where this home earns its keep. Fully fenced and shaded by mature cherry, peach, and persimmon trees, it offers a spacious patio, an expansive deck, and an established garden. Flowerbeds were planted so something is always blooming, from daffodils, irises, and azaleas to hydrangeas, crape myrtle, coneflowers, and black-eyed Susans.
Step out your door to the W&OD Trail, enjoy Idylwood or Dunn Loring Park, or hop on the Metro and be anywhere.
Welcome home to 8049 Idylwood Rd!...
Contact an agent
Home facts
- Year built:1953
- Subdivision & Development:NONE AVAILABLE
- Listing ID #:VAFX2331924
- Added:37 day(s) ago
- Updated:September 07, 2026 at 06:04 AM
Rooms and interior
- Bedrooms:5
- Total bathrooms:3
- Full bathrooms:3
- Flooring:Hardwood
- Dining Description:Dining Room, Formal/Separate Dining Room
- Bathrooms Description:Bathroom 2, Bathroom 3
- Kitchen Description:Built-In Microwave, Crown Moldings, Dishwasher, Disposal, ENERGY STAR Dishwasher, Kitchen - Country, Kitchen - Eat-In, Kitchen - Table Space, Oven/Range - Gas, Stainless Steel Appliances, Upgraded Countertops
- Bedroom Description:Entry Level Bedroom, Primary Bedroom
- Basement:Yes
- Basement Description:Full, Walkout Level
Heating and cooling
- Cooling:Central A/C
- Heating:Electric, Forced Air, Natural Gas
Structure and exterior
- Roof:Architectural Shingle
- Year built:1953
- Lot Features:Corner, Landscaping, Vegetation Planting
- Architectural Style:Farmhouse/National Folk
- Construction Materials:Brick
- Exterior Features:Brick, Deck(s), Patio(s), Porch(es)
- Foundation Description:Block
- Levels:3 Story
Utilities
- Water:Public
- Sewer:Public Sewer
Finances and disclosures
- Price:$960,000
- Tax amount:$10,890 (2025)
Features and amenities
- Laundry features:ENERGY STAR Clothes Washer, Has Laundry
- Amenities:200+ Amp Service, Chair Railings, Crown Moldings, Double Hung Windows, Double Pane Windows, Insulated Windows
Parking
- Parking description:Asphalt Driveway, Concrete Driveway
New listings near 8049 Idylwood Rd
- Coming SoonOpen Sat, 3 to 5pm
 $900,000Coming Soon4 beds 3 baths1,626 sq. ft.
8520 Pepperdine Dr, VIENNA, VA 22180
MLS# VAFX2339604Listed by: REAL BROKER, LLC - Coming Soon
 $2,499,000Coming Soon5 beds 6 baths5,373 sq. ft.
8316 Westchester Dr, VIENNA, VA 22182
MLS# VAFX2337168Listed by: BEACON CREST REAL ESTATE LLC - New
 $849,900Active3 beds 3 baths2,249 sq. ft.
8510 Cottage St, VIENNA, VA 22180
MLS# VAFX2336542Listed by: KELLER WILLIAMS REALTY  $895,000Active4 beds 4 baths2,100 sq. ft.
2117 Patty Ln, VIENNA, VA 22182
MLS# VAFX2333562Listed by: VIRGINIA SELECT HOMES, LLC.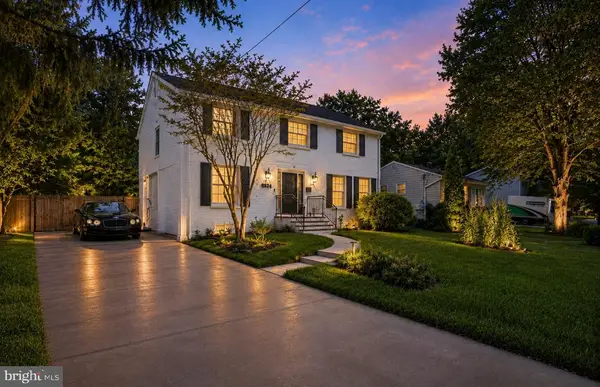 $1,385,000Pending6 beds 4 baths2,964 sq. ft.
2524 Swift Run St, VIENNA, VA 22180
MLS# VAFX2331226Listed by: LONG & FOSTER REAL ESTATE, INC. $850,000Pending4 beds 3 baths1,421 sq. ft.
8308 Mcneil St, VIENNA, VA 22180
MLS# VAFX2327152Listed by: NORTHROP REALTY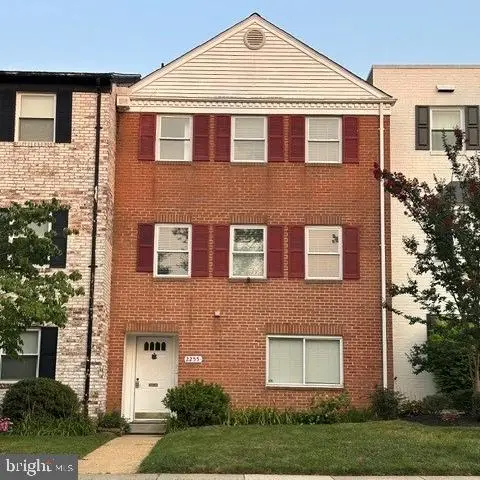 $850,000Active4 beds 3 baths2,200 sq. ft.
2255 Cedar Ln, VIENNA, VA 22182
MLS# VAFX2331430Listed by: AMAL SIGNATURE LIVING $874,900Pending4 beds 4 baths2,100 sq. ft.
8004 Trevor Pl, VIENNA, VA 22182
MLS# VAFX2330506Listed by: KELLER WILLIAMS REALTY $950,000Pending5 beds 4 baths2,538 sq. ft.
8000 Woodcroft Ct, DUNN LORING, VA 22027
MLS# VAFX2331060Listed by: REALTYPEOPLE $1,260,000Pending5 beds 4 baths2,817 sq. ft.
8518 Rehoboth Ct, VIENNA, VA 22182
MLS# VAFX2331042Listed by: LIBRA REALTY, LLC


Protect your home and budget from life's surprises with an Assurant Home Warranty, backed by a partner that supports you through every step of homeownership. Explore Plans.
©2026 Century 21 Real Estate LLC. All rights reserved. CENTURY 21®, the CENTURY 21 Logo and C21® are service marks owned by Century 21 Real Estate LLC. Century 21 Real Estate LLC fully supports the principles of the Fair Housing Act and the Equal Opportunity Act. Each office is independently owned and operated. Listing information is deemed reliable but not guaranteed accurate.