
5300 Quintfield Dr, Earlysville, VA 22936
Local realty services provided by:CENTURY 21 Realty @ Home
5300 Quintfield Dr,Earlysville, VA 22936
$610,000
- 4 Beds
- 3 Baths
- - sq. ft.
- Single family
- Sold
Listed by: gary palmer
Office: town realty
MLS#:679863
Source:CHARLOTTESVILLE
Sorry, we are unable to map this address
Price summary
- Price:$610,000
About this home
PEACEFUL COUNTRY LIVING WITH MODERN UPDATES! Nestled on 3.17 private acres in Earlysville, this beautifully maintained 4-bedroom, 3-bath home offers the perfect blend of comfort, efficiency, and outdoor living. The remodeled kitchen (2020) features updated countertops, painted cabinetry, soft-close drawers, stylish backsplash, vinyl flooring, a center island, and a new dishwasher. The spacious primary suite includes a skylight, double vanity, zero-clearance walk-in shower, and generous closet space. The fully finished walk-out basement expands your living area with a den and wet bar, making it ideal for entertaining, a recreation room, or guest space. Step outside to enjoy the Trex deck, concrete patio with a built-in stone fire pit, and the peaceful surroundings. Additional features include a 2-car garage, powered storage shed, whole-house generator, solar panels, Pearl-rated insulation, water filtration system, Rayne water treatment system, and a 100-gallon underground propane tank. A rare opportunity to enjoy country living with thoughtful updates and modern amenities, all just a short drive from Charlottesville....
Contact an agent
Home facts
- Year built:1988
- Subdivision & Development:QUINTFIELD
- Listing ID #:679863
- Added:43 day(s) ago
- Updated:September 13, 2026 at 06:28 AM
Rooms and interior
- Bedrooms:4
- Total bathrooms:3
- Full bathrooms:3
- Basement:Yes
- Basement Description:Full
Heating and cooling
- Cooling:Central Air
- Heating:Heat Pump
- Central air:Yes
Structure and exterior
- Year built:1988
- Lot Features:Private
- Construction Materials:Cedar, Stick Built
- Foundation Description:Block
Schools
- High school:Albemarle
- Middle school:Journey
- Elementary school:Broadus Wood
Utilities
- Water:Private, Well
- Sewer:Septic Tank
Finances and disclosures
- Price:$610,000
- Tax amount:$3,548 (2025)
Features and amenities
- Amenities:Skylights
Parking
- Parking description:Attached, Garage, Garage Door Opener, Garage Faces Side
- Garage:Yes
- Garage spaces:2
New listings near 5300 Quintfield Dr
- Open Sun, 2 to 4pm
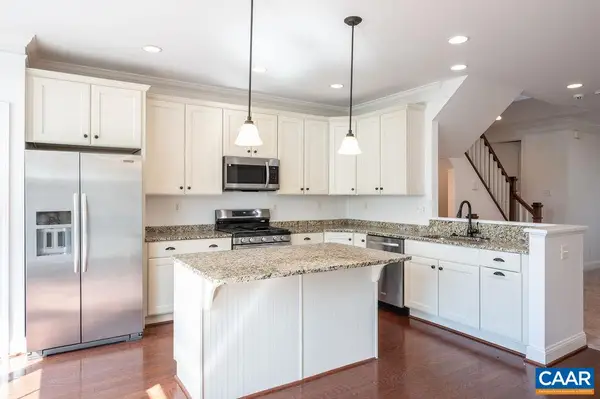 $399,990Active3 beds 4 baths2,390 sq. ft.
2908 Templehof Ct, Earlysville, VA 22936
MLS# 681096Listed by: MONTAGUE, MILLER & CO. - WESTFIELD 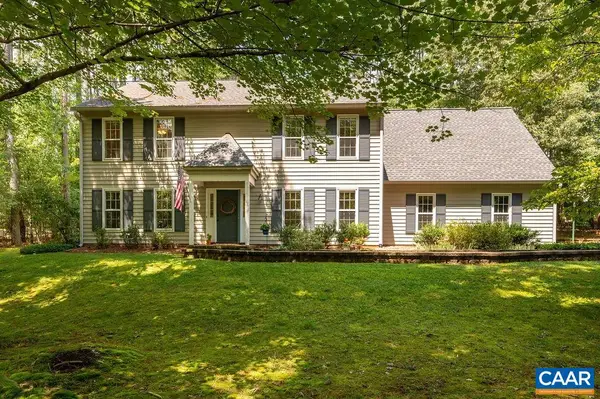 $600,000Pending4 beds 3 baths3,368 sq. ft.
4390 Carriage Hill Dr, Earlysville, VA 22936
MLS# 680592Listed by: NEST REALTY GROUP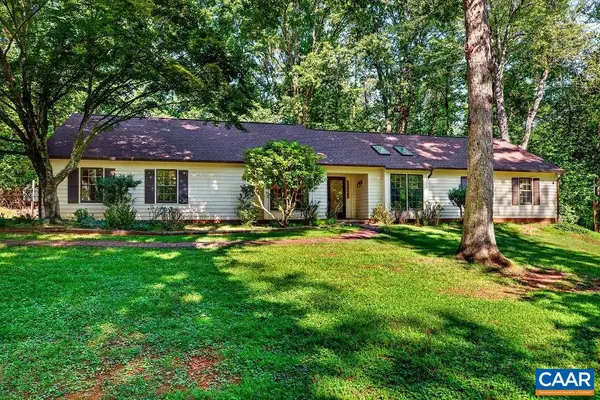 $525,000Pending4 beds 3 baths2,685 sq. ft.
4220 Rowan Ct, Earlysville, VA 22936
MLS# 680312Listed by: STEVENS & COMPANY-CROZET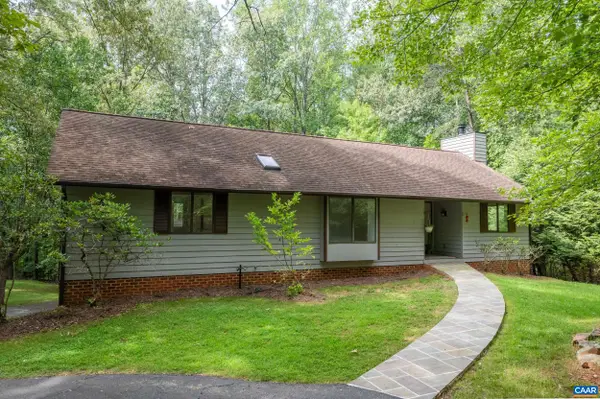 $599,900Pending4 beds 3 baths3,776 sq. ft.
805 Earlysville Forest Dr, Earlysville, VA 22936
MLS# 680170Listed by: NEST REALTY GROUP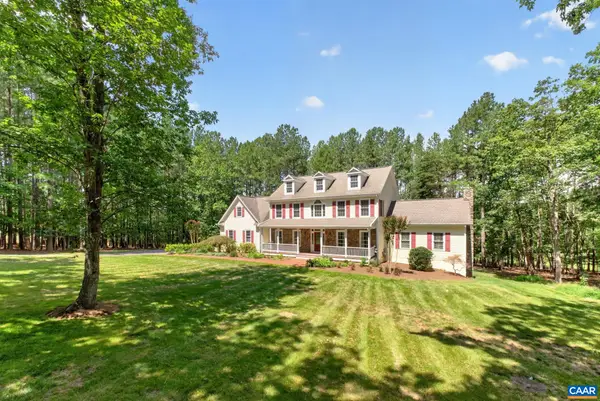 $1,100,000Active5 beds 4 baths4,636 sq. ft.
6325 Indian Ridge Dr, Earlysville, VA 22936
MLS# 680116Listed by: FOX REALTY GROUP LLC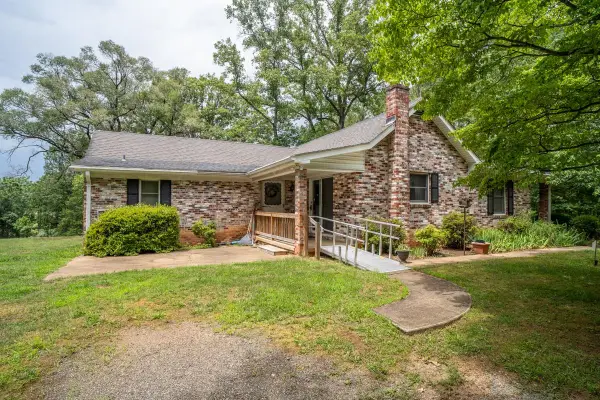 $340,000Active3 beds 2 baths2,349 sq. ft.
925 Durrett Ridge Rd, Earlysville, VA 22936
MLS# 679882Listed by: WEICHERT REALTORS NANCY BEAHM REAL ESTATE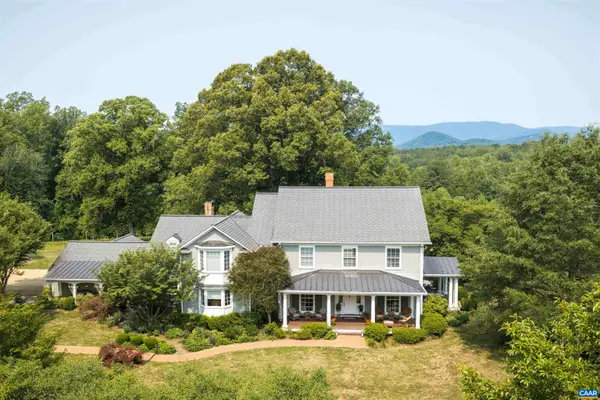 $2,695,000Active5 beds 6 baths8,432 sq. ft.
6205 Indian Ridge Dr, Earlysville, VA 22936
MLS# 679821Listed by: LONG & FOSTER - CHARLOTTESVILLE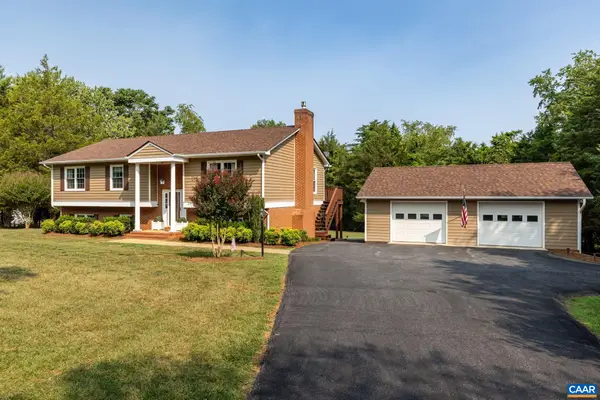 $600,000Pending4 beds 3 baths3,492 sq. ft.
660 Spring Lake Dr, Earlysville, VA 22936
MLS# 679786Listed by: FIND HOMES REALTY LLC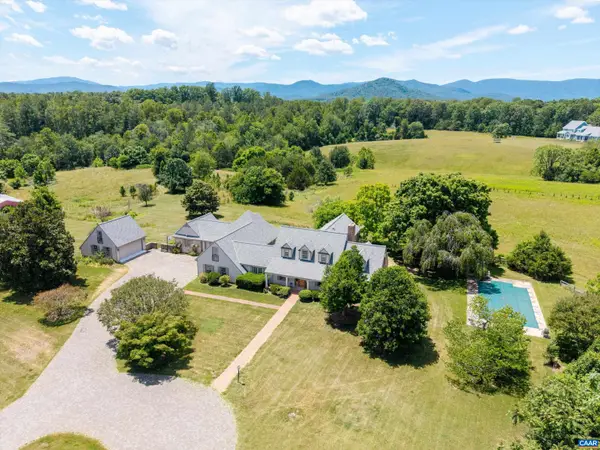 $1,500,000Active5 beds 7 baths7,046 sq. ft.
546 Three Pond Ln, Earlysville, VA 22936
MLS# 679425Listed by: COMPASS-AVENUE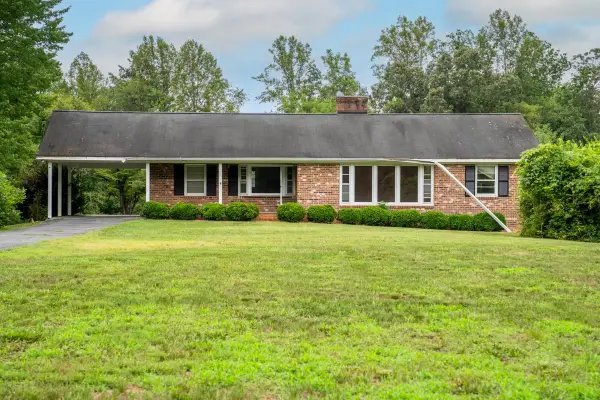 $350,000Pending3 beds 2 baths3,156 sq. ft.
5423 Buffalo River Rd, Earlysville, VA 22936
MLS# 679419Listed by: WEICHERT REALTORS NANCY BEAHM REAL ESTATE


Protect your home and budget from life's surprises with an Assurant Home Warranty, backed by a partner that supports you through every step of homeownership. Explore Plans.
©2026 Century 21 Real Estate LLC. All rights reserved. CENTURY 21®, the CENTURY 21 Logo and C21® are service marks owned by Century 21 Real Estate LLC. Century 21 Real Estate LLC fully supports the principles of the Fair Housing Act and the Equal Opportunity Act. Each office is independently owned and operated. Listing information is deemed reliable but not guaranteed accurate.