
534 Tanager Woods Ct, Earlysville, VA 22936
Local realty services provided by:CENTURY 21 Realty @ Home
534 Tanager Woods Ct,Earlysville, VA 22936
$587,020
- 4 Beds
- 3 Baths
- - sq. ft.
- Single family
- Sold
Listed by: jeff mattie
Office: core real estate partners llc.
MLS#:679292
Source:CHARLOTTESVILLE
Sorry, we are unable to map this address
Price summary
- Price:$587,020
About this home
Welcome home to 534 Tanager Woods Ct, a 2021 built farmhouse in Earlysville's sought after Tanager Woods community. This open concept design blends modern style with warm, timeless charm. The main level offers a spacious open floor plan connecting kitchen, dining, and living areas, ideal for everyday life and entertaining, plus a dedicated home office for remote work. A 2 car garage adds convenience and storage. Upstairs, four generously sized bedrooms and two full baths await, headlined by a spa like primary suite. Unwind in the luxurious primary bath featuring a frameless glass shower and a deep soaking tub, your own private retreat at the end of the day. Nearly new and move in ready, this thoughtfully designed farmhouse won't last. Schedule your showing today!
Contact an agent
Home facts
- Year built:2021
- Subdivision & Development:TANAGER WOODS
- Listing ID #:679292
- Added:65 day(s) ago
- Updated:September 14, 2026 at 06:23 AM
Rooms and interior
- Bedrooms:4
- Total bathrooms:3
- Full bathrooms:2
- Half bathrooms:1
- Flooring:Ceramic Tile, Hardwood
- Kitchen Description:Gas Range, Kitchen Island, Microwave, Refrigerator
Heating and cooling
- Cooling:Central Air
- Heating:Heat Pump
- Central air:Yes
Structure and exterior
- Year built:2021
- Architectural Style:Farm House
- Construction Materials:Stick Built
- Foundation Description:Block
- Levels:2 Levels
Schools
- High school:Albemarle
- Middle school:Journey
- Elementary school:Broadus Wood
Utilities
- Water:Private, Well
- Sewer:Septic Tank
Finances and disclosures
- Price:$587,020
- Tax amount:$5,025 (2026)
Features and amenities
- Appliances:Dishwasher, Gas Range, Microwave, Refrigerator
- Laundry features:Dryer, Dryer Hookup, Washer, Washer Hookup
- Amenities:Vinyl
Parking
- Parking description:Garage Door Opener, Garage Faces Side
- Garage:Yes
- Garage spaces:2
New listings near 534 Tanager Woods Ct
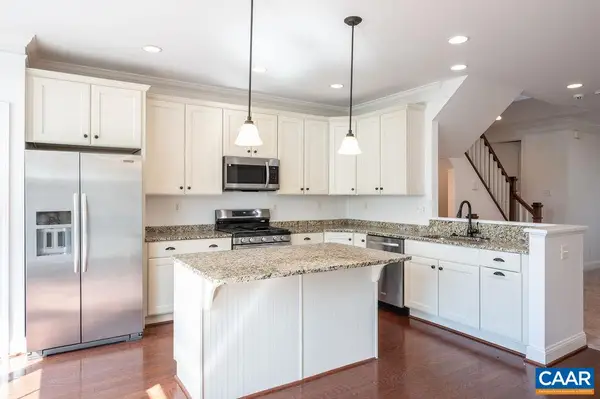 $399,990Active3 beds 4 baths2,390 sq. ft.
2908 Templehof Ct, Earlysville, VA 22936
MLS# 681096Listed by: MONTAGUE, MILLER & CO. - WESTFIELD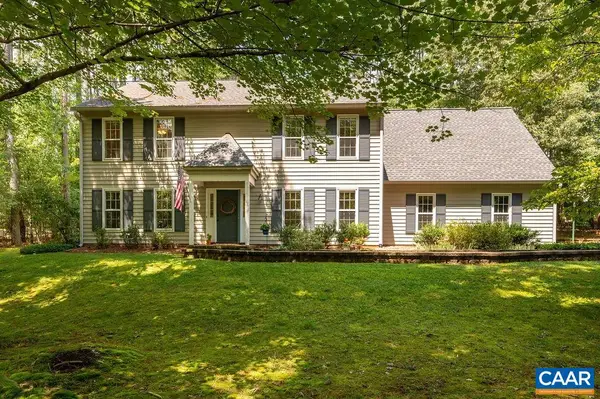 $600,000Pending4 beds 3 baths3,368 sq. ft.
4390 Carriage Hill Dr, Earlysville, VA 22936
MLS# 680592Listed by: NEST REALTY GROUP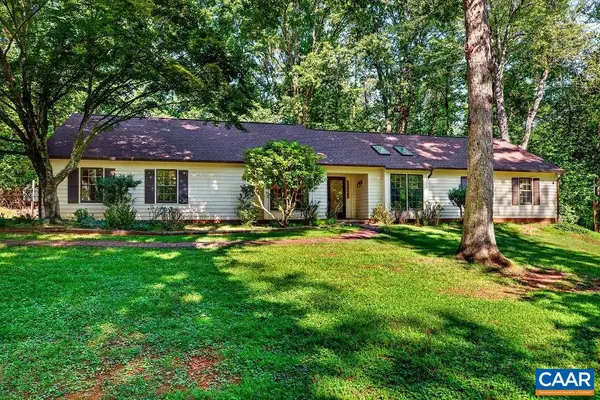 $525,000Pending4 beds 3 baths2,685 sq. ft.
4220 Rowan Ct, Earlysville, VA 22936
MLS# 680312Listed by: STEVENS & COMPANY-CROZET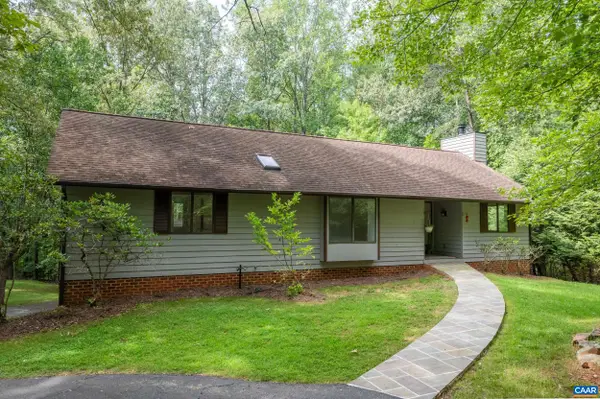 $599,900Pending4 beds 3 baths3,776 sq. ft.
805 Earlysville Forest Dr, Earlysville, VA 22936
MLS# 680170Listed by: NEST REALTY GROUP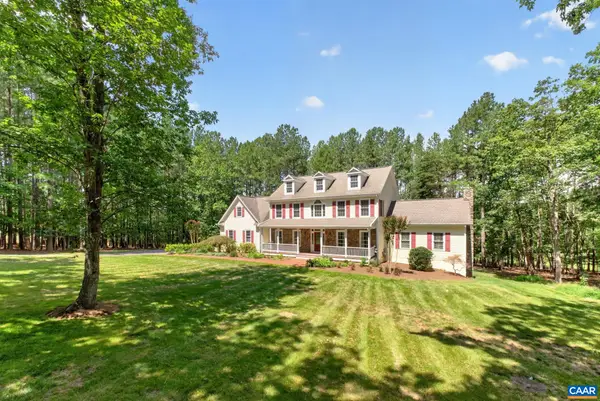 $1,100,000Active5 beds 4 baths4,636 sq. ft.
6325 Indian Ridge Dr, Earlysville, VA 22936
MLS# 680116Listed by: FOX REALTY GROUP LLC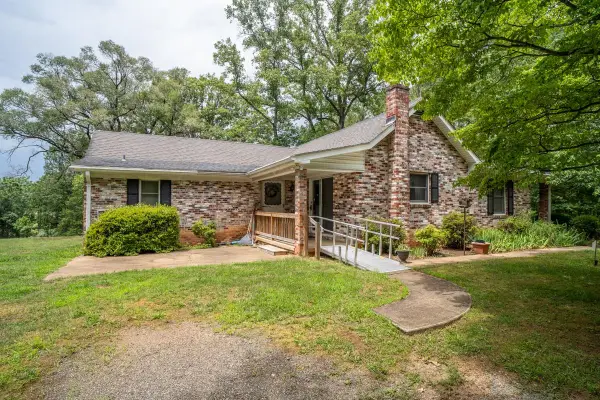 $340,000Active3 beds 2 baths2,349 sq. ft.
925 Durrett Ridge Rd, Earlysville, VA 22936
MLS# 679882Listed by: WEICHERT REALTORS NANCY BEAHM REAL ESTATE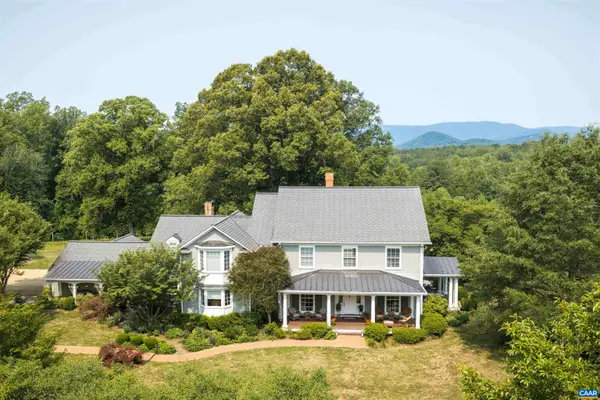 $2,695,000Active5 beds 6 baths8,432 sq. ft.
6205 Indian Ridge Dr, Earlysville, VA 22936
MLS# 679821Listed by: LONG & FOSTER - CHARLOTTESVILLE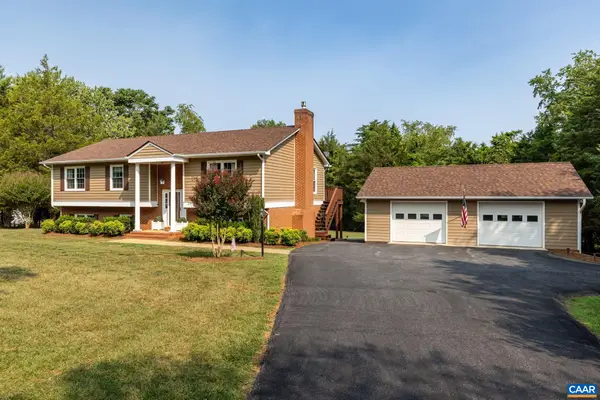 $600,000Pending4 beds 3 baths3,492 sq. ft.
660 Spring Lake Dr, Earlysville, VA 22936
MLS# 679786Listed by: FIND HOMES REALTY LLC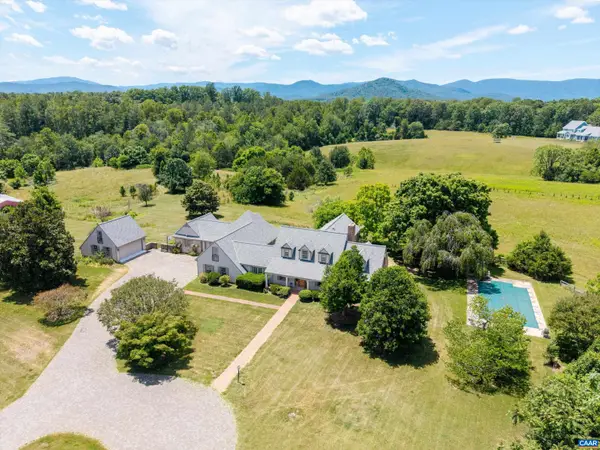 $1,500,000Active5 beds 7 baths7,046 sq. ft.
546 Three Pond Ln, Earlysville, VA 22936
MLS# 679425Listed by: COMPASS-AVENUE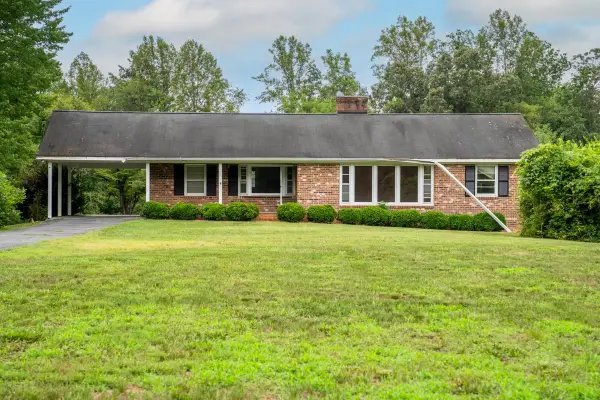 $350,000Pending3 beds 2 baths3,156 sq. ft.
5423 Buffalo River Rd, Earlysville, VA 22936
MLS# 679419Listed by: WEICHERT REALTORS NANCY BEAHM REAL ESTATE


Protect your home and budget from life's surprises with an Assurant Home Warranty, backed by a partner that supports you through every step of homeownership. Explore Plans.
©2026 Century 21 Real Estate LLC. All rights reserved. CENTURY 21®, the CENTURY 21 Logo and C21® are service marks owned by Century 21 Real Estate LLC. Century 21 Real Estate LLC fully supports the principles of the Fair Housing Act and the Equal Opportunity Act. Each office is independently owned and operated. Listing information is deemed reliable but not guaranteed accurate.