
2335 Rittenour Rd, Edinburg, VA 22824
Local realty services provided by:CENTURY 21 Harbor Realty
2335 Rittenour Rd,Edinburg, VA 22824
$299,900
- 2 Beds
- 2 Baths
- 1,540 sq. ft.
- Single family
- Active
Listed by: cheryl l adkins
Office: skyline team real estate
MLS#:VASH2015998
Source:BRIGHTMLS
Price summary
- Price:$299,900
- Price per sq. ft.:$194.74
About this home
Dreaming of your own mini farm, homestead, or peaceful country retreat? Here's your opportunity!! Nestled on nearly two beautiful acres in the heart of the Shenandoah Valley, this charming 2-bedroom, 2-bath home offers peaceful country living, picturesque surroundings, and endless possibilities!
Imagine sipping your morning coffee on the inviting sun porch while overlooking a postcard-perfect Christmas tree farm! It's the kind of setting that makes you slow down and appreciate the simple pleasures of country living.
Inside you'll find a wonderful opportunity to bring your vision to life! Add your own personal touches, make updates at your own pace, and transform this property into the country retreat you've always imagined.
Outside, there's plenty of room for gardening, hobbies, and homesteading dreams. A detached one-car garage and separate two-bay workshop provide valuable space for equipment, storage and projects.
Enjoy the beauty and tranquility of the Shenandoah Valley while remaining conveniently close to town, shopping, restaurants, hospital and the interstate for ease to commute.
Nearly two acres, beautiful views, versatile outbuildings, and a price under $300,000!
Bring your imagination and discover the possibilities. Your little slice of Shenandoah County paradise is waiting!!
Septic System was recently inspected, pumped, and new header lines were installed. See documents....
Contact an agent
Home facts
- Year built:1963
- Subdivision & Development:NONE
- Listing ID #:VASH2015998
- Added:1 day(s) ago
- Updated:October 31, 2026 at 05:34 AM
Rooms and interior
- Bedrooms:2
- Total bathrooms:2
- Full bathrooms:2
- Rooms Total:8
- Bathrooms Description:Bathroom 1, Bathroom 2
- Kitchen Description:Dishwasher, Exhaust Fan, Oven/Range - Electric, Refrigerator, Water Heater
- Basement:Yes
- Living area:1,540 sq. ft.
Heating and cooling
- Cooling:Central A/C
- Heating:Forced Air, Oil
Structure and exterior
- Year built:1963
- Building area:1,540 sq. ft.
- Lot area:1.77 Acres
- Architectural Style:Ranch/Rambler
- Construction Materials:Aluminum Siding
- Exterior Features:Enclosed, Outbuilding(s), Secure Storage
- Foundation Description:Block
- Levels:1 Story
Schools
- High school:CENTRAL
- Middle school:PETER MUHLENBERG
- Elementary school:W.W. ROBINSON
Utilities
- Water:Public
- Sewer:Private Sewer
Finances and disclosures
- Price:$299,900
- Price per sq. ft.:$194.74
- Tax amount:$1,920 (2026)
Features and amenities
- Laundry features:Dryer - Electric, Washer
Parking
- Parking description:Detached Garage, Garage - Front Entry, Off Street
- Garage:Yes
- Garage spaces:1
New listings near 2335 Rittenour Rd
- New
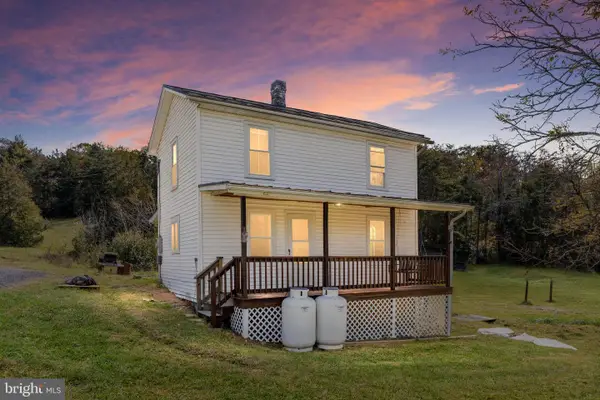 $234,900Active2 beds 1 baths1,032 sq. ft.
4052 Jerome Rd, EDINBURG, VA 22824
MLS# VASH2015940Listed by: SAGER REAL ESTATE - New
 $380,000Active3 beds 2 baths1,544 sq. ft.
131 Sara Ann Ave, EDINBURG, VA 22824
MLS# VASH2015974Listed by: REALTY ONE GROUP OLD TOWNE - New
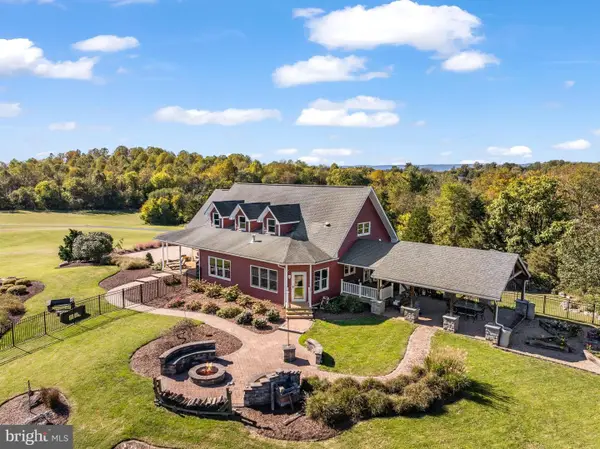 $1,100,000Active4 beds 4 baths3,606 sq. ft.
112 Shyrock Ln, EDINBURG, VA 22824
MLS# VASH2015972Listed by: PRESLEE REAL ESTATE  $199,900Active3 beds 2 baths1,796 sq. ft.
106 Printz St, EDINBURG, VA 22824
MLS# VASH2015958Listed by: ANR REALTY, LLC $430,000Pending4 beds 3 baths2,856 sq. ft.
12627 S Middle Rd, EDINBURG, VA 22824
MLS# VASH2015896Listed by: ERA VALLEY REALTY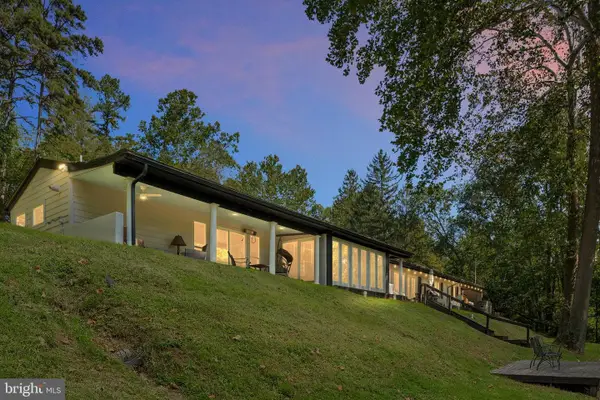 $849,900Active4 beds 3 baths3,450 sq. ft.
866 Old Bethel Rd, EDINBURG, VA 22824
MLS# VASH2015734Listed by: SAGER REALTY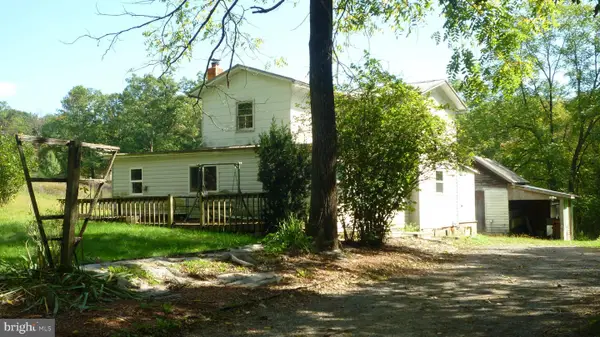 $170,000Active3 beds 1 baths1,386 sq. ft.
4344 Alum Springs Rd, EDINBURG, VA 22824
MLS# VASH2015760Listed by: CREEKSIDE REALTY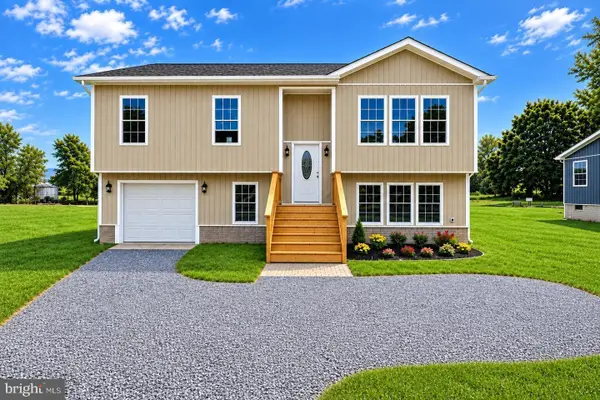 $454,900Active3 beds 3 baths2,437 sq. ft.
142 Wesley Chapel Dr, Edinburg, VA 22824
MLS# 682429Listed by: REALTY ONE GROUP OLD TOWNE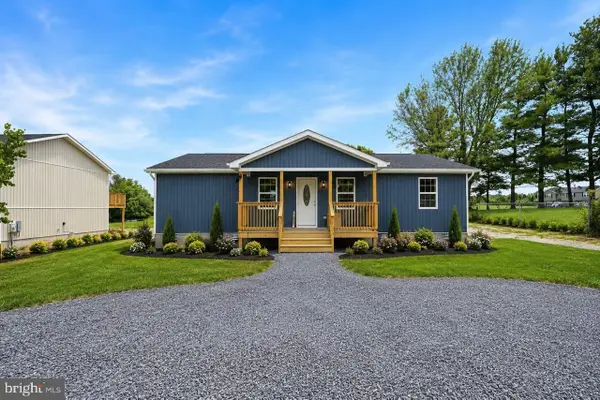 $375,000Active3 beds 3 baths1,508 sq. ft.
130 Wesley Chapel Dr, Edinburg, VA 22824
MLS# 682420Listed by: REALTY ONE GROUP OLD TOWNE


Protect your home and budget from life's surprises with an Assurant Home Warranty, backed by a partner that supports you through every step of homeownership. Explore Plans.
©2026 Century 21 Real Estate LLC. All rights reserved. CENTURY 21®, the CENTURY 21 Logo and C21® are service marks owned by Century 21 Real Estate LLC. Century 21 Real Estate LLC fully supports the principles of the Fair Housing Act and the Equal Opportunity Act. Each office is independently owned and operated. Listing information is deemed reliable but not guaranteed accurate.