
304 Water St, Edinburg, VA 22824
Local realty services provided by:CENTURY 21 Dale Realty Co.
304 Water St,Edinburg, VA 22824
$299,900
- 3 Beds
- 2 Baths
- 1,457 sq. ft.
- Single family
- Active
Listed by: john b feldman
Office: coldwell banker premier
MLS#:VASH2014964
Source:BRIGHTMLS
Price summary
- Price:$299,900
- Price per sq. ft.:$205.83
About this home
What an incredible opportunity to own a harder to find, 1 Level home in the super cute Shenandoah Valley town of Edinburg, VA!! The home does need some updating inside, and is going to need a new roof, but someone could easily move right in and do the all the inner updating while you are already living there! This is a 3 bedroom / 1.5 bath Ranch home offering almost 2900 Square feet total / a Huge Kitchen / a Separate Dining area / a Great sized Living room / a 2 car Attached Carport / a Full basement that would be an awesome project to finish or for storage / and a bonus Detached 1 car Garage that has a finished Workshop area above it with electricity! Plus, an attached side storage shed for mowers and yard items!!
The detached garage can be opened at street level, with a side door at the driveway level into the workshop for easy access! Hardwood floors throughout the home including all bedrooms! Ceiling fans in all bedrooms! A very nice, stone fireplace with screen! Lots of good-sized windows giving great, natural light in the home! Hand-made kitchen cabinets, hand-made built-in China Cabinet, hand lined cedar closet by local artisans Jake and Ronnie Sheetz! Pull down ladder, attic access. Nice sized, side yard area and back yard which are flat, with a great Stone Grill already set up out back for get-togethers and grill outs!
The lot is elevated which keeps the property fully out of the Flood Zone of Edinburg's Stoney Creek!! This home would be perfect for full time living or for renting out due to its close convivence to Route 11 and I-81! Thanks for looking and never hesitate to contact me for any questions! Contact your chosen lender for appropriate loan types due to roof....
Contact an agent
Home facts
- Year built:1958
- Subdivision & Development:NONE AVAILABLE
- Listing ID #:VASH2014964
- Added:65 day(s) ago
- Updated:September 09, 2026 at 01:08 PM
Rooms and interior
- Bedrooms:3
- Total bathrooms:2
- Full bathrooms:1
- Half bathrooms:1
- Rooms Total:6
- Dining Description:Dining Area
- Bathrooms Description:Primary Bath(s)
- Kitchen Description:Built-Ins, Cedar Closet(s)
- Bedroom Description:Cedar Closet(s)
- Basement:Yes
- Basement Description:Full, Unfinished, Walkout Level, Walkout Stairs
- Living area:1,457 sq. ft.
Heating and cooling
- Cooling:Central A/C
- Heating:Forced Air, Oil
Structure and exterior
- Year built:1958
- Building area:1,457 sq. ft.
- Lot area:0.21 Acres
- Lot Features:Additional Lot(s)
- Architectural Style:Ranch/Rambler
- Construction Materials:Vinyl Siding
- Foundation Description:Block
- Levels:1 Story
Utilities
- Water:Public
- Sewer:Public Sewer
Finances and disclosures
- Price:$299,900
- Price per sq. ft.:$205.83
- Tax amount:$1,372 (2025)
Features and amenities
- Amenities:Built-Ins, Cedar Closet(s), Ceiling Fan(s)
Parking
- Parking description:Additional Storage Area, Attached Carport, Detached Garage, Garage - Front Entry
- Garage:Yes
- Garage spaces:1
New listings near 304 Water St
- New
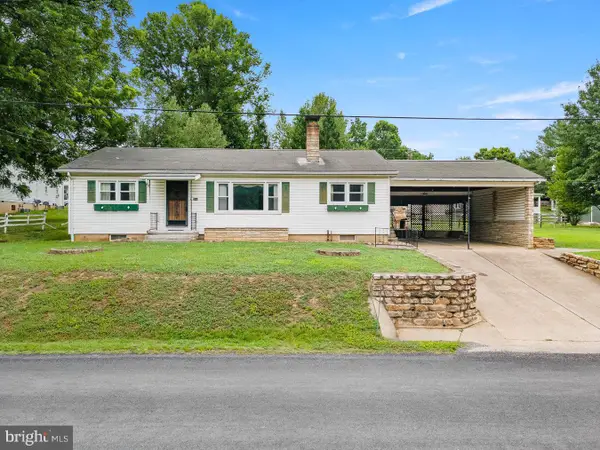 $275,000Active3 beds 2 baths1,457 sq. ft.
304 Water St, EDINBURG, VA 22824
MLS# VASH2015672Listed by: COLDWELL BANKER PREMIER - Open Sat, 10:30am to 12:30pm
 $399,000Active3 beds 3 baths1,508 sq. ft.
130 Wesley Chapel Drive, EDINBURG, VA 22824
MLS# VASH2014958Listed by: REALTY ONE GROUP OLD TOWNE - Open Sat, 10:30am to 12:30pm
 $474,900Active3 beds 3 baths2,473 sq. ft.
142 Wesley Chapel Drive, EDINBURG, VA 22824
MLS# VASH2014960Listed by: REALTY ONE GROUP OLD TOWNE 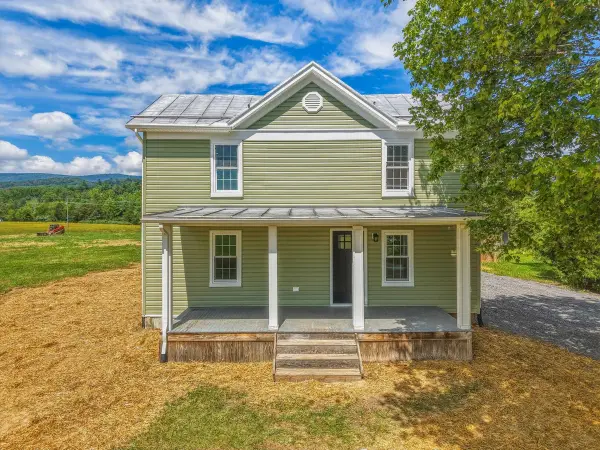 $399,000Active4 beds 2 baths1,408 sq. ft.
6117 Alum Springs Rd, Edinburg, VA 22824
MLS# 681005Listed by: SAMSON PROPERTIES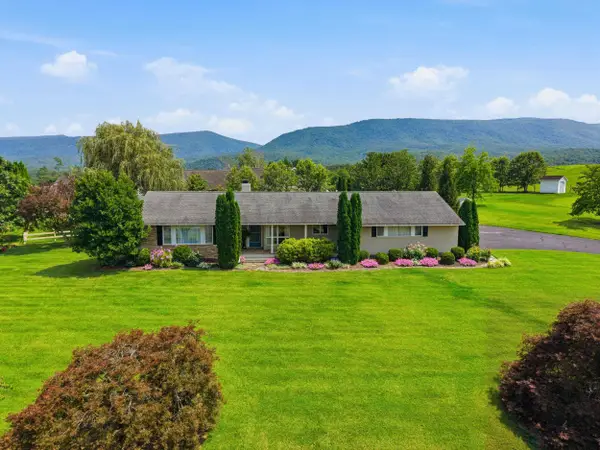 $439,000Active3 beds 4 baths3,084 sq. ft.
203 Palmyra Rd, Edinburg, VA 22824
MLS# 680699Listed by: 1ST CHOICE REAL ESTATE $798,000Active2 beds 1 baths944 sq. ft.
317 Vale Vista Dr, EDINBURG, VA 22824
MLS# VASH2015030Listed by: WHITETAIL PROPERTIES REAL ESTATE, LLC $75,000Active5.07 Acres
Alum Springs Rd., EDINBURG, VA 22824
MLS# VASH2015394Listed by: CREEKSIDE REALTY $1,450,000Active5 beds 7 baths6,269 sq. ft.
278 Little Mountain Ln, EDINBURG, VA 22824
MLS# VASH2015054Listed by: LONG & FOSTER REAL ESTATE, INC. $275,000Pending4 beds -- baths2,084 sq. ft.
105 N Main St, EDINBURG, VA 22824
MLS# VASH2015344Listed by: JOHNSTON AND RHODES REAL ESTATE $75,000Active1.06 Acres
0 Wolf Gap Rd, EDINBURG, VA 22824
MLS# VASH2015342Listed by: REALTY ONE GROUP OLD TOWNE


Protect your home and budget from life's surprises with an Assurant Home Warranty, backed by a partner that supports you through every step of homeownership. Explore Plans.
©2026 Century 21 Real Estate LLC. All rights reserved. CENTURY 21®, the CENTURY 21 Logo and C21® are service marks owned by Century 21 Real Estate LLC. Century 21 Real Estate LLC fully supports the principles of the Fair Housing Act and the Equal Opportunity Act. Each office is independently owned and operated. Listing information is deemed reliable but not guaranteed accurate.