
142 Wesley Chapel Drive, Edinburg, VA 22824
Local realty services provided by:CENTURY 21 Ryon Real Estate
142 Wesley Chapel Drive,Edinburg, VA 22824
$474,900
- 3 Beds
- 3 Baths
- 2,473 sq. ft.
- Single family
- Active
Listed by: alisa g. eberly, grace elizabeth eberly hitt
Office: realty one group old towne
MLS#:VASH2014960
Source:BRIGHTMLS
Price summary
- Price:$474,900
- Price per sq. ft.:$192.03
About this home
MOVE IN READY! LOCATION, LOCATION, LOCATION! Welcome to 142 Wesley Chapel Drive in Edinburg, VA! This brand-new split-foyer home offers modern construction, flexible living space, and a location that is hard to beat. The main level features an inviting open-concept floor plan with the living room, dining area, and kitchen flowing seamlessly together, along with 3 bedrooms and 2 full baths. The lower level adds even more versatility with a full bathroom, one-car garage, and spacious additional living area with endless possibilities. Use the lower level for a family room, home office, gym, recreation space, guest area, or potentially an additional bedroom—the choice is yours! With its flexible design, this home can easily adapt to your changing needs. Situated just minutes from Interstate 81, the Town of Edinburg, and Woodstock, you'll enjoy convenient access to shopping, dining, schools, employment, and all the amenities the Shenandoah Valley has to offer. If you're looking for new construction with room to grow, a versatile floor plan, and a prime location, this is one you won't want to miss!...
Contact an agent
Home facts
- Year built:2026
- Subdivision & Development:VALLEY VIEW
- Listing ID #:VASH2014960
- Added:11 day(s) ago
- Updated:September 13, 2026 at 01:49 PM
Rooms and interior
- Bedrooms:3
- Total bathrooms:3
- Full bathrooms:3
- Kitchen Description:Dishwasher, Oven/Range - Electric, Refrigerator
- Basement:Yes
- Basement Description:Daylight, Full, Garage Access
- Living area:2,473 sq. ft.
Heating and cooling
- Cooling:Central A/C
- Heating:Electric, Heat Pump(s)
Structure and exterior
- Roof:Shingle
- Year built:2026
- Building area:2,473 sq. ft.
- Lot area:0.5 Acres
- Architectural Style:Split Foyer
- Construction Materials:Vinyl Siding
- Levels:2 Stories
Utilities
- Water:Well
Finances and disclosures
- Price:$474,900
- Price per sq. ft.:$192.03
Parking
- Parking description:Gravel Driveway
New listings near 142 Wesley Chapel Drive
- New
 $389,000Active3 beds 2 baths1,672 sq. ft.
106 Cooper St, EDINBURG, VA 22824
MLS# VASH2015238Listed by: SAMSON PROPERTIES - New
 $1,165,000Active4 beds 3 baths3,048 sq. ft.
729 Swover Creek, EDINBURG, VA 22824
MLS# VASH2015666Listed by: VIRGINIA REAL ESTATE - New
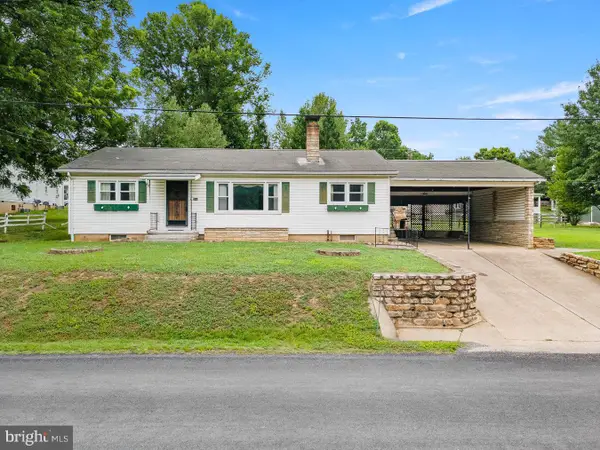 $275,000Active3 beds 2 baths1,457 sq. ft.
304 Water St, EDINBURG, VA 22824
MLS# VASH2015672Listed by: COLDWELL BANKER PREMIER  $399,000Active3 beds 3 baths1,508 sq. ft.
130 Wesley Chapel Drive, EDINBURG, VA 22824
MLS# VASH2014958Listed by: REALTY ONE GROUP OLD TOWNE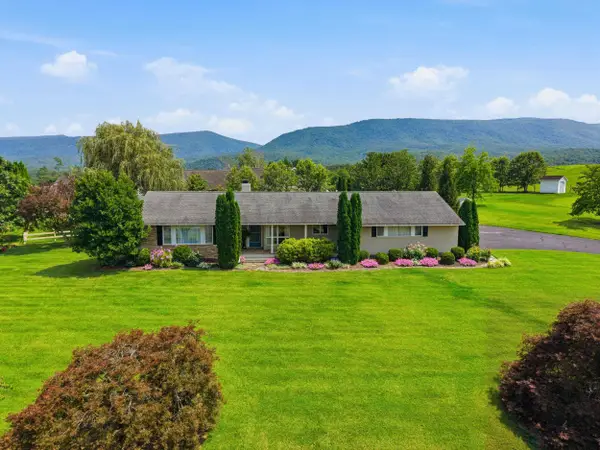 $439,000Active3 beds 4 baths3,084 sq. ft.
203 Palmyra Rd, Edinburg, VA 22824
MLS# 680699Listed by: 1ST CHOICE REAL ESTATE $798,000Active2 beds 1 baths944 sq. ft.
317 Vale Vista Dr, EDINBURG, VA 22824
MLS# VASH2015030Listed by: WHITETAIL PROPERTIES REAL ESTATE, LLC $75,000Active5.07 Acres
Alum Springs Rd., EDINBURG, VA 22824
MLS# VASH2015394Listed by: CREEKSIDE REALTY $1,450,000Active5 beds 7 baths6,269 sq. ft.
278 Little Mountain Ln, EDINBURG, VA 22824
MLS# VASH2015054Listed by: LONG & FOSTER REAL ESTATE, INC.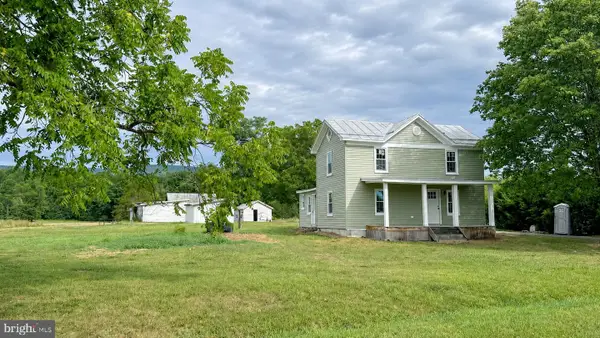 $399,000Active4 beds 2 baths1,408 sq. ft.
6117 Alum Springs Rd, EDINBURG, VA 22824
MLS# VASH2015236Listed by: SAMSON PROPERTIES


Protect your home and budget from life's surprises with an Assurant Home Warranty, backed by a partner that supports you through every step of homeownership. Explore Plans.
©2026 Century 21 Real Estate LLC. All rights reserved. CENTURY 21®, the CENTURY 21 Logo and C21® are service marks owned by Century 21 Real Estate LLC. Century 21 Real Estate LLC fully supports the principles of the Fair Housing Act and the Equal Opportunity Act. Each office is independently owned and operated. Listing information is deemed reliable but not guaranteed accurate.