
729 Swover Creek, Edinburg, VA 22824
Local realty services provided by:CENTURY 21 A Better Way
Listed by: john m wood
Office: virginia real estate
MLS#:VASH2015666
Source:BRIGHTMLS
Price summary
- Price:$1,165,000
- Price per sq. ft.:$382.22
About this home
17.86-Acre German Farmhouse with Imported Tiled Stove | Plug-n-Play Shenandoah Valley Farm
Discover 729 Swover Creek Rd, Edinburg—a nearly 18-acre, pesticide-free farmstead where sustainable agriculture meets German-inspired architecture in the heart of Shenandoah County. Current owners have transformed this property into a turn-key homestead with horse stalls in front and back fields, a wood-chip mulched food forest, selectively cleared woodland (promoting oaks, walnut, hazelnut, and 3 heavy-producing chestnut trees), and electric/water access on every side for ultimate flexibility.
The German-designed farmhouse is truly one-of-a-kind! At the entry, an embedded four-panel European heraldic plaque bears the civic arms of Oberkirch, Ortenberg, Offenburg, and Rammersweier—communities in Germany’s Ortenau region. More than ornament, this distinctive architectural detail offers a tangible introduction to the home’s German-inspired design, echoed inside by the large stained glass window in the foyer, exposed wood-beam ceilings that span the kitchen and living rooms, multiple balconies framing mountain views, and an imported German tiled wood stove/oven that sits centrally—efficiently heating the entire home all winter while providing authentic wood-fired cooking capability. The new roof and whole-house generator provide the new owners long-term security and peace of mind.
Previously owned by Dallas Mayor and U.S. Congressman Steve Bartlett as a family vacation retreat, this property carries a unique historical legacy while offering modern functionality. Wildlife abounds—wild turkeys, deer, and abundant birdlife create a peaceful, connected-to-nature lifestyle.
Location is ideal: Close to the Shenandoah River and George Washington National Forest (hiking, ATV trails), centered between Winchester and Harrisonburg, and minutes from shopping and restaurants in Woodstock and Mt. Jackson.
Whether you're seeking a plug-n-play farm, an equestrian property, a family homestead, or a peaceful retirement retreat, this enduring farmstead offers it all. Bring your vision and make your dream a reality! As the current owner reflects: "Whomever buys this property will be tremendously blessed by the quality of life offered here. This really is a special place."
Key Features:
17.86 acres, pesticide-free food forest & garden
Horse stalls (front & back fields), cleared pastures
German tiled wood stove/oven (imported), wood beam ceilings, stained glass
Electric & water on every side, whole-house generator, new roof
3 chestnut trees, hazelnuts, walnuts, mature oaks
Near Shenandoah River & George Washington National Forest...
Contact an agent
Home facts
- Year built:1981
- Subdivision & Development:EDINBURG
- Listing ID #:VASH2015666
- Added:2 day(s) ago
- Updated:September 13, 2026 at 01:50 PM
Rooms and interior
- Bedrooms:4
- Total bathrooms:3
- Full bathrooms:3
- Rooms Total:9
- Dining Description:Combination Dining/Living
- Kitchen Description:Built-Ins, Combination Kitchen/Living, Dishwasher, Disposal, Extra Refrigerator/Freezer, Kitchen - Island, Oven/Range - Electric, Refrigerator, Stain/Lead Glass, Water Heater
- Basement:Yes
- Basement Description:Partially Finished
- Living area:3,048 sq. ft.
Heating and cooling
- Cooling:Central A/C, Heat Pump(s)
- Heating:Electric, Heat Pump(s), Wood, Wood Burn Stove
Structure and exterior
- Year built:1981
- Building area:3,048 sq. ft.
- Lot area:17.86 Acres
- Lot Features:Partly Wooded
- Construction Materials:Stucco
- Exterior Features:Balconies- Multiple, Outbuilding(s), Patio(s)
- Foundation Description:Block, Concrete Perimeter
- Levels:2 Stories
Utilities
- Water:Well
- Sewer:On Site Septic
Finances and disclosures
- Price:$1,165,000
- Price per sq. ft.:$382.22
- Tax amount:$2,673 (2025)
Features and amenities
- Laundry features:Dryer, Washer
- Amenities:Built-Ins, Ceiling Fan(s), Exposed Beams, Stain/Lead Glass, Water Treat System
Parking
- Parking description:Additional Storage Area, Attached Garage, Garage - Front Entry, Garage Door Opener
- Garage:Yes
- Garage spaces:2
New listings near 729 Swover Creek
- New
 $389,000Active3 beds 2 baths1,672 sq. ft.
106 Cooper St, EDINBURG, VA 22824
MLS# VASH2015238Listed by: SAMSON PROPERTIES - New
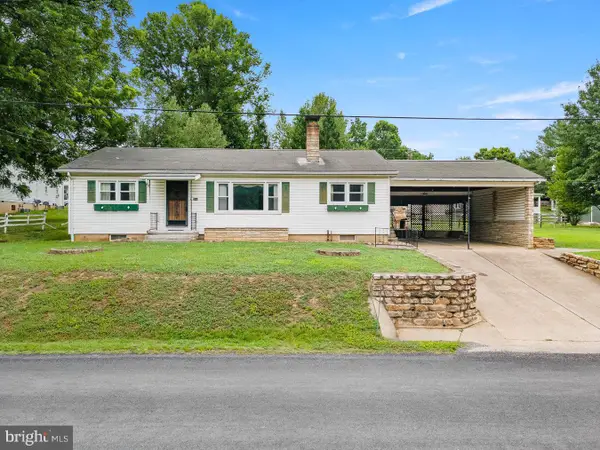 $275,000Active3 beds 2 baths1,457 sq. ft.
304 Water St, EDINBURG, VA 22824
MLS# VASH2015672Listed by: COLDWELL BANKER PREMIER  $399,000Active3 beds 3 baths1,508 sq. ft.
130 Wesley Chapel Drive, EDINBURG, VA 22824
MLS# VASH2014958Listed by: REALTY ONE GROUP OLD TOWNE $474,900Active3 beds 3 baths2,473 sq. ft.
142 Wesley Chapel Drive, EDINBURG, VA 22824
MLS# VASH2014960Listed by: REALTY ONE GROUP OLD TOWNE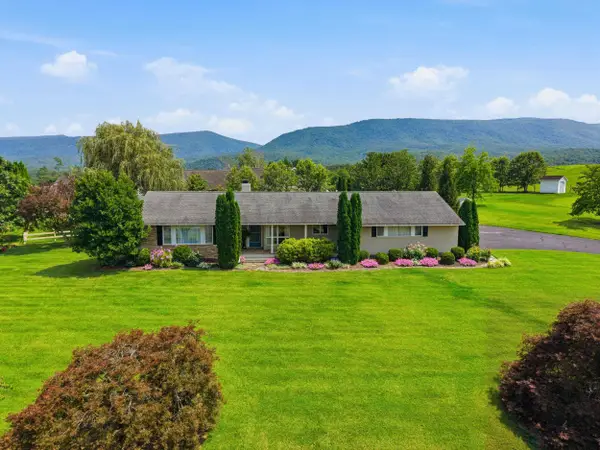 $439,000Active3 beds 4 baths3,084 sq. ft.
203 Palmyra Rd, Edinburg, VA 22824
MLS# 680699Listed by: 1ST CHOICE REAL ESTATE $798,000Active2 beds 1 baths944 sq. ft.
317 Vale Vista Dr, EDINBURG, VA 22824
MLS# VASH2015030Listed by: WHITETAIL PROPERTIES REAL ESTATE, LLC $75,000Active5.07 Acres
Alum Springs Rd., EDINBURG, VA 22824
MLS# VASH2015394Listed by: CREEKSIDE REALTY $1,450,000Active5 beds 7 baths6,269 sq. ft.
278 Little Mountain Ln, EDINBURG, VA 22824
MLS# VASH2015054Listed by: LONG & FOSTER REAL ESTATE, INC.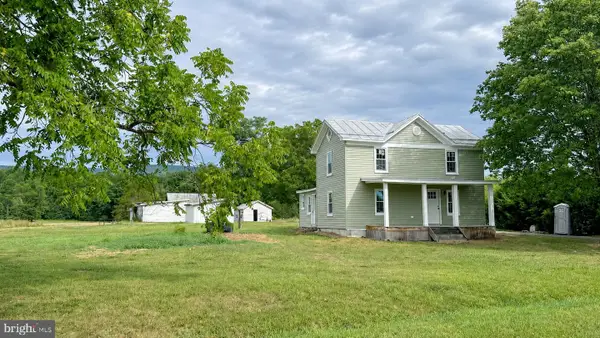 $399,000Active4 beds 2 baths1,408 sq. ft.
6117 Alum Springs Rd, EDINBURG, VA 22824
MLS# VASH2015236Listed by: SAMSON PROPERTIES


Protect your home and budget from life's surprises with an Assurant Home Warranty, backed by a partner that supports you through every step of homeownership. Explore Plans.
©2026 Century 21 Real Estate LLC. All rights reserved. CENTURY 21®, the CENTURY 21 Logo and C21® are service marks owned by Century 21 Real Estate LLC. Century 21 Real Estate LLC fully supports the principles of the Fair Housing Act and the Equal Opportunity Act. Each office is independently owned and operated. Listing information is deemed reliable but not guaranteed accurate.