
9715 Elk Creek Parkway, Elk Creek, VA 24326
Local realty services provided by:CENTURY 21 Prime Properties, Inc.
Listed by: chris morton
Office: morton realty & auction
MLS#:112257
Source:VA_SWVAR
Price summary
- Price:$225,000
- Price per sq. ft.:$156.9
About this home
Classic character, beautiful valley views, and the opportunity to make it your own! Nestled in the mountains of Elk Creek, Virginia, this charming brick home blends Craftsman appeal with a touch of Cape Cod style. Built in 1958, it features a metal roof, inviting covered front porch, refinished wood floors, and a wood-burning living room fireplace that makes a house feel like home. The current owner has completed extensive renovations with careful attention to quality, including all-new wiring and plumbing, a new electric meter and panel, new insulation, sheetrock work, and refinished floors. A half bath has also been added upstairs. The renovation is nearly complete, leaving the next owner the opportunity to choose paint colors, finish the bathrooms, select a kitchen backsplash, and add those personal touches that bring everything together. Expected to include approximately 4 acres, subject to completion of the survey, the property offers fenced land for animals, water flowing through the middle, a charming usable barn, and plenty of space for a garden. Open pasture, mountain views, and a peaceful country setting create an appealing opportunity for a mini farm, weekend retreat, or a more self-sufficient lifestyle. Convenient access to a nearby two-lane paved road makes coming and going easy while preserving the rural atmosphere. Whether you're looking for your first home, a place to settle into for years to come, or a mountain getaway, much of the hard work has already been done. Proposed addition plans and renderings are available for those who envision expanding the home. Bring your ideas and finish this Elk Creek charmer your way!...
Contact an agent
Home facts
- Year built:1951
- Subdivision & Development:None
- Listing ID #:112257
- Added:14 day(s) ago
- Updated:October 24, 2026 at 05:09 AM
Rooms and interior
- Bedrooms:3
- Total bathrooms:2
- Full bathrooms:1
- Half bathrooms:1
- Dining Description:First Level
- Kitchen Description:Dishwasher, First Level
- Bedroom Description:Master Bedroom - First Level
- Living area:1,434 sq. ft.
Structure and exterior
- Roof:Metal
- Year built:1951
- Building area:1,434 sq. ft.
- Lot area:4 Acres
- Lot Features:Mini Farm, Waterfront
- Architectural Style:Bungalow, Cape Cod, Cottage
- Construction Materials:Brick
- Exterior Features:Horses Allowed, Mature Trees
- Foundation Description:Concrete
- Levels:1 1/2 Stories
Schools
- High school:Grayson County
- Middle school:Independence
- Elementary school:Independence
Utilities
- Water:Well
- Sewer:Septic System
Finances and disclosures
- Price:$225,000
- Price per sq. ft.:$156.9
- Tax amount:$581 (2024)
Features and amenities
- Appliances:Dishwasher
- Laundry features:First Level
New listings near 9715 Elk Creek Parkway
- New
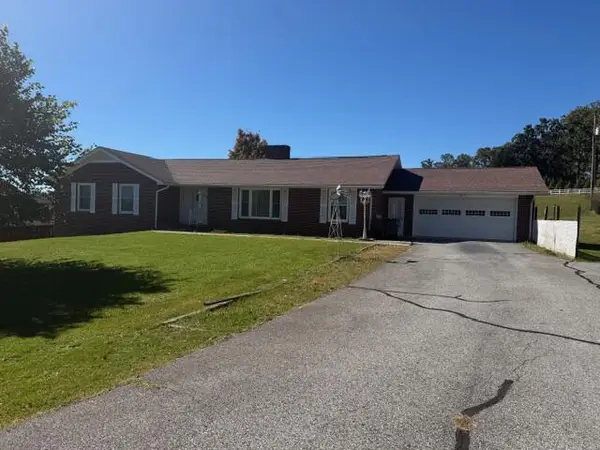 $390,000Active3 beds 4 baths2,048 sq. ft.
212 Anvil Rock, Independence, VA 24348
MLS# 112405Listed by: TRI-COUNTY REAL ESTATE - New
 $296,400Active45.6 Acres
TBD Wilson HWY, Independence, VA 24348
MLS# 112378Listed by: MORTON REALTY & AUCTION - New
 $489,900Active4 beds 3 baths2,856 sq. ft.
138 Northview Ln., Independence, VA 24348
MLS# 112372Listed by: COLLINS AND ASSOCIATES REALTY - New
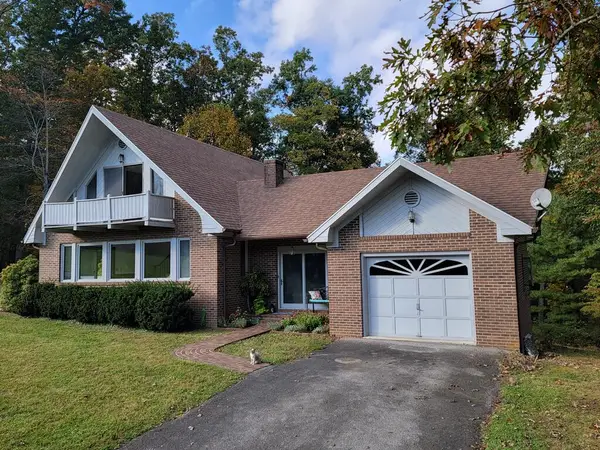 $575,000Active3 beds 2 baths1,700 sq. ft.
145 Klondike Rd, Independence, VA 24348
MLS# 112335Listed by: MORTON REALTY & AUCTION  $39,900Active6.06 Acres
TBD Point Lookout Ln, Independence, VA 24348
MLS# 112182Listed by: MORTON REALTY & AUCTION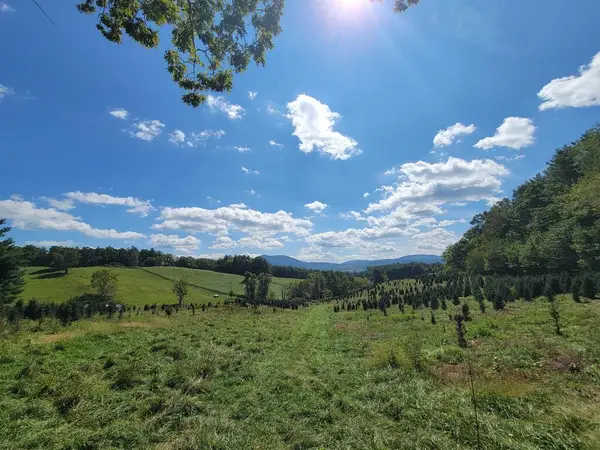 $270,000Pending72 Acres
TBD Echo Ridge Ln, Elk Creek, VA 24326
MLS# 112162Listed by: MORTON REALTY & AUCTION $1,490,000Active4 beds 4 baths4,350 sq. ft.
251 Running Bear Ct., Independence, VA 24348
MLS# 112136Listed by: MORTON REALTY & AUCTION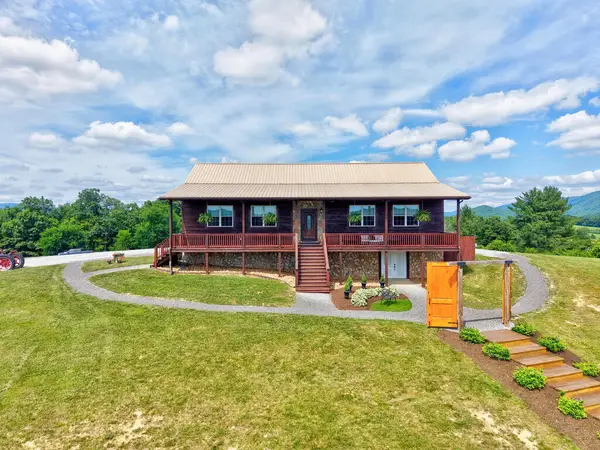 $1,575,000Active2 beds 3 baths1,950 sq. ft.
639 Wagon Wheel Rd., Elk Creek, VA 24326
MLS# 112116Listed by: BHHS- MOUNTAIN SKY PROPERTIES, WYTHEVILLE $349,900Active3 beds 2 baths1,292 sq. ft.
728 Hidden Valley Ln, Independence, VA 24348
MLS# 112090Listed by: CASSELL REAL ESTATE SERVICES


Protect your home and budget from life's surprises with an Assurant Home Warranty, backed by a partner that supports you through every step of homeownership. Explore Plans.
©2026 Century 21 Real Estate LLC. All rights reserved. CENTURY 21®, the CENTURY 21 Logo and C21® are service marks owned by Century 21 Real Estate LLC. Century 21 Real Estate LLC fully supports the principles of the Fair Housing Act and the Equal Opportunity Act. Each office is independently owned and operated. Listing information is deemed reliable but not guaranteed accurate.