
Address Withheld By Seller, Elk Creek, VA 24326
Local realty services provided by:CENTURY 21 Prime Properties, Inc.
Listed by: chris morton
Office: morton realty & auction
MLS#:111139
Source:VA_SWVAR
Sorry, we are unable to map this address
Price summary
- Price:$425,000
- Price per sq. ft.:$252.98
About this home
Experience exceptional living in this immaculate, one level home featuring three bedrooms and two bathrooms in the Elk Creek community. The meticulously maintained yard boasts pristine landscaping and a secure fence—ideal for pets or added privacy. There's also a vinyl sided workshop/storage building for all your outdoor needs. Enjoy a beautiful view from the front porch of Elk Creek valley and Point Lookout mountain with durable composite decking on the front porch, perfect for relaxing and taking in breathtaking mountain views. Inside, the home offers elegant flooring, updated kitchen and bathrooms, and an ample laundry area. All of this is set on 3.2 beautifully landscaped acres, highlighted by a tree-lined driveway. This is truly a move in ready property that feels like home as soon as you walk in. So many details the owner thought about while building this house. The grounds are truly amazing. Come take a look today!
Contact an agent
Home facts
- Year built:2008
- Subdivision & Development:None
- Listing ID #:111139
- Added:50 day(s) ago
- Updated:September 09, 2026 at 03:47 PM
Rooms and interior
- Bedrooms:3
- Total bathrooms:2
- Full bathrooms:2
- Flooring:Newer Floor Covering
- Dining Description:First Level
- Kitchen Description:Dishwasher, First Level, Microwave, Refrigerator
- Bedroom Description:Master Bedroom - First Level
- Living area:1,680 sq. ft.
Heating and cooling
- Cooling:Heat Pump
- Heating:Heat Pump
Structure and exterior
- Roof:Shingle
- Year built:2008
- Building area:1,680 sq. ft.
- Lot area:3.2 Acres
- Lot Features:Mini Farm
- Architectural Style:Ranch
- Construction Materials:Vinyl Siding
- Exterior Features:Horses Allowed, Mature Trees
- Foundation Description:Concrete
- Levels:1 Story
Schools
- High school:Grayson County
- Middle school:Independence
- Elementary school:Independence
Utilities
- Water:Well
- Sewer:Septic System
Finances and disclosures
- Price:$425,000
- Price per sq. ft.:$252.98
- Tax amount:$867 (2024)
Features and amenities
- Appliances:Dishwasher, Refrigerator
- Laundry features:First Level
- Amenities:Newer Paint
New listings near 24326
- New
 $25,000Active0.33 Acres
10386 Elk Creek Parkway, Elk Creek, VA 24326
MLS# 111784Listed by: TRI-COUNTY REAL ESTATE  $499,900Active3 beds 2 baths4,450 sq. ft.
116 West Main St., Independence, VA 24348
MLS# 111679Listed by: COLLINS AND ASSOCIATES REALTY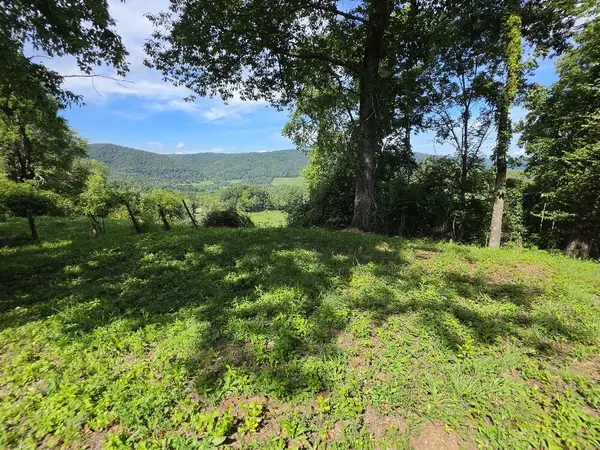 $29,900Pending1 Acres
TBD Elkview Rd, Elk Creek, VA 24326
MLS# 111575Listed by: KYLE REALTY, INC. $439,000Active3 beds 2 baths1,288 sq. ft.
1283 Mountain Meadows Lane, Elk Creek, VA 24326
MLS# 111482Listed by: RIVER MOUNTAIN REALTY, LLC $199,900Active3 beds 2 baths1,794 sq. ft.
249 Hilltop Drive, Independence, VA 24348
MLS# 111440Listed by: BHHS- MOUNTAIN SKY PROPERTIES-HILLSVILLE $450,000Active3 beds 3 baths1,633 sq. ft.
354 Two Rivers Drive, Independence, VA 24348
MLS# 1230144Listed by: BERKSHIRE HATHAWAY HOMESERVICES MOUNTAIN SKY PROPERTIES
- Open Sun, 2 to 4pm
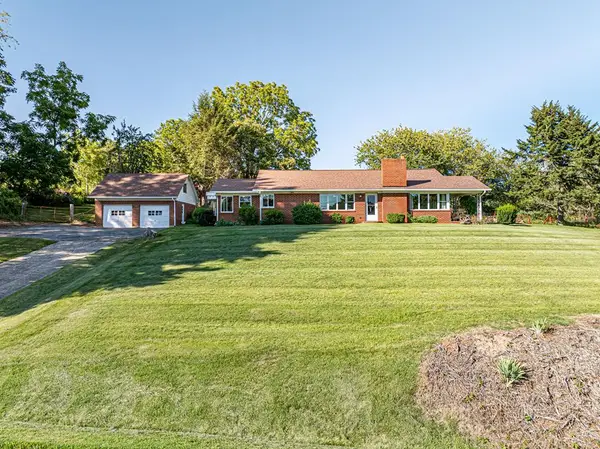 $429,900Active3 beds 1 baths1,500 sq. ft.
2788 Wilson Highway, Independence, VA 24348
MLS# 111300Listed by: ROBIN'S NEST REALTY LLC 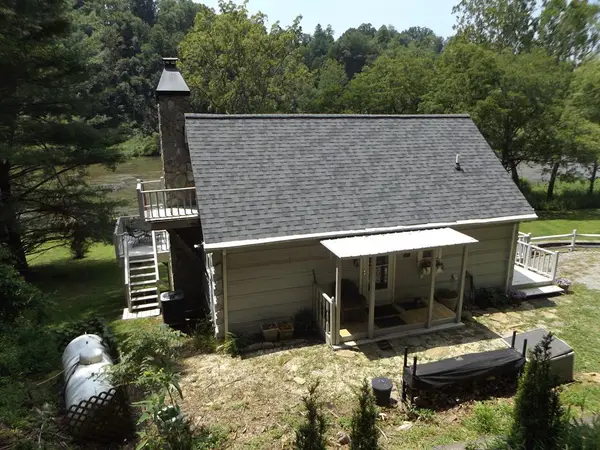 $449,900Pending2 beds 2 baths1,140 sq. ft.
3340 Old River Ln., Independence, VA 24348
MLS# 111271Listed by: PRIMM REAL ESTATE FIRM, LLC $485,000Pending2 beds 1 baths1,650 sq. ft.
1867 Point Lookout Ln., Independence, VA 24348
MLS# 111141Listed by: COLLINS AND ASSOCIATES REALTY


Protect your home and budget from life's surprises with an Assurant Home Warranty, backed by a partner that supports you through every step of homeownership. Explore Plans.
©2026 Century 21 Real Estate LLC. All rights reserved. CENTURY 21®, the CENTURY 21 Logo and C21® are service marks owned by Century 21 Real Estate LLC. Century 21 Real Estate LLC fully supports the principles of the Fair Housing Act and the Equal Opportunity Act. Each office is independently owned and operated. Listing information is deemed reliable but not guaranteed accurate.