
12517 Spotswood Trl, Elkton, VA 22827
Local realty services provided by:CENTURY 21 Realty @ Home
12517 Spotswood Trl,Elkton, VA 22827
$1,995,000
- 3 Beds
- 7 Baths
- 11,922 sq. ft.
- Single family
- Active
Listed by: amy hughes
Office: compass-avenue
MLS#:677299
Source:CHARLOTTESVILLE
Price summary
- Price:$1,995,000
- Price per sq. ft.:$167.34
About this home
Beauty abounds at this lovely French provincial style property, conveniently located on Route 33, near Massanutten. Enter through handsomely crafted stone pillars, with lights and an electric wrought-iron gate, and follow the driveway around the immaculately maintained grounds filled with lush landscaping. Grounds also feature a replica of the historic Mabry Mill, a pond, multiple courtyards, stone paths, walkways, and more. The exterior features expertly crafted quoin brickwork, arches, and stone masonry, with expansive covered brick patios. Enter the property through a grand front entrance into a large foyer and gallery/great room. The main level features a great room, kitchen, sunroom, multiple offices, workspace, and a production wing (currently used for business purposes). The second level features the residence with three primary bedroom and ensuite bathrooms, a luxurious dining room, a spacious kitchen with an island and plenty of countertop and cabinetry space. The property currently operates with a special use permit for a photography studio. Other business opportunities are allowed in A2 zoning, check with your real estate agent or the county for more details....
Contact an agent
Home facts
- Year built:1991
- Subdivision & Development:NONE
- Listing ID #:677299
- Added:117 day(s) ago
- Updated:September 13, 2026 at 03:01 PM
Rooms and interior
- Bedrooms:3
- Total bathrooms:7
- Full bathrooms:3
- Half bathrooms:4
- Flooring:Carpet, Ceramic Tile, Linoleum
- Basement:Yes
- Basement Description:Partial, Unfinished
- Living area:11,922 sq. ft.
Heating and cooling
- Cooling:Heat Pump
- Heating:Heat Pump
Structure and exterior
- Year built:1991
- Building area:11,922 sq. ft.
- Lot area:5.12 Acres
- Architectural Style:French Provincial
- Construction Materials:Brick, Stick Built, Stone, Vinyl Siding
- Foundation Description:Block
- Levels:2 Levels
Schools
- High school:East Rockingham
- Middle school:Elkton
- Elementary school:River Bend
Utilities
- Water:Private, Well
- Sewer:Conventional Sewer
Finances and disclosures
- Price:$1,995,000
- Price per sq. ft.:$167.34
- Tax amount:$9,113 (2025)
Features and amenities
- Laundry features:Dryer Hookup, Washer Hookup
Parking
- Parking description:Attached, Garage
- Garage:Yes
- Garage spaces:1
New listings near 12517 Spotswood Trl
- New
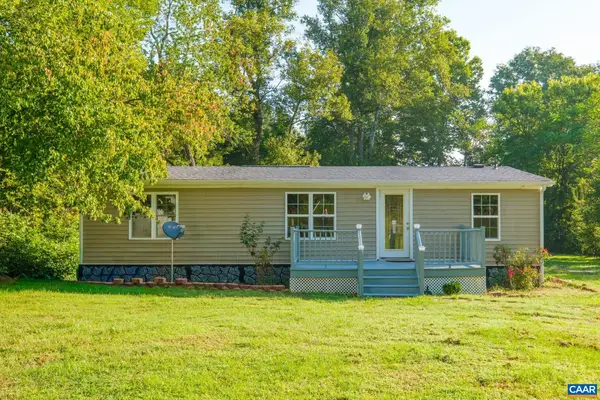 $245,000Active3 beds 2 baths1,166 sq. ft.
4790 Runkles Gap Rd, Elkton, VA 22827
MLS# 681873Listed by: KELLER WILLIAMS REALTY-ROANOKE - New
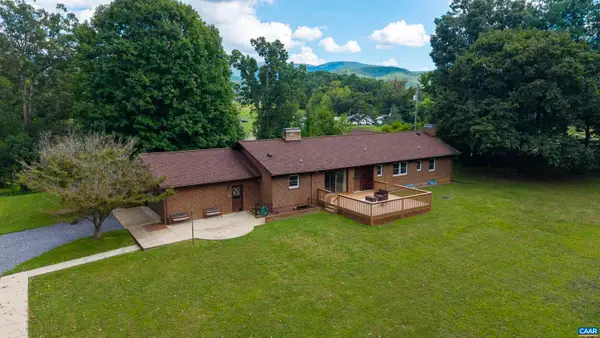 $625,000Active4 beds 4 baths4,370 sq. ft.
4015 Fox Mountain Rd, Elkton, VA 22827
MLS# 681626Listed by: KELLER WILLIAMS ALLIANCE - CHARLOTTESVILLE - New
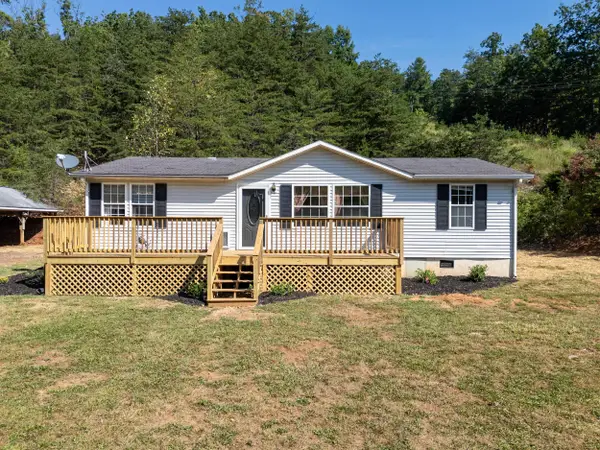 $279,900Active3 beds 2 baths1,232 sq. ft.
20195 Mt Pleasant Rd, Elkton, VA 22827
MLS# 681628Listed by: MASSANUTTEN REALTY 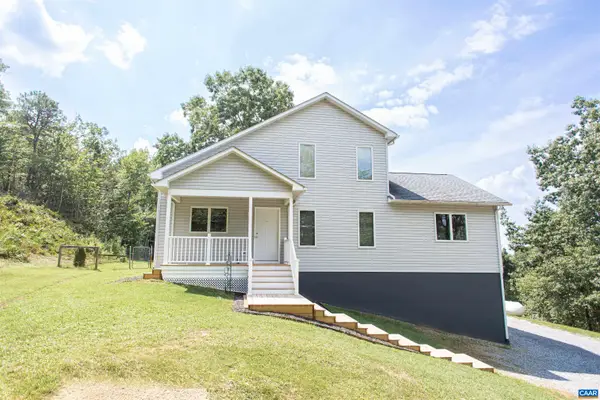 $485,000Pending5 beds 4 baths3,342 sq. ft.
20002 Wooded View Ln, Elkton, VA 22827
MLS# 681540Listed by: MONTAGUE, MILLER & CO. - WESTFIELD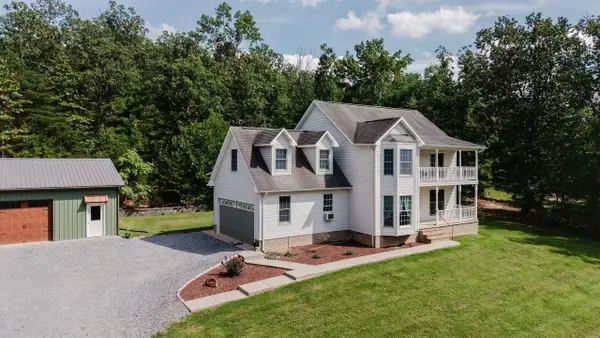 $625,000Active3 beds 3 baths2,569 sq. ft.
19806 Huckleberry Rd, Elkton, VA 22827
MLS# 681336Listed by: MASSANUTTEN REALTY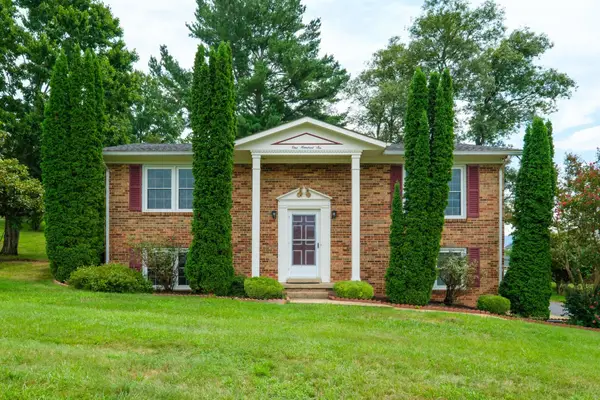 $299,000Active3 beds 3 baths1,927 sq. ft.
106 Hillside Ave, Elkton, VA 22827
MLS# 681298Listed by: CONNEXA REAL ESTATE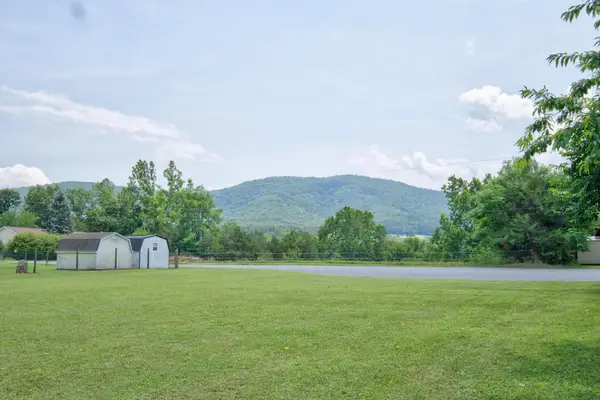 $185,000Active0.69 Acres
Lots 21,22,23 Prospect Ave E, Elkton, VA 22827
MLS# 681228Listed by: RE/MAX PERFORMANCE REALTY $210,000Active3 beds 2 baths1,533 sq. ft.
502 Chestnut Ave, ELKTON, VA 22827
MLS# VARO2003322Listed by: RE/MAX DISTINCTIVE REAL ESTATE, INC.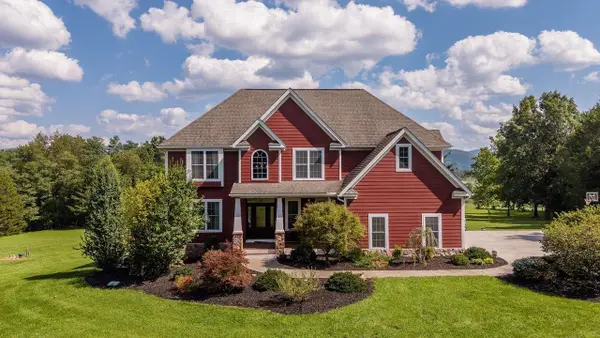 $964,900Pending4 beds 5 baths5,369 sq. ft.
2114 Mockingbird Ln, Elkton, VA 22827
MLS# 681174Listed by: NEST REALTY HARRISONBURG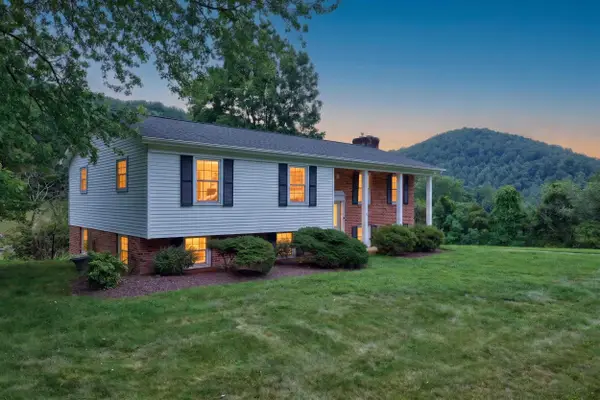 $465,000Pending5 beds 3 baths2,445 sq. ft.
20448 Mt Pleasant Rd, Elkton, VA 22827
MLS# 681125Listed by: MASSANUTTEN REALTY


Protect your home and budget from life's surprises with an Assurant Home Warranty, backed by a partner that supports you through every step of homeownership. Explore Plans.
©2026 Century 21 Real Estate LLC. All rights reserved. CENTURY 21®, the CENTURY 21 Logo and C21® are service marks owned by Century 21 Real Estate LLC. Century 21 Real Estate LLC fully supports the principles of the Fair Housing Act and the Equal Opportunity Act. Each office is independently owned and operated. Listing information is deemed reliable but not guaranteed accurate.