
9779 South East Side Hwy, Elkton, VA 22827
Local realty services provided by:CENTURY 21 Realty @ Home
9779 South East Side Hwy,Elkton, VA 22827
$569,900
- 3 Beds
- 2 Baths
- 3,290 sq. ft.
- Single family
- Active
Listed by: jo plaster
Office: funkhouser: east rockingham
MLS#:682142
Source:CHARLOTTESVILLE
Price summary
- Price:$569,900
- Price per sq. ft.:$173.22
About this home
This prestinely maintained home sits atop a hillside offering you the peace and serenity of the countryside and within centered proximity of Elkton, Grottoes and Harrisonburg. You will be pleased to know that you can just move right in. This home has a newly painted interior, there is real hardwood flooring throughout, Anderson Windows, a whole house water system and plenty of additional space to finish for more living area, recreational activities or even In-Law Quarters. The open floor plan invites you to the comfort of home with its cathedral celings, spacious kitchen with an island and dining area, a cozy living room with a gas fire place and large bay window that brings forth natural lighting to please all your senses. The great outdoors awaits you to enjoy over 2 acres of land that is beautifully lanscaped with an outdoor firepit area to relax on those cooler evenings beneath the stars. Recent updates include a Heil HVAC system, spacious rear composite deck, new shutters and storm doors too!...
Contact an agent
Home facts
- Year built:2004
- Subdivision & Development:NONE
- Listing ID #:682142
- Added:2 day(s) ago
- Updated:September 22, 2026 at 03:00 PM
Rooms and interior
- Bedrooms:3
- Total bathrooms:2
- Full bathrooms:2
- Flooring:Hardwood, Laminate
- Kitchen Description:Eat In Kitchen, Electric Range, Kitchen Island, Microwave, Refrigerator
- Basement:Yes
- Basement Description:Full, Heated
- Living area:3,290 sq. ft.
Heating and cooling
- Cooling:Central Air, Heat Pump
- Heating:Central, Electric, Heat Pump, Wood
- Central air:Yes
Structure and exterior
- Year built:2004
- Building area:3,290 sq. ft.
- Lot area:2.18 Acres
- Lot Features:Landscaped, Wooded
- Architectural Style:Split Level
- Construction Materials:Brick, Stick Built, Vinyl Siding
- Exterior Features:Propane Tank Owned
- Foundation Description:Block
Schools
- High school:East Rockingham
- Middle school:Elkton
- Elementary school:South River
Utilities
- Water:Private, Well
Finances and disclosures
- Price:$569,900
- Price per sq. ft.:$173.22
- Tax amount:$1,938 (2026)
Features and amenities
- Appliances:Dishwasher, Electric Range, Microwave, Refrigerator
- Laundry features:Dryer, Washer
- Amenities:Security System, Tilt In Windows
Parking
- Parking description:Attached, Garage, Garage Faces Side
- Garage:Yes
- Garage spaces:2
New listings near 9779 South East Side Hwy
- New
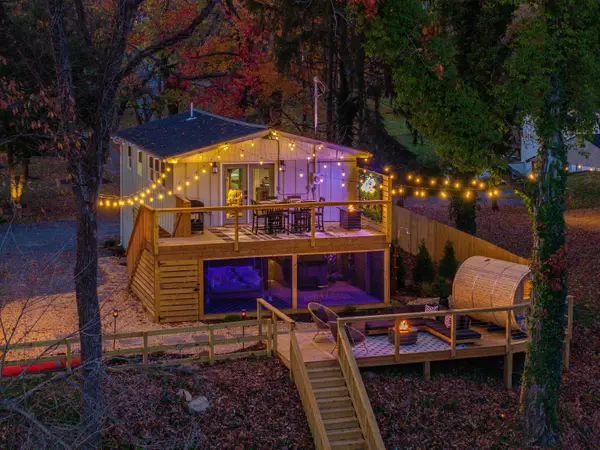 $550,000Active2 beds 2 baths650 sq. ft.
1949 Shenandoah Springs Ln, Elkton, VA 22827
MLS# 682126Listed by: MASSANUTTEN REALTY - New
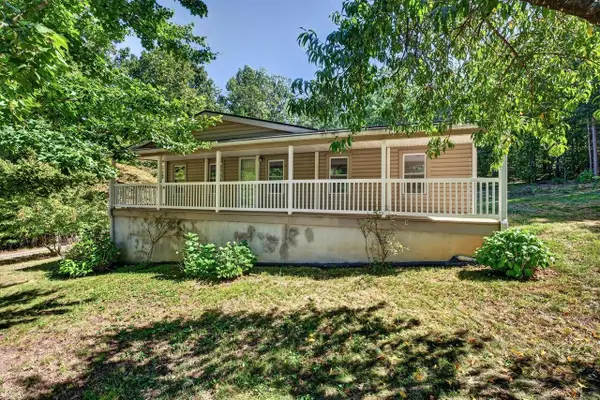 $275,000Active3 beds 2 baths2,080 sq. ft.
391 Jollett Ln, Elkton, VA 22827
MLS# 682082Listed by: FUNKHOUSER: EAST ROCKINGHAM - New
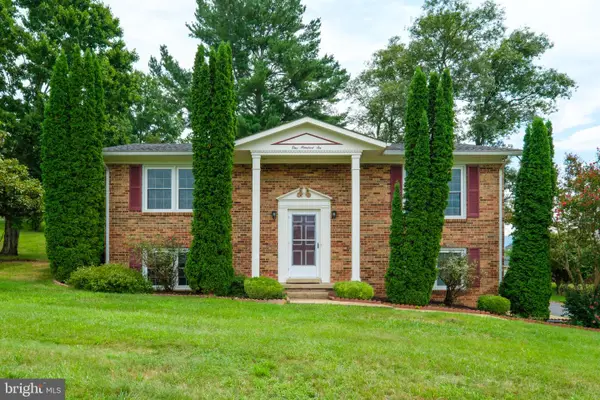 $279,900Active3 beds 3 baths1,756 sq. ft.
106 Hillside Ave, ELKTON, VA 22827
MLS# VARO2003358Listed by: TROBAUGH GROUP, LLC - New
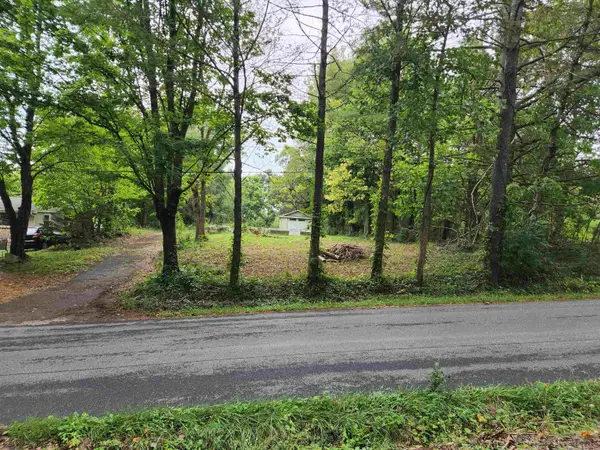 $79,900Active0.73 Acres
16871 Sapling Ridge Rd, Elkton, VA 22827
MLS# 682036Listed by: MY HOUSE REALTY LLC - New
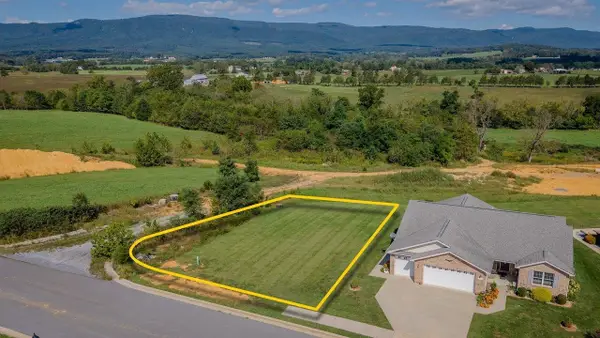 $94,900Active0.2 Acres
14555 Beatty Dr, Elkton, VA 22827
MLS# 681987Listed by: OLD DOMINION REALTY INC - New
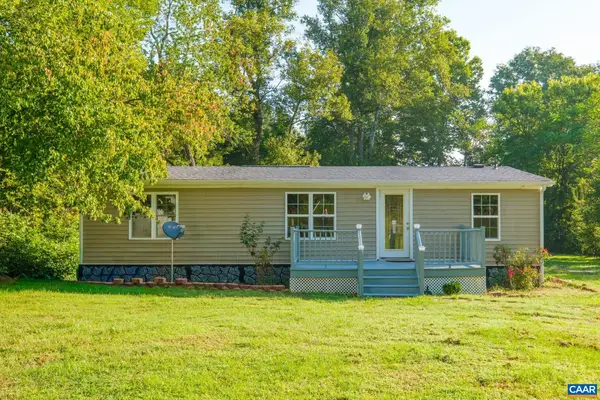 $245,000Active3 beds 2 baths1,166 sq. ft.
4790 Runkles Gap Rd, Elkton, VA 22827
MLS# 681873Listed by: KELLER WILLIAMS REALTY-ROANOKE 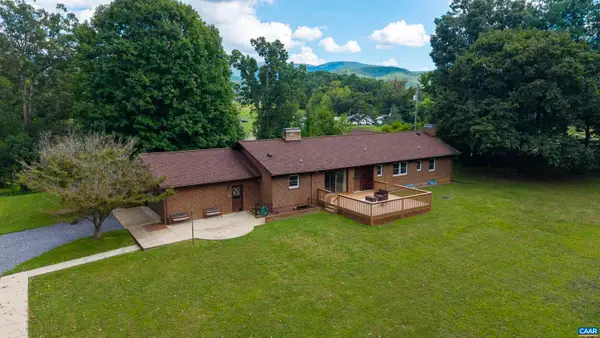 $625,000Pending4 beds 4 baths4,370 sq. ft.
4015 Fox Mountain Rd, Elkton, VA 22827
MLS# 681626Listed by: KELLER WILLIAMS ALLIANCE - CHARLOTTESVILLE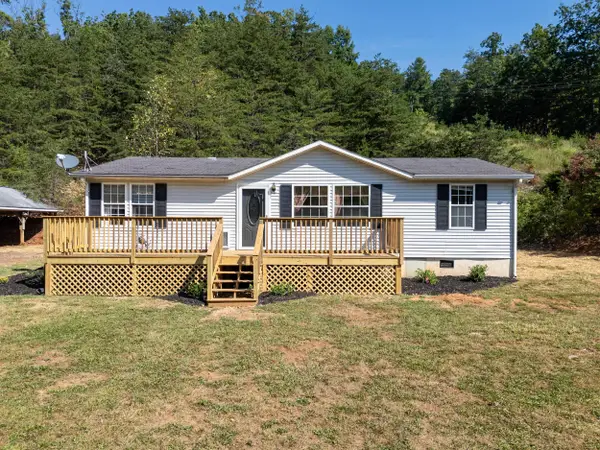 $279,900Pending3 beds 2 baths1,232 sq. ft.
20195 Mt Pleasant Rd, Elkton, VA 22827
MLS# 681628Listed by: MASSANUTTEN REALTY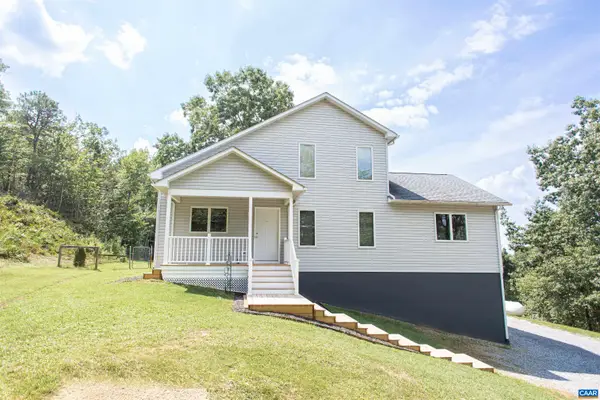 $485,000Pending5 beds 4 baths3,342 sq. ft.
20002 Wooded View Ln, Elkton, VA 22827
MLS# 681540Listed by: MONTAGUE, MILLER & CO. - WESTFIELD


Protect your home and budget from life's surprises with an Assurant Home Warranty, backed by a partner that supports you through every step of homeownership. Explore Plans.
©2026 Century 21 Real Estate LLC. All rights reserved. CENTURY 21®, the CENTURY 21 Logo and C21® are service marks owned by Century 21 Real Estate LLC. Century 21 Real Estate LLC fully supports the principles of the Fair Housing Act and the Equal Opportunity Act. Each office is independently owned and operated. Listing information is deemed reliable but not guaranteed accurate.