
3066 Mountain Farm Rd, Elkton, VA 22827
Local realty services provided by:CENTURY 21 Rauh & Johns
3066 Mountain Farm Rd,Elkton, VA 22827
$325,000
- 2 Beds
- 2 Baths
- 840 sq. ft.
- Single family
- Pending
Listed by: kelly breeden
Office: nest realty harrisonburg
MLS#:VARO2003288
Source:BRIGHTMLS
Price summary
- Price:$325,000
- Price per sq. ft.:$386.9
About this home
Don’t let the size of the main house fool you—this property offers FAR more than meets the eye! Situated on approximately 1.37 acres along Mountain Farm Road, this unique property combines comfortable living space with an incredible bonus: a HUGE garage that provides an abundance of additional finished space and includes a convenient half bath. The main home offers a cozy and functional layout, while the expansive garage creates endless possibilities for the hobbyist, car enthusiast, home-based business, workshop, recreation area, studio, or additional gathering space. The finished garage space is truly a standout feature and adds tremendous flexibility that is difficult to find. Additional peace of mind comes from the **completely encapsulated crawl space**, providing a clean, controlled environment beneath the home. Enjoy the privacy and convenience of an acreage setting while being just minutes from Elkton and within easy reach of Harrisonburg, Shenandoah National Park, and the many outdoor recreational opportunities of the Shenandoah Valley. Whether you're looking for a home with room to work and play, a property for your business or hobbies, or simply a place with exceptional versatility...
Contact an agent
Home facts
- Year built:1968
- Subdivision & Development:NONE
- Listing ID #:VARO2003288
- Added:26 day(s) ago
- Updated:September 13, 2026 at 08:06 AM
Rooms and interior
- Bedrooms:2
- Total bathrooms:2
- Full bathrooms:1
- Half bathrooms:1
- Kitchen Description:Dishwasher, Microwave, Oven - Single, Refrigerator, Stove, Water Heater
- Living area:840 sq. ft.
Heating and cooling
- Heating:Oil, Wall Unit
Structure and exterior
- Roof:Shingle
- Year built:1968
- Building area:840 sq. ft.
- Lot area:1.37 Acres
- Architectural Style:Cottage
- Construction Materials:Vinyl Siding
- Foundation Description:Block
- Levels:1 Story
Utilities
- Water:Well
- Sewer:On Site Septic
Finances and disclosures
- Price:$325,000
- Price per sq. ft.:$386.9
- Tax amount:$908 (2025)
Features and amenities
- Laundry features:Dryer, Has Laundry, Washer
Parking
- Parking description:Additional Storage Area, Crushed Stone, Detached Garage, Garage - Front Entry, Oversized
- Garage:Yes
- Garage spaces:6
New listings near 3066 Mountain Farm Rd
- New
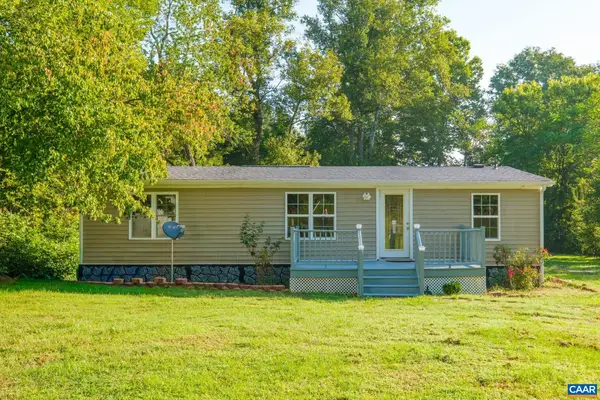 $245,000Active3 beds 2 baths1,166 sq. ft.
4790 Runkles Gap Rd, Elkton, VA 22827
MLS# 681873Listed by: KELLER WILLIAMS REALTY-ROANOKE - New
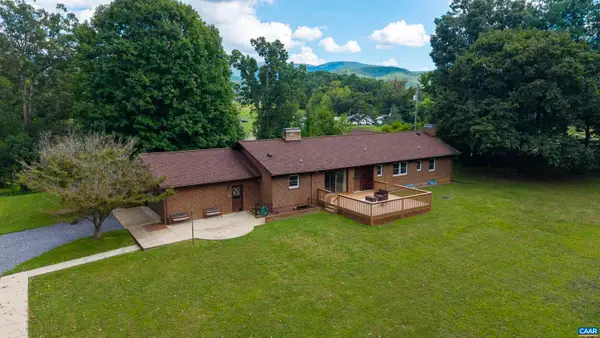 $625,000Active4 beds 4 baths4,370 sq. ft.
4015 Fox Mountain Rd, Elkton, VA 22827
MLS# 681626Listed by: KELLER WILLIAMS ALLIANCE - CHARLOTTESVILLE - New
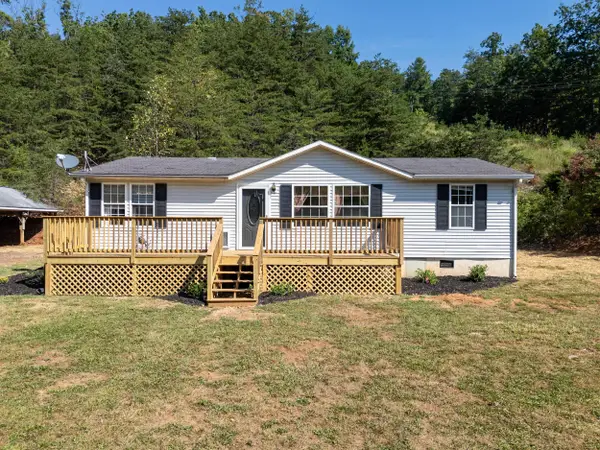 $279,900Active3 beds 2 baths1,232 sq. ft.
20195 Mt Pleasant Rd, Elkton, VA 22827
MLS# 681628Listed by: MASSANUTTEN REALTY 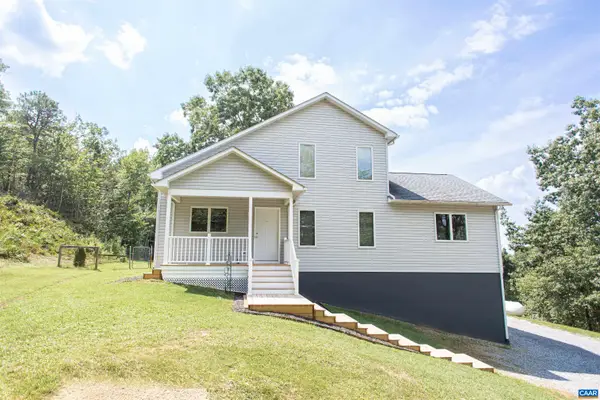 $485,000Pending5 beds 4 baths3,342 sq. ft.
20002 Wooded View Ln, Elkton, VA 22827
MLS# 681540Listed by: MONTAGUE, MILLER & CO. - WESTFIELD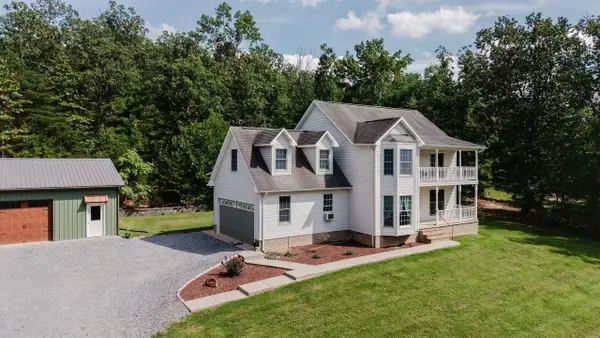 $625,000Active3 beds 3 baths2,569 sq. ft.
19806 Huckleberry Rd, Elkton, VA 22827
MLS# 681336Listed by: MASSANUTTEN REALTY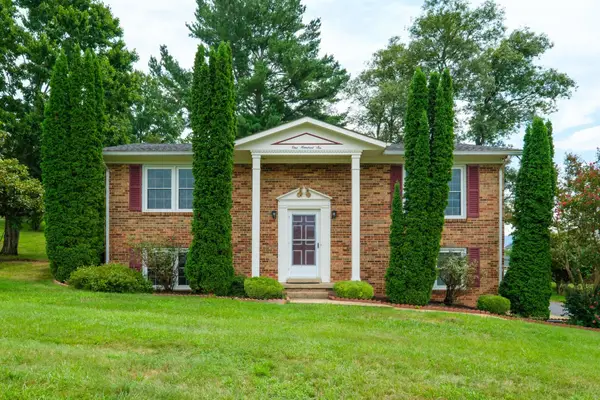 $299,000Active3 beds 3 baths1,927 sq. ft.
106 Hillside Ave, Elkton, VA 22827
MLS# 681298Listed by: CONNEXA REAL ESTATE $185,000Active0.69 Acres
Lots 21,22,23 Prospect Ave E, Elkton, VA 22827
MLS# 681228Listed by: RE/MAX PERFORMANCE REALTY $210,000Active3 beds 2 baths1,533 sq. ft.
502 Chestnut Ave, ELKTON, VA 22827
MLS# VARO2003322Listed by: RE/MAX DISTINCTIVE REAL ESTATE, INC.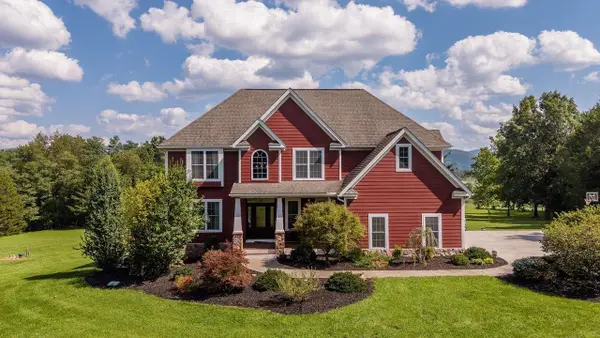 $964,900Pending4 beds 5 baths5,369 sq. ft.
2114 Mockingbird Ln, Elkton, VA 22827
MLS# 681174Listed by: NEST REALTY HARRISONBURG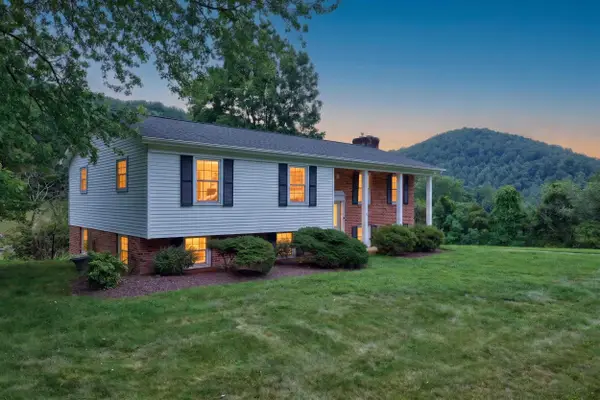 $465,000Pending5 beds 3 baths2,445 sq. ft.
20448 Mt Pleasant Rd, Elkton, VA 22827
MLS# 681125Listed by: MASSANUTTEN REALTY


Protect your home and budget from life's surprises with an Assurant Home Warranty, backed by a partner that supports you through every step of homeownership. Explore Plans.
©2026 Century 21 Real Estate LLC. All rights reserved. CENTURY 21®, the CENTURY 21 Logo and C21® are service marks owned by Century 21 Real Estate LLC. Century 21 Real Estate LLC fully supports the principles of the Fair Housing Act and the Equal Opportunity Act. Each office is independently owned and operated. Listing information is deemed reliable but not guaranteed accurate.