
4015 Fox Mountain Rd, Elkton, VA 22827
Local realty services provided by:CENTURY 21 Realty @ Home
4015 Fox Mountain Rd,Elkton, VA 22827
$625,000
- 4 Beds
- 4 Baths
- 4,370 sq. ft.
- Single family
- Active
Listed by: cheyenne cockrell
Office: keller williams alliance - charlottesville
MLS#:681626
Source:CHARLOTTESVILLE
Price summary
- Price:$625,000
- Price per sq. ft.:$143.02
About this home
Step back in time with this beautifully maintained 1970s home, just 20 miles from Harrisonburg. Retro character shines throughout, and the 90's kitchen boasts a chef's dream stove ready for your next home-cooked masterpiece. The main level has an eat-in kitchen overlooking the spacious deck, flat backyard, and back pasture, warmed by a beautiful fireplace and loads of natural light. A formal dining area flows into the main living room with a big bay window in addition to hardwoods connecting to the kitchen. There are four good-sized bedrooms, including a primary suite with walk-in closet and full en-suite bath. Downstairs, the partially finished walkout basement adds an oversized den, another half bath, plus a large workshop — ideal for hobbies or storage. Outside, this property is built for hobby farmers & equipment lovers: an attached 2-car garage, detached 2-car garage, a run-in shed for large equipment, and a barn perfect for animal shelter and hay storage. Major systems have been recently updated — including well, boiler, and roof — with more improvements to share. Contact us for full details on upgrades and to review the pre-listing inspection!...
Contact an agent
Home facts
- Year built:1976
- Subdivision & Development:NONE
- Listing ID #:681626
- Added:4 day(s) ago
- Updated:September 13, 2026 at 03:01 PM
Rooms and interior
- Bedrooms:4
- Total bathrooms:4
- Full bathrooms:2
- Half bathrooms:2
- Basement:Yes
- Basement Description:Full
- Living area:4,370 sq. ft.
Heating and cooling
- Cooling:Central Air
- Heating:Heat Pump
- Central air:Yes
Structure and exterior
- Year built:1976
- Building area:4,370 sq. ft.
- Lot area:31.71 Acres
- Construction Materials:Stick Built
- Foundation Description:Block
- Levels:1 Level
Schools
- High school:East Rockingham
- Middle school:Elkton
- Elementary school:Elkton
Utilities
- Water:Private, Well
- Sewer:Septic Tank
Finances and disclosures
- Price:$625,000
- Price per sq. ft.:$143.02
- Tax amount:$3,065 (2026)
Parking
- Parking description:Attached, Carport, Detached, Garage, Garage Faces Side
- Garage:Yes
- Garage spaces:4
- Carport spaces:3
New listings near 4015 Fox Mountain Rd
- New
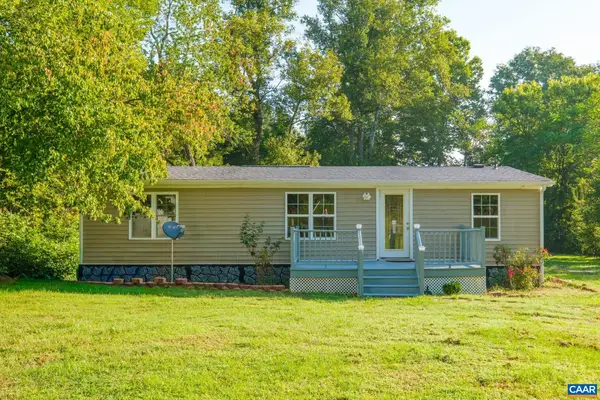 $245,000Active3 beds 2 baths1,166 sq. ft.
4790 Runkles Gap Rd, Elkton, VA 22827
MLS# 681873Listed by: KELLER WILLIAMS REALTY-ROANOKE - New
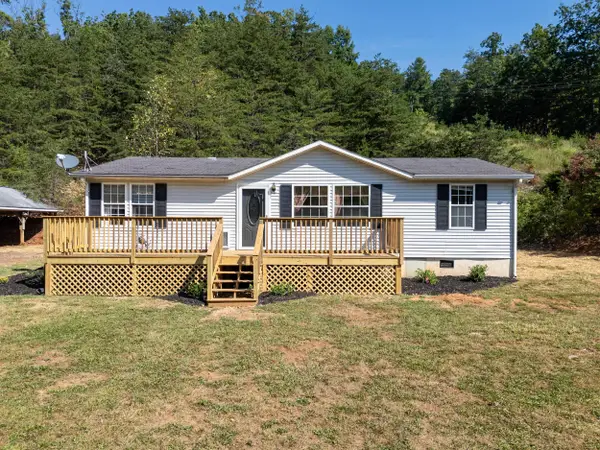 $279,900Active3 beds 2 baths1,232 sq. ft.
20195 Mt Pleasant Rd, Elkton, VA 22827
MLS# 681628Listed by: MASSANUTTEN REALTY 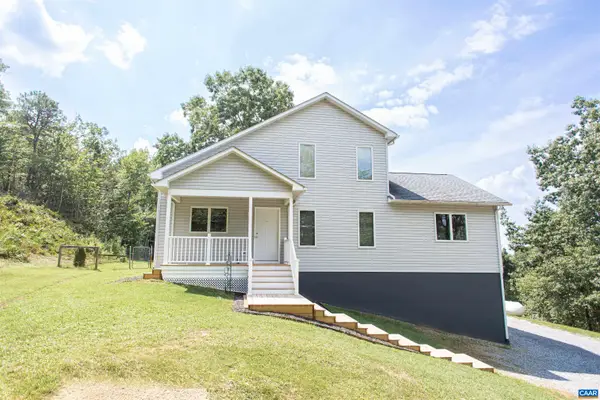 $485,000Pending5 beds 4 baths3,342 sq. ft.
20002 Wooded View Ln, Elkton, VA 22827
MLS# 681540Listed by: MONTAGUE, MILLER & CO. - WESTFIELD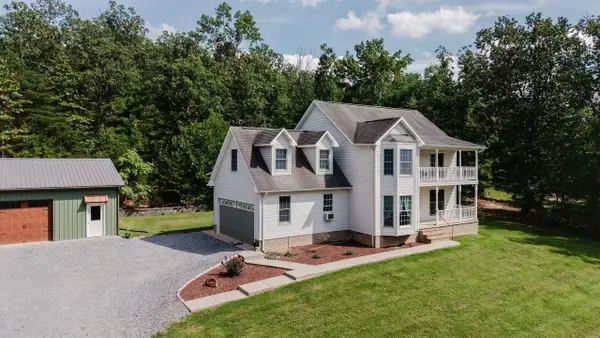 $625,000Active3 beds 3 baths2,569 sq. ft.
19806 Huckleberry Rd, Elkton, VA 22827
MLS# 681336Listed by: MASSANUTTEN REALTY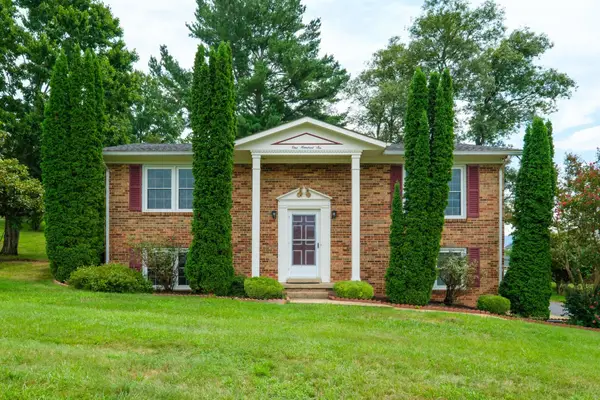 $299,000Active3 beds 3 baths1,927 sq. ft.
106 Hillside Ave, Elkton, VA 22827
MLS# 681298Listed by: CONNEXA REAL ESTATE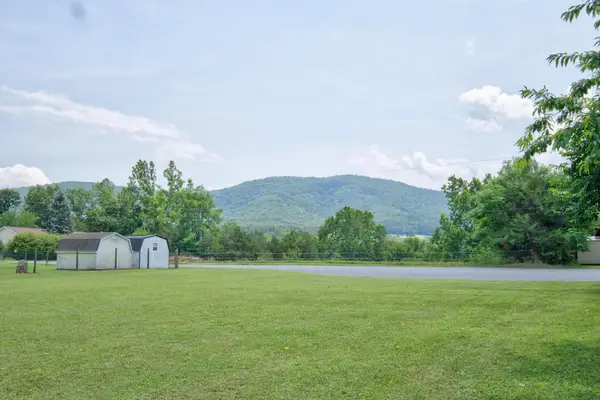 $185,000Active0.69 Acres
Lots 21,22,23 Prospect Ave E, Elkton, VA 22827
MLS# 681228Listed by: RE/MAX PERFORMANCE REALTY $210,000Active3 beds 2 baths1,533 sq. ft.
502 Chestnut Ave, ELKTON, VA 22827
MLS# VARO2003322Listed by: RE/MAX DISTINCTIVE REAL ESTATE, INC.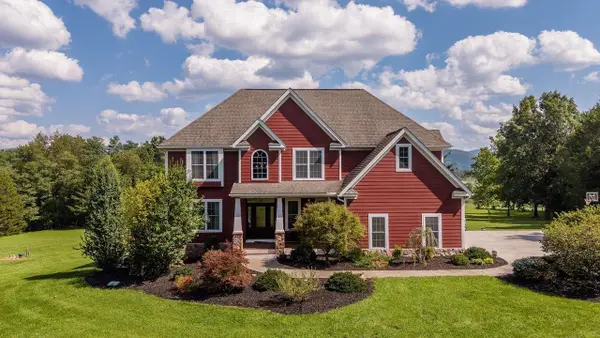 $964,900Pending4 beds 5 baths5,369 sq. ft.
2114 Mockingbird Ln, Elkton, VA 22827
MLS# 681174Listed by: NEST REALTY HARRISONBURG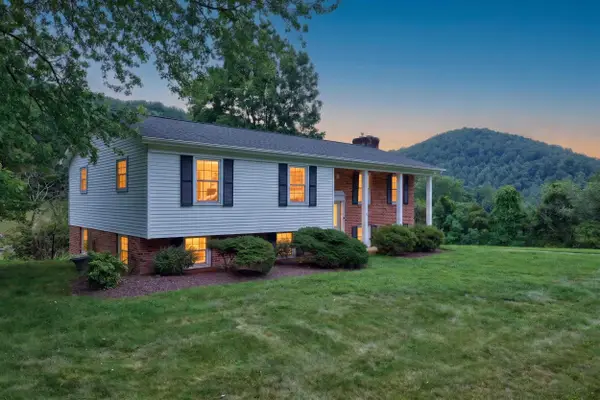 $465,000Pending5 beds 3 baths2,445 sq. ft.
20448 Mt Pleasant Rd, Elkton, VA 22827
MLS# 681125Listed by: MASSANUTTEN REALTY


Protect your home and budget from life's surprises with an Assurant Home Warranty, backed by a partner that supports you through every step of homeownership. Explore Plans.
©2026 Century 21 Real Estate LLC. All rights reserved. CENTURY 21®, the CENTURY 21 Logo and C21® are service marks owned by Century 21 Real Estate LLC. Century 21 Real Estate LLC fully supports the principles of the Fair Housing Act and the Equal Opportunity Act. Each office is independently owned and operated. Listing information is deemed reliable but not guaranteed accurate.