
138 Weaver Dr, Elliston, VA 24087
Local realty services provided by:CENTURY 21 Wampler Realty
138 Weaver Dr,Elliston, VA 24087
$319,995
- 4 Beds
- 2 Baths
- 2,271 sq. ft.
- Single family
- Active
Listed by: adam stephenson, brandi church stephenson
Office: re/max all stars
MLS#:930052
Source:VA_RVAR
Price summary
- Price:$319,995
- Price per sq. ft.:$140.9
About this home
Welcome to 138 Weaver Dr in Elliston! This 4-bedroom, 2-bath home offers a fenced in backyard with a dream setup for the hobbyist or car enthusiast -- a massive 30x50 insulated garage (1,500 sq ft) complete with a patio. Whether you need workshop space, toy storage, or room to tinker, this garage delivers. Enjoy the simplicity of the 3 Motorized Garage Door openers. The home offers comfortable living with four bedrooms and two full baths, all in a convenient location between Roanoke & Christiansburg. The Large living room with Vaulted Ceilings, makes the Home feel twice as big. Don't
miss this rare find!
Contact an agent
Home facts
- Year built:1960
- Subdivision & Development:N/A
- Listing ID #:930052
- Added:6 day(s) ago
- Updated:August 08, 2026 at 02:39 PM
Rooms and interior
- Bedrooms:4
- Total bathrooms:2
- Full bathrooms:2
- Flooring:Wood
- Kitchen Description:Dishwasher, Range Electric, Refrigerator
- Living area:2,271 sq. ft.
Heating and cooling
- Cooling:Heat Pump Electric
- Heating:Heat Pump Electric
Structure and exterior
- Year built:1960
- Building area:2,271 sq. ft.
- Lot area:0.75 Acres
- Lot Features:Cleared
- Construction Materials:Vinyl
- Exterior Features:Covered Porch, Fenced Yard, Front Porch
- Levels:1.5 Story
Schools
- High school:Eastern Montgomery
- Middle school:Other - See Remarks
- Elementary school:Eastern Montgomery
Utilities
- Sewer:Private Septic
Finances and disclosures
- Price:$319,995
- Price per sq. ft.:$140.9
- Tax amount:$1,648
Features and amenities
- Amenities:Cable TV, Insulated Windows
Parking
- Parking description:Off Street Parking
New listings near 138 Weaver Dr
 $779,950Active3 beds 4 baths3,341 sq. ft.
3615 Knob Forest Cir, Elliston, VA 24087
MLS# 929627Listed by: RE/MAX REAL ESTATE ONE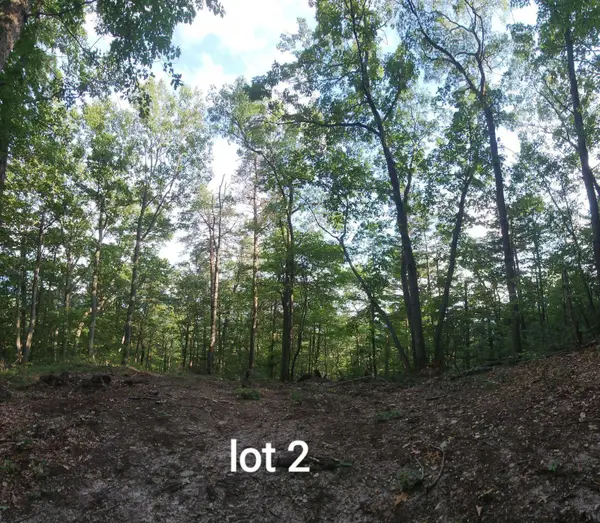 $106,600Active21.2 Acres
2761 Reese Mountain Rd, Elliston, VA 24087
MLS# 929084Listed by: LYONS TEAM, REALTORS(R) $107,200Active20.03 Acres
2811 Reese Mountain Rd, Elliston, VA 24087
MLS# 929085Listed by: LYONS TEAM, REALTORS(R)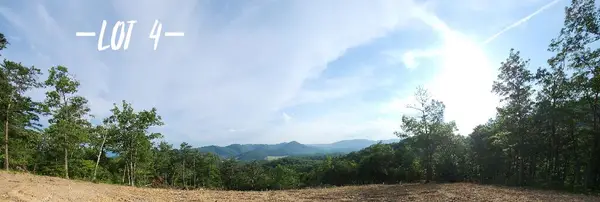 $116,500Active20.03 Acres
2881 Reese Mountain Rd, Elliston, VA 24087
MLS# 929086Listed by: LYONS TEAM, REALTORS(R) $99,900Active20.18 Acres
2985 Reese Mountain Rd, Elliston, VA 24087
MLS# 929088Listed by: LYONS TEAM, REALTORS(R)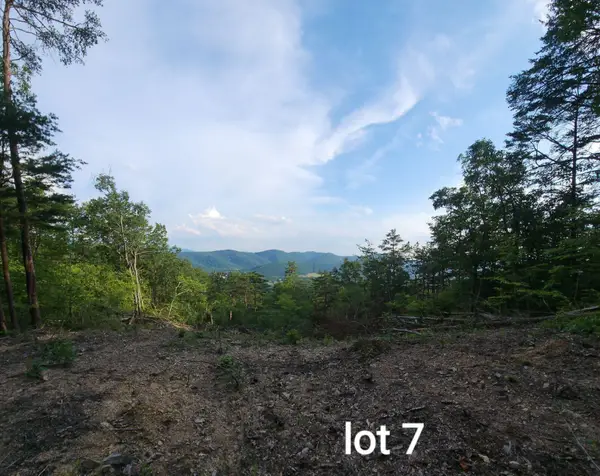 $107,700Active20.01 Acres
3031 Reese Mountain Rd, Elliston, VA 24087
MLS# 929089Listed by: LYONS TEAM, REALTORS(R)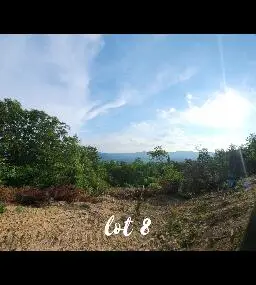 $105,500Active20.01 Acres
3141 Reese Mountain Rd, Elliston, VA 24087
MLS# 929090Listed by: LYONS TEAM, REALTORS(R)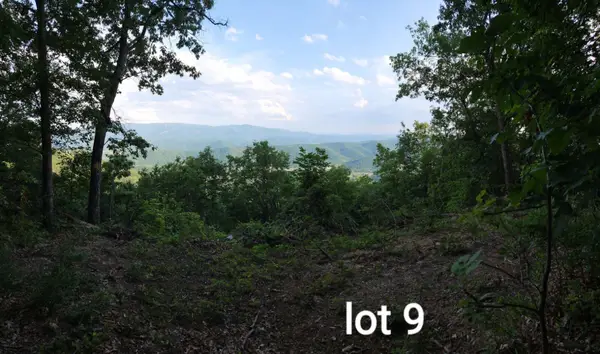 $139,900Active21.76 Acres
3280 Reese Mountain Rd, Elliston, VA 24087
MLS# 929091Listed by: LYONS TEAM, REALTORS(R)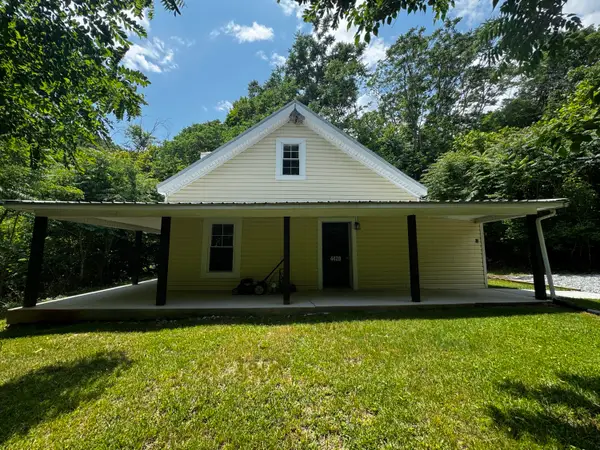 $207,000Active2 beds 1 baths970 sq. ft.
4420 Seneca Hollow Rd, Elliston, VA 24087
MLS# 928961Listed by: GATEWAY REAL ESTATE LLC


Protect your home and budget from life's surprises with an Assurant Home Warranty, backed by a partner that supports you through every step of homeownership. Explore Plans.
©2026 Century 21 Real Estate LLC. All rights reserved. CENTURY 21®, the CENTURY 21 Logo and C21® are service marks owned by Century 21 Real Estate LLC. Century 21 Real Estate LLC fully supports the principles of the Fair Housing Act and the Equal Opportunity Act. Each office is independently owned and operated. Listing information is deemed reliable but not guaranteed accurate.