
4420 Seneca Hollow, Elliston, VA 24087
Local realty services provided by:CENTURY 21 Wampler Realty
4420 Seneca Hollow,Elliston, VA 24087
$207,000
- 2 Beds
- 1 Baths
- 970 sq. ft.
- Single family
- Active
Listed by: david patrick carter
Office: gateway real estate llc.
MLS#:928961
Source:VA_RVAR
Price summary
- Price:$207,000
- Price per sq. ft.:$213.4
About this home
Recently refreshed 1½-story home nestled in a peaceful country setting! This charming two-bedroom home features a beautifully renovated bathroom, brand-new flooring throughout, and a fresh, updated feel. Conveniently located between Roanoke and Blacksburg, the property offers the perfect balance of quiet country living with easy access.
All information is believed to be accurate and has been obtained from county records; however, it should be independently verified by the buyer or the buyer's agent.
Contact an agent
Home facts
- Year built:1950
- Listing ID #:928961
- Added:75 day(s) ago
- Updated:September 13, 2026 at 03:01 PM
Rooms and interior
- Bedrooms:2
- Total bathrooms:1
- Kitchen Description:Microwave Oven
- Living area:970 sq. ft.
Heating and cooling
- Cooling:Heat Pump Electric
- Heating:Heat Pump Electric
Structure and exterior
- Year built:1950
- Building area:970 sq. ft.
- Lot area:0.63 Acres
- Exterior Features:Covered Porch
Utilities
- Water:Private Well
Finances and disclosures
- Price:$207,000
- Price per sq. ft.:$213.4
- Tax amount:$859
Features and amenities
- Amenities:Tilt-In Windows
New listings near 4420 Seneca Hollow
- New
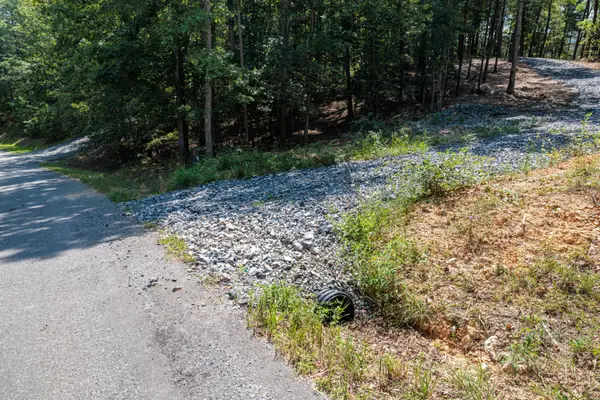 $165,000Active8.79 Acres
3050 New Ridge, Elliston, VA 24087
MLS# 931061Listed by: KEYSTONE REALTY OF ROANOKE LLC 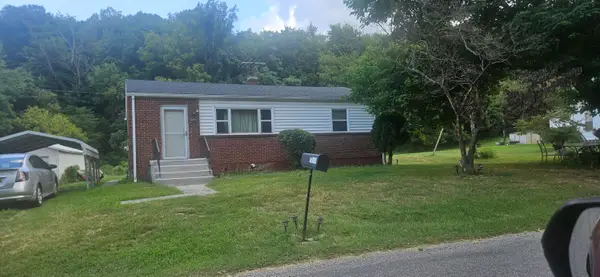 $165,000Active3 beds 1 baths1,728 sq. ft.
340 Brake, Elliston, VA 24087
MLS# 930939Listed by: YOUNG REALTY COMPANY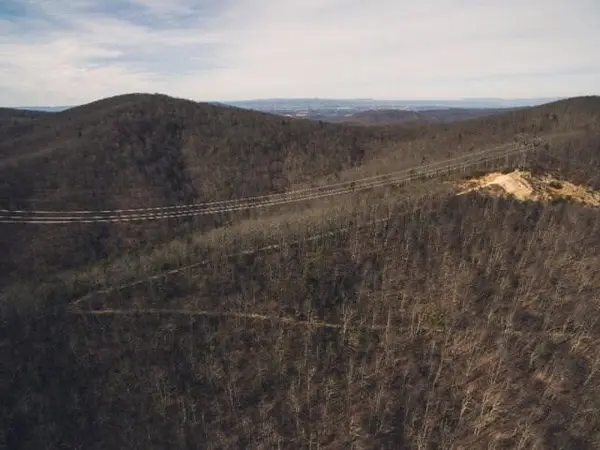 $1,988,888Pending1336.11 Acres
0 Honeysuckle, Elliston, VA 24087
MLS# 917430Listed by: JEFF DAVIS & ASSOCIATES, LLC $279,900Pending3 beds 2 baths2,046 sq. ft.
5291 Lafayette, Elliston, VA 24087
MLS# 923540Listed by: RE/MAX 8 $1,800,000Active6.16 Acres
5110 N Fork, Elliston, VA 24087
MLS# 923825Listed by: LYONS TEAM, REALTORS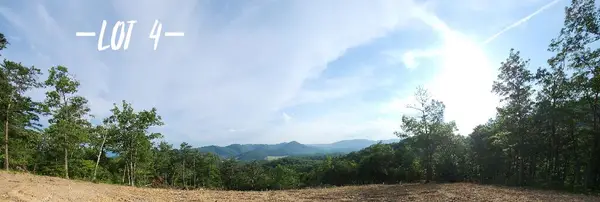 $116,500Active20.03 Acres
2881 Reese Mountain, Elliston, VA 24087
MLS# 929086Listed by: LYONS TEAM, REALTORS $99,900Active20.18 Acres
2985 Reese Mountain, Elliston, VA 24087
MLS# 929088Listed by: LYONS TEAM, REALTORS $319,900Active4 beds 3 baths1,793 sq. ft.
320 Bernies, Elliston, VA 24087
MLS# 930824Listed by: BHHS MOUNTAIN SKY PROPERTIES INC- B'BURG $225,000Active3 beds 2 baths1,620 sq. ft.
5404 Coles Rd, Elliston, VA 24087
MLS# 111501Listed by: UNITED COUNTRY BLUE RIDGE- FLOYD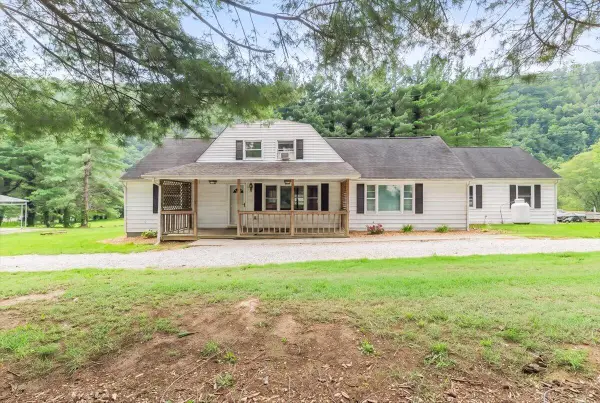 $299,995Pending4 beds 2 baths2,271 sq. ft.
138 Weaver, Elliston, VA 24087
MLS# 930052Listed by: RE/MAX ALL STARS


Protect your home and budget from life's surprises with an Assurant Home Warranty, backed by a partner that supports you through every step of homeownership. Explore Plans.
©2026 Century 21 Real Estate LLC. All rights reserved. CENTURY 21®, the CENTURY 21 Logo and C21® are service marks owned by Century 21 Real Estate LLC. Century 21 Real Estate LLC fully supports the principles of the Fair Housing Act and the Equal Opportunity Act. Each office is independently owned and operated. Listing information is deemed reliable but not guaranteed accurate.