
239 Brunswick Road, Emporia, VA 23847
Local realty services provided by:CENTURY 21 Realty @ Home
239 Brunswick Road,Emporia, VA 23847
$179,900
- 3 Beds
- 1 Baths
- 1,176 sq. ft.
- Single family
- Active
Listed by: sutisha simluang, rocio espericueta
Office: real broker llc.
MLS#:2629316
Source:RV
Price summary
- Price:$179,900
- Price per sq. ft.:$152.98
About this home
SELLER OFFERING UP TO $6,500 IN CREDITS TOWARDS BUYER’S ALLOWABLE CLOSING COSTS AND/OR MORTGAGE RATE BUYDOWN WITH AN ACCEPTABLE OFFER, subject to lender guidelines. Step inside to find fresh paint, new carpeting, updated lighting, and ceiling fans throughout. The refreshed kitchen features brand-new cabinets, countertops, and a stainless steel stove. A separate dining area connects the kitchen and living room, providing defined spaces for everyday living.
Outside, enjoy a welcoming front porch, a spacious yard with plenty of room for gardening and outdoor activities, plus a convenient driveway around the house offering ample parking. With recent interior updates, generous outdoor space, and seller closing cost assistance available, this home offers an opportunity to make it your own!
Schedule your showing today!
Some photos have been virtually staged to illustrate the potential use of the space. Furniture and décor shown in virtually staged photos are not included in the sale.
Contact an agent
Home facts
- Year built:1948
- Subdivision & Development:None
- Listing ID #:2629316
- Added:1 day(s) ago
- Updated:October 30, 2026 at 04:11 PM
Rooms and interior
- Bedrooms:3
- Total bathrooms:1
- Full bathrooms:1
- Rooms Total:6
- Flooring:Carpet, Laminate
- Dining Description:Dining Area
- Kitchen Description:Oven, Pantry, Range Hood, Stove
- Bedroom Description:Main Level Primary
- Basement:Yes
- Basement Description:Crawl Space
- Living area:1,176 sq. ft.
Heating and cooling
- Cooling:Electric
- Heating:Heat Pump, Propane
Structure and exterior
- Roof:Composition, Shingle
- Year built:1948
- Building area:1,176 sq. ft.
- Lot area:0.7 Acres
- Lot Features:Wooded
- Architectural Style:Bungalow, Cottage, Craftsman
- Construction Materials:Asbestos, Brick, Drywall
- Exterior Features:Front Porch, Porch
- Levels:One
Schools
- High school:Greensville County
- Middle school:Edward W. Wyatt
- Elementary school:Greensville
Utilities
- Water:Public
- Sewer:Public Sewer
Finances and disclosures
- Price:$179,900
- Price per sq. ft.:$152.98
- Tax amount:$322 (2025)
Features and amenities
- Appliances:Oven, Range Hood, Stove
- Laundry features:Dryer Hookup, Washer Hookup
- Amenities:Ceiling Fans, Central Vacuum, Laminate Counters, Paneling Wainscoting
Parking
- Parking description:Circular Driveway, Detached, Driveway, Garage, Off Street, Unfinished Garage, Unpaved, Unpaved Driveway
- Garage:Yes
- Garage spaces:1
 The information being provided is for consumers' personal, non-commercial use and may not be used for any purpose other than to identify prospective properties for purchasing. All information provided is deemed reliable but is not guaranteed accurate.The multiple listing information is provided by Central Virginia Regional Multiple Listing Service, LLC from a copyrighted compilation of listings. The compilation of listings and each individual listing are © 2026 Central Virginia Regional Multiple Listing Service, LLC. All rights reserved.
New listings near 239 Brunswick Road
- Coming Soon
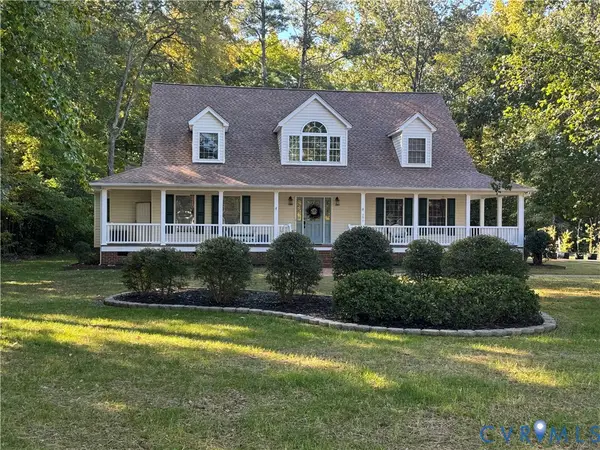 $419,000Coming Soon4 beds 3 baths2,649 sq. ft.
206 Tall Oaks Drive, Emporia, VA 23847
MLS# 2629227Listed by: REAL BROKER LLC - New
 $172,000Active70.5 Acres
Brandy Creek Road, Emporia, VA 23847
MLS# 60375Listed by: LANDVEST, INC. - New
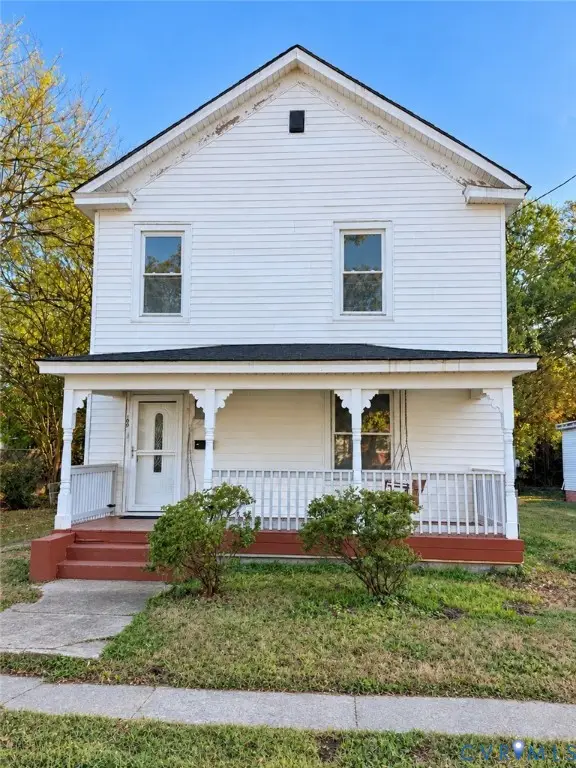 $159,000Active3 beds 2 baths1,792 sq. ft.
109 Carroll Street, Emporia, VA 23847
MLS# 2629288Listed by: BOYD REALTY GROUP - New
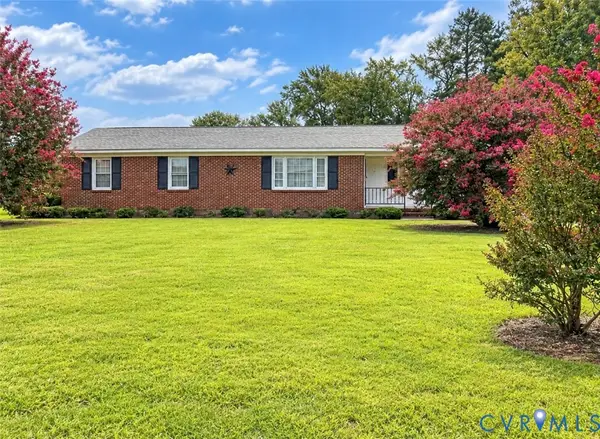 $225,000Active3 beds 2 baths1,363 sq. ft.
700 Lakeside Drive, Emporia, VA 23847
MLS# 2629162Listed by: NAPIER REALTORS, ERA - New
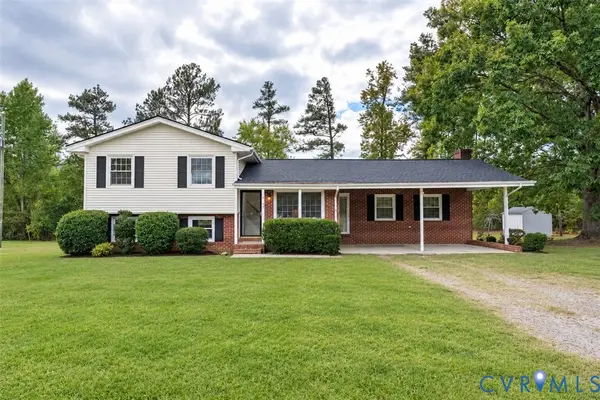 $289,999Active3 beds 2 baths1,756 sq. ft.
4942 Pleasant Shade Drive, Emporia, VA 23847
MLS# 2628921Listed by: UR REALTY - New
 $339,000Active3 beds 2 baths2,490 sq. ft.
1513 Walnut Drive, Emporia, VA 23847
MLS# 10658531Listed by: Windell Francis Realty Inc. - New
 $35,000Active0.6 Acres
84-87 N Moton Street, Emporia, VA 23847
MLS# 2628510Listed by: SAMSON PROPERTIES - New
 $325,000Active4 beds 3 baths2,128 sq. ft.
195 Concord Lane, Emporia, VA 23847
MLS# 2628415Listed by: SHERRILL & ASSOCIATES REALTY  $241,000Active3 beds 3 baths3,296 sq. ft.
201 Laurel Street, Emporia, VA 23847
MLS# 2628144Listed by: OPENDOOR BROKERAGE LLC


Protect your home and budget from life's surprises with an Assurant Home Warranty, backed by a partner that supports you through every step of homeownership. Explore Plans.
©2026 Century 21 Real Estate LLC. All rights reserved. CENTURY 21®, the CENTURY 21 Logo and C21® are service marks owned by Century 21 Real Estate LLC. Century 21 Real Estate LLC fully supports the principles of the Fair Housing Act and the Equal Opportunity Act. Each office is independently owned and operated. Listing information is deemed reliable but not guaranteed accurate.