
113 Sunburst Hills Road, Evington, VA 24550
Local realty services provided by:CENTURY 21 Realty @ Home
113 Sunburst Hills Road,Evington, VA 24550
$315,000
- 3 Beds
- 2 Baths
- 1,848 sq. ft.
- Single family
- Active
Listed by: kathy m carson
Office: mark a. dalton & co., inc.
MLS#:368208
Source:VA_LAR
Price summary
- Price:$315,000
- Price per sq. ft.:$170.45
About this home
REDUCED!!!! This Property will surprise you! Just off Timberlake Road & few blocks from the Wildwood Subdivision you will find this Lovely Private Home tucked in & located on 4.25 Private Wooded Acres. The Home offers an Open Floor Plan with many updates, including the Kitchen with all new Stainless Appliances. The Large Screen Porch & Deck overlook the lovely Lawn & Wooded Area of the property. 3 Out Buildings/Workshops (1 with Electricity) & 2 Garages will please the Mechanic & Hobbyist! Bring the Pups there is a Great Fenced Back Yard. Home features: an Open Floor Plan, 3 Bedrooms, Primary with Bath, Large Screen Porch new 2025, All New Stainless Appliances, a GAS LOG Fireplace, New 2025 Water & Power LINES, Leaf Guard Gutters by Melvin Morgan, Blink Cameras, Newer Heat Pump, the Crawl Space is Encapsulated with vapor barrier. ALL THE WORK IS DONE - Move in Ready!!! 4.25 acres much wooded. Brookville School District.Property under Contract with a HOUSE TO SELL Contingency
Contact an agent
Home facts
- Year built:1991
- Subdivision & Development:Sunburst Hills
- Listing ID #:368208
- Added:50 day(s) ago
- Updated:September 12, 2026 at 07:08 PM
Rooms and interior
- Bedrooms:3
- Total bathrooms:2
- Full bathrooms:2
- Flooring:Carpet, Vinyl
- Kitchen Description:Dishwasher, Grill, Microwave, Range-Elec, Refrigerator
- Bedroom Description:Main Level Bedroom
- Basement Description:Crawl Space, Exterior Entrance
- Living area:1,848 sq. ft.
Heating and cooling
- Cooling:Heat Pump
- Heating:Heat Pump
Structure and exterior
- Roof:Shingle
- Year built:1991
- Building area:1,848 sq. ft.
- Lot area:4 Acres
- Construction Materials:Vinyl Siding
- Exterior Features:Fenced Yard, Garden Space, Insulated Glass, Landscaped, Screened Porch, Secluded Lot, Storm Doors, Storm Windows
- Foundation Description:Crawl Space
- Levels:1 Story
Utilities
- Water:County
- Sewer:Septic Tank
Finances and disclosures
- Price:$315,000
- Price per sq. ft.:$170.45
Features and amenities
- Laundry features:Dryer, Dryer Connection, Laundry Room, Main Level, Washer, Washer Connections
- Amenities:Cable Available, Cable Connections, Ceiling Fan(s), Drapes, Insulated Glass, Pantry, Skylights, Walk-In Closet(s)
Parking
- Parking description:Garage, Oversized, Paved Driveway, Workshop
New listings near 113 Sunburst Hills Road
- New
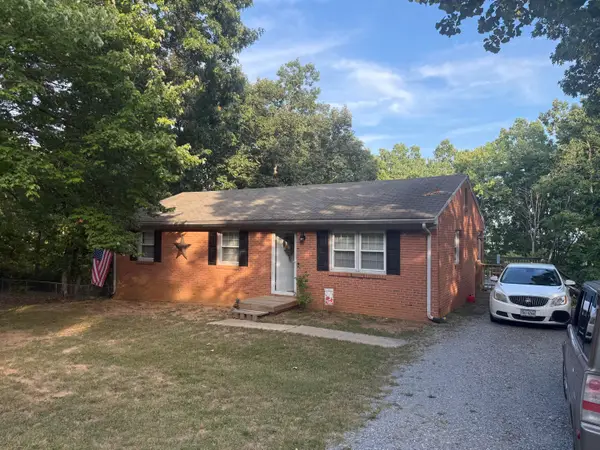 $275,000Active3 beds 1 baths1,650 sq. ft.
14691 Leesville, Evington, VA 24550
MLS# 931133Listed by: RE/MAX 8 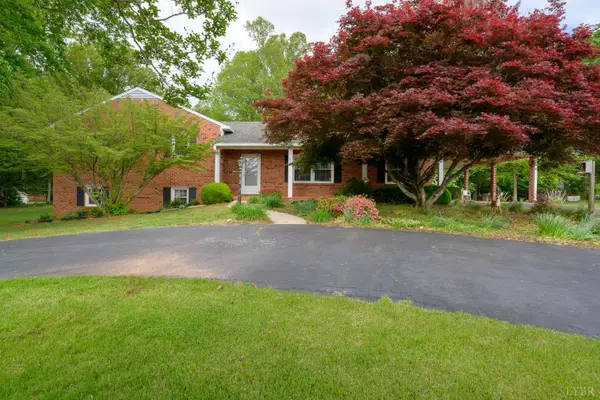 $424,900Active3 beds 2 baths1,850 sq. ft.
2577 Town Fork Road, Evington, VA 24550
MLS# 368910Listed by: CORNERSTONE REALTY GROUP INC.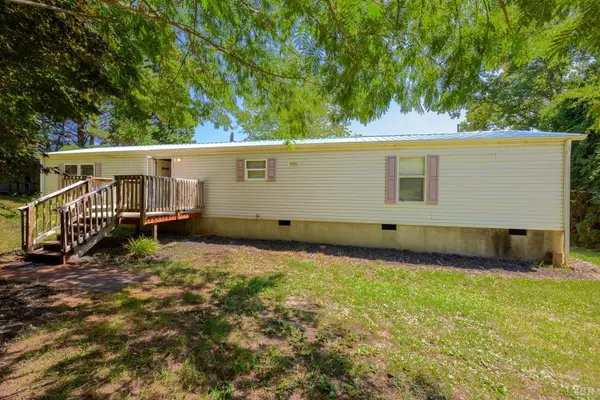 $144,900Pending2 beds 2 baths930 sq. ft.
1686 Blackwater Road, Evington, VA 24550
MLS# 368817Listed by: CORNERSTONE REALTY GROUP INC.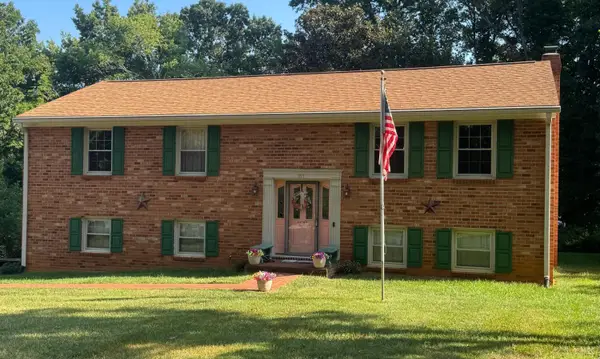 $425,000Active3 beds 3 baths2,100 sq. ft.
107 Goldfinch Dr, Lynchburg, VA 24502
MLS# 368918Listed by: LYNCHBURG'S FINEST TEAM LLC- Open Sun, 1 to 3pm
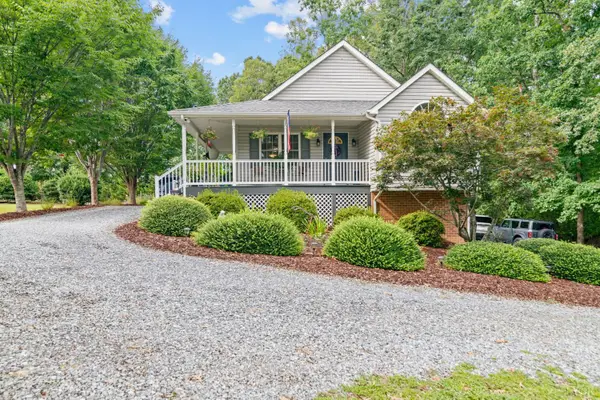 $344,000Active3 beds 2 baths2,087 sq. ft.
1497 Sunburst Road, Evington, VA 24550
MLS# 368802Listed by: LYNCHBURG'S FINEST TEAM LLC 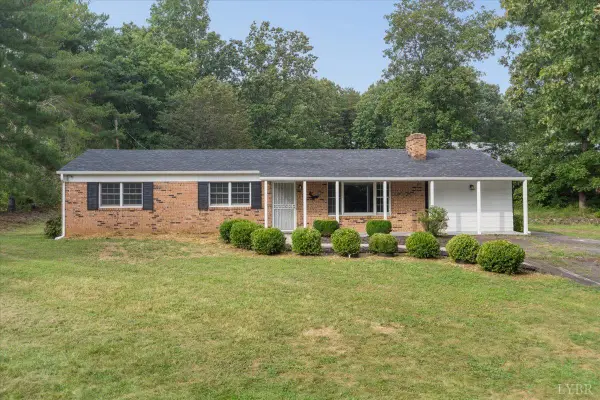 $259,900Pending3 beds 2 baths1,440 sq. ft.
123 Elmwood Lane, Rustburg, VA 24588
MLS# 368897Listed by: KELLER WILLIAMS- Open Sun, 2 to 4pm
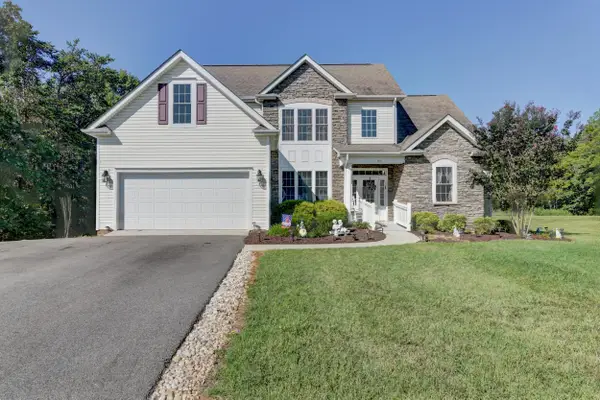 $524,900Active4 beds 3 baths2,609 sq. ft.
29 Arrington, Evington, VA 24550
MLS# 930740Listed by: MAGNOLIA MOUNTAIN REALTY - MAIN 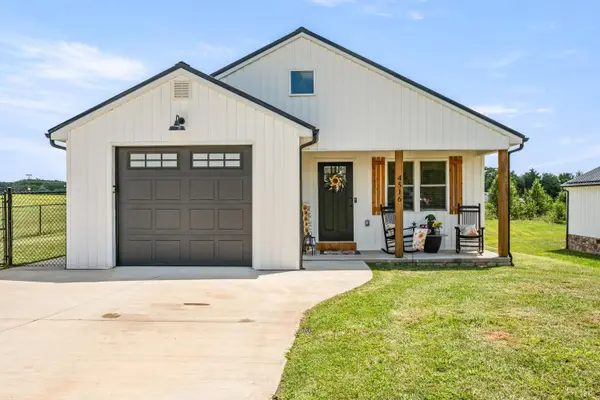 $329,900Active3 beds 2 baths1,418 sq. ft.
4516 Colonial Highway, Evington, VA 24550
MLS# 368734Listed by: CORNERSTONE REALTY GROUP INC.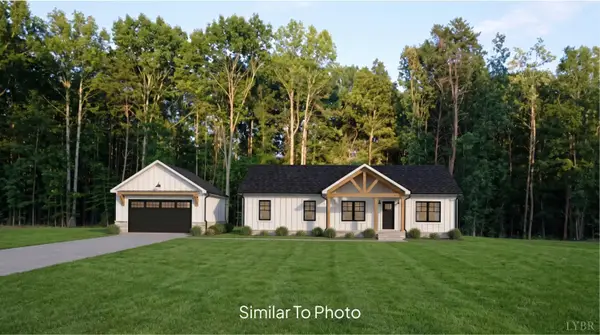 $459,900Active4 beds 2 baths1,658 sq. ft.
4 Field Dale Drive, Rustburg, VA 24588
MLS# 368812Listed by: ENRG REALTY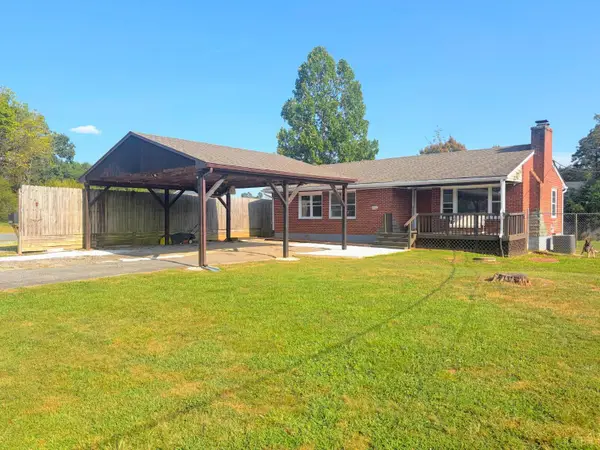 $264,000Active3 beds 1 baths2,284 sq. ft.
1298 Sunburst Rd, Evington, VA 24550
MLS# 368789Listed by: CORNERSTONE REALTY GROUP INC.


Protect your home and budget from life's surprises with an Assurant Home Warranty, backed by a partner that supports you through every step of homeownership. Explore Plans.
©2026 Century 21 Real Estate LLC. All rights reserved. CENTURY 21®, the CENTURY 21 Logo and C21® are service marks owned by Century 21 Real Estate LLC. Century 21 Real Estate LLC fully supports the principles of the Fair Housing Act and the Equal Opportunity Act. Each office is independently owned and operated. Listing information is deemed reliable but not guaranteed accurate.