
1237 Austin Mill Road, Evington, VA 24550
Local realty services provided by:CENTURY 21 Realty @ Home
Listed by:
 CENTURY 21 ALL-SERVICE
Office: century 21 all-service-for
MLS#:367490
Source:VA_LAR
Price summary
- Price:$668,500
- Price per sq. ft.:$196.27
About this home
Welcome home to this beautifully updated 4BR, 3 bath ranch nestled on a serene 4.6 acre lot, offering the perfect blend of comfort, privacy, and expansive living spaces. Step inside to a natural light filled open layout that seamlessly connects the dining area, kitchen, and living room. The kitchen features abundant cabinetry, a pantry, and a generously sized island ideal for meal prep and entertaining. The living room offers built ins, a gas fireplace, and picturesque mountain views. A spacious sunken family room with a second gas fireplace provides even more room to gather. The split bedroom design includes four generous bedrooms, with the primary suite showcasing stunning views, a walk-in closet, and access to the rear patio. All bathrooms have been exquisitely renovated with modern finishes. Outdoor living shines with a covered rocking chair front porch, deck, storage shed/workshop, and a newly built office/library/art studio perfect for work, creativity, or quiet retreat.
Contact an agent
Home facts
- Year built:1958
- Listing ID #:367490
- Added:100 day(s) ago
- Updated:September 30, 2026 at 05:06 PM
Rooms and interior
- Bedrooms:4
- Total bathrooms:3
- Full bathrooms:3
- Flooring:Carpet, Ceramic Tile, Tile
- Bathrooms Description:Free-Standing Tub, Tile Bath(s)
- Kitchen Description:Dishwasher, Microwave, Range-Elec, Refrigerator
- Bedroom Description:Main Level Bedroom
- Basement Description:Crawl Space
- Living area:3,406 sq. ft.
Heating and cooling
- Cooling:Heat Pump, Two-Zone
- Heating:Heat Pump, Two-Zone
Structure and exterior
- Roof:Shingle
- Year built:1958
- Building area:3,406 sq. ft.
- Lot area:4.6 Acres
- Architectural Style:Ranch
- Construction Materials:Brick
- Exterior Features:Garden Space, Insulated Glass, Landscaped, Secluded Lot
- Foundation Description:Crawl Space
- Levels:1 Story
Utilities
- Water:Well
- Sewer:Septic Tank
Finances and disclosures
- Price:$668,500
- Price per sq. ft.:$196.27
Features and amenities
- Laundry features:Laundry Closet, Main Level
- Amenities:Ceiling Fan(s), Insulated Glass, Pantry, Walk-In Closet(s)
New listings near 1237 Austin Mill Road
- New
 $345,000Active4 beds 3 baths2,275 sq. ft.
11094 Leesville Road, Evington, VA 24550
MLS# 369563Listed by: DWELL - New
 $139,900Active3.81 Acres
Address Withheld By Seller, Evington, VA 24550
MLS# 369531Listed by: ALLIANCE REALTY GROUP - New
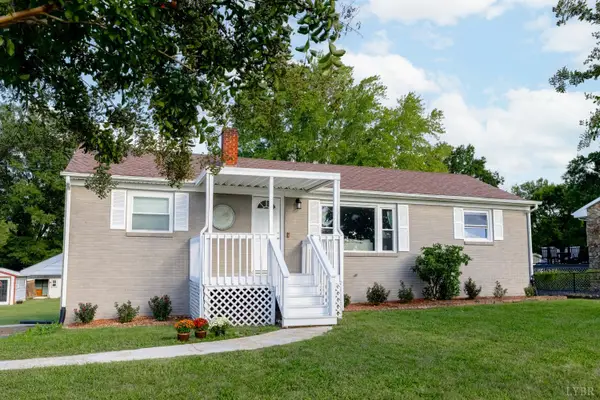 $297,500Active5 beds 3 baths1,790 sq. ft.
35 Castle Craig Drive, Evington, VA 24550
MLS# 369457Listed by: EXP REALTY LLC-LYNCHBURG - New
 $499,900Active3 beds 2 baths1,641 sq. ft.
9692 Leesville Rd., Evington, VA 24550
MLS# 369499Listed by: TED COUNTS REALTY & AUCTION - New
 $509,900Active3 beds 2 baths1,842 sq. ft.
9726 Leesville Rd., Evington, VA 24550
MLS# 369492Listed by: TED COUNTS REALTY & AUCTION - New
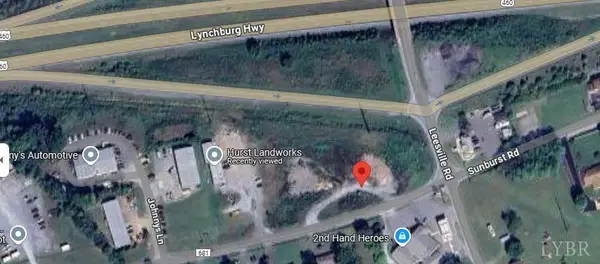 $975,000Active2.33 Acres
0 Sunburst Road, Evington, VA 24550
MLS# 369482Listed by: LPT REALTY, INC 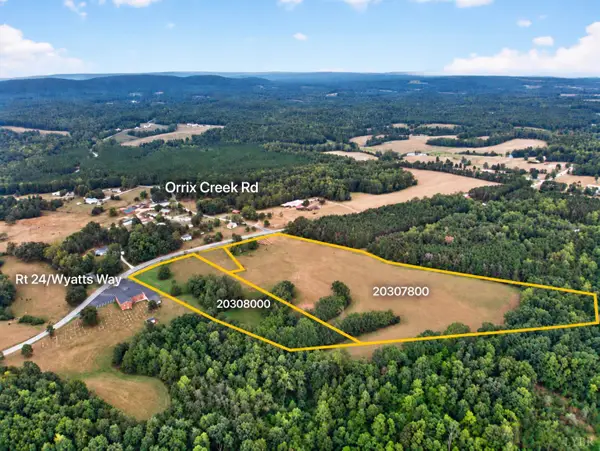 $220,000Pending17.43 Acres
17330 Wyatts Way, Evington, VA 24550
MLS# 369467Listed by: DWELL $499,000Active3 beds 2 baths2,081 sq. ft.
1460 Masons Mill Road, Evington, VA 24550
MLS# 369084Listed by: LYNCHBURG'S FINEST TEAM LLC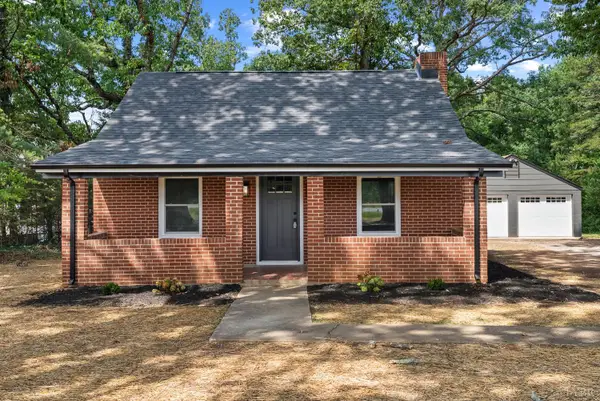 $259,900Active3 beds 2 baths1,199 sq. ft.
7136 Wards Road, Rustburg, VA 24588
MLS# 369192Listed by: KELLER WILLIAMS- Open Sun, 2 to 4pm
 $354,900Active3 beds 2 baths1,694 sq. ft.
1957 Masons Mill Road, Evington, VA 24550
MLS# 369225Listed by: BERKSHIRE HATHAWAY HOMESERVICES DAWSON FORD GARBEE & CO., REALTORS


Protect your home and budget from life's surprises with an Assurant Home Warranty, backed by a partner that supports you through every step of homeownership. Explore Plans.
©2026 Century 21 Real Estate LLC. All rights reserved. CENTURY 21®, the CENTURY 21 Logo and C21® are service marks owned by Century 21 Real Estate LLC. Century 21 Real Estate LLC fully supports the principles of the Fair Housing Act and the Equal Opportunity Act. Each office is independently owned and operated. Listing information is deemed reliable but not guaranteed accurate.