7136 Wards Road, Rustburg, VA 24588
Local realty services provided by:CENTURY 21 Realty @ Home
7136 Wards Road,Rustburg, VA 24588
$259,900
- 3 Beds
- 2 Baths
- 1,199 sq. ft.
- Single family
- Active
Upcoming open houses
- Sun, Sep 2002:00 pm - 04:00 pm
Listed by: stacy powell
Office: keller williams
MLS#:369192
Source:VA_LAR
Price summary
- Price:$259,900
- Price per sq. ft.:$216.76
About this home
Welcome to this beautifully updated brick home with a large oversized detached garage offering comfortable main-level living and stylish modern finishes throughout. Step inside to find new LVP flooring, updated light fixtures, and a brand-new kitchen featuring quartz countertops. Both bathrooms have been refreshed with attractive tile showers, giving the home a clean, move-in ready feel. Major exterior updates include a new roof, new gutters, and new windows. Enjoy the classic front porch, off-street parking, a large outdoor setting, and the convenience of a 2-car garage. Additional features include an exterior-entry basement and the opportunity to expand with additional acreage right next door! A charming updated home with practical improvements inside and out. Come see this one today!
Contact an agent
Home facts
- Year built:1949
- Listing ID #:369192
- Added:1 day(s) ago
- Updated:September 18, 2026 at 03:50 PM
Rooms and interior
- Bedrooms:3
- Total bathrooms:2
- Full bathrooms:2
- Flooring:Vinyl Plank
- Bathrooms Description:Tile Bath(s)
- Kitchen Description:Dishwasher, Range-Elec
- Bedroom Description:Main Level Bedroom
- Basement Description:Exterior Entrance
- Living area:1,199 sq. ft.
Heating and cooling
- Cooling:Heat Pump
- Heating:Heat Pump
Structure and exterior
- Roof:Shingle
- Year built:1949
- Building area:1,199 sq. ft.
- Lot area:0.85 Acres
- Architectural Style:Ranch
- Construction Materials:Brick
- Exterior Features:Garden Space
- Levels:1 Story
Utilities
- Water:Well
- Sewer:Septic Tank
Finances and disclosures
- Price:$259,900
- Price per sq. ft.:$216.76
Features and amenities
- Laundry features:Dryer Connection, Main Level, Washer Connections
Parking
- Parking description:Garage, Garage Door Opener
New listings near 7136 Wards Road
- New
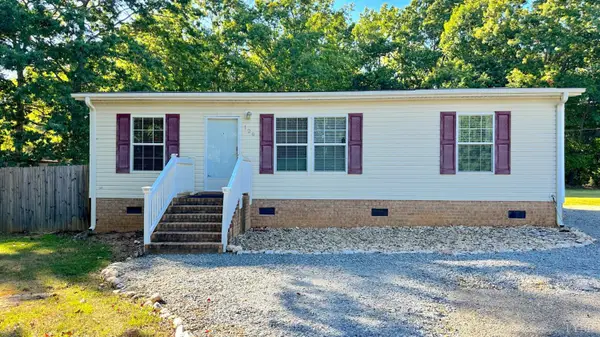 $219,900Active3 beds 2 baths1,040 sq. ft.
129 Dunivan Drive, Rustburg, VA 24588
MLS# 369316Listed by: DWELL 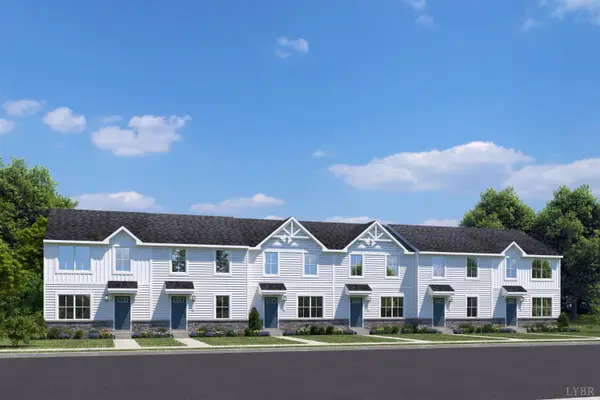 $277,805Pending3 beds 2 baths1,220 sq. ft.
103 Shallen Road #G, Rustburg, VA 24588
MLS# 369250Listed by: MKB, REALTORS- Open Fri, 2 to 4pmNew
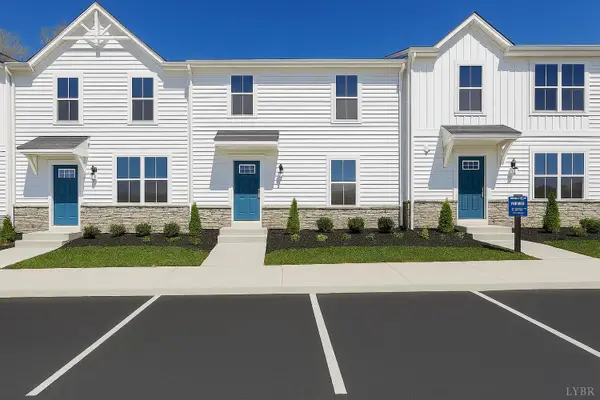 $277,360Active3 beds 3 baths1,220 sq. ft.
103 Shallen Road #B, Rustburg, VA 24588
MLS# 369257Listed by: MKB, REALTORS 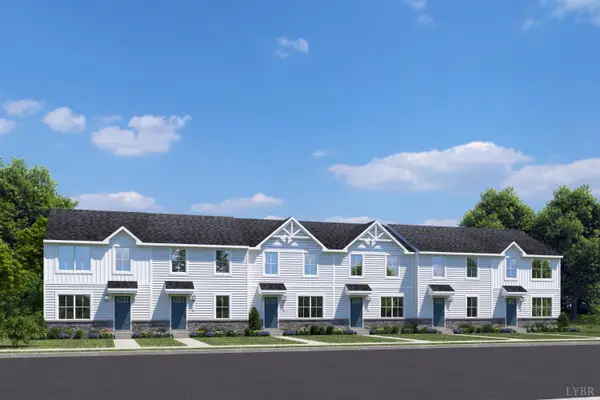 $254,165Pending3 beds 2 baths1,220 sq. ft.
105 Shallen Road #A, Rustburg, VA 24588
MLS# 368951Listed by: MKB, REALTORS- New
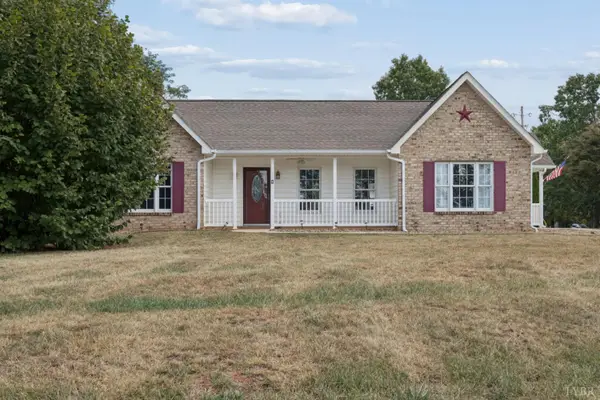 $349,000Active3 beds 2 baths1,410 sq. ft.
13 Vista Court, Rustburg, VA 24588
MLS# 369158Listed by: DIVINE FOG REALTY COMPANY LLC - New
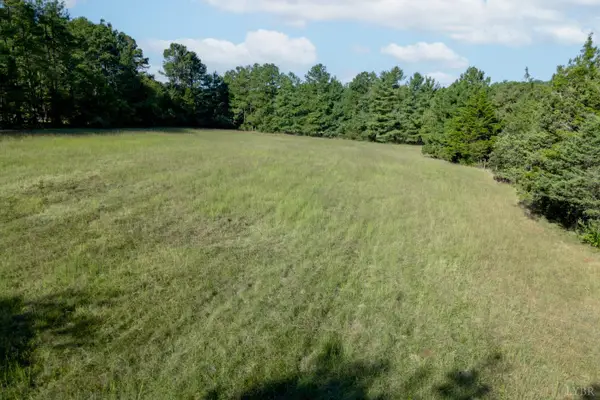 $150,000Active13.71 Acres
0 Greenhouse Road, Rustburg, VA 24588
MLS# 369148Listed by: KARL MILLER REALTY LLC - Open Fri, 2 to 4pmNew
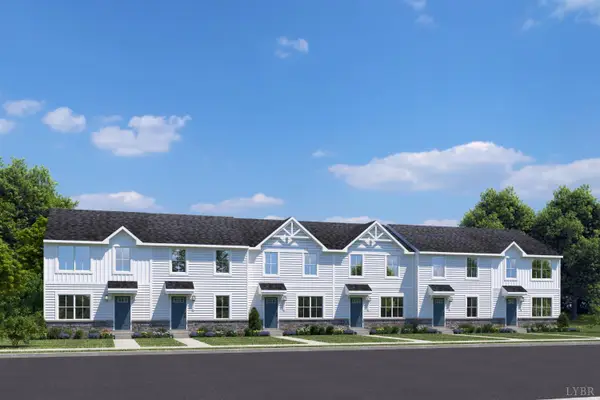 $254,000Active3 beds 2 baths1,220 sq. ft.
102 Shotman Road #G, Rustburg, VA 24588
MLS# 369099Listed by: MKB, REALTORS - Open Fri, 2 to 4pm
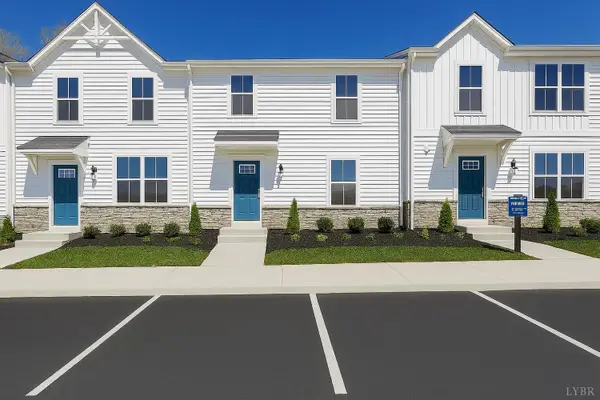 $269,990Active3 beds 3 baths1,220 sq. ft.
105 Shallen Road #B, Rustburg, VA 24588
MLS# 369007Listed by: MKB, REALTORS 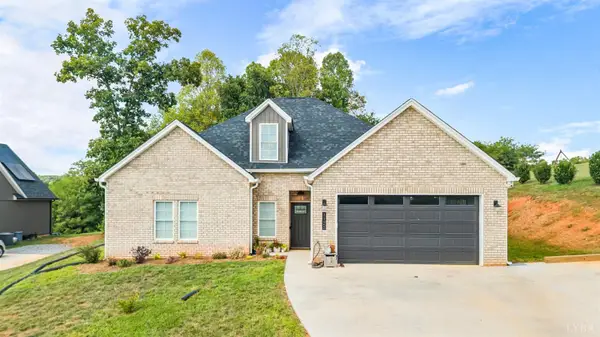
 $449,900Active4 beds 3 baths1,910 sq. ft.
1125 Lynbrook Road, Rustburg, VA 24588
MLS# 368995Listed by: CENTURY 21 ALL-SERVICE


Protect your home and budget from life's surprises with an Assurant Home Warranty, backed by a partner that supports you through every step of homeownership. Explore Plans.
©2026 Century 21 Real Estate LLC. All rights reserved. CENTURY 21®, the CENTURY 21 Logo and C21® are service marks owned by Century 21 Real Estate LLC. Century 21 Real Estate LLC fully supports the principles of the Fair Housing Act and the Equal Opportunity Act. Each office is independently owned and operated. Listing information is deemed reliable but not guaranteed accurate.