
1497 Sunburst Road, Evington, VA 24550
Local realty services provided by:CENTURY 21 Realty @ Home
1497 Sunburst Road,Evington, VA 24550
$339,000
- 3 Beds
- 2 Baths
- 2,087 sq. ft.
- Single family
- Active
Listed by: jessica oliver
Office: lynchburg's finest team llc.
MLS#:368802
Source:VA_LAR
Price summary
- Price:$339,000
- Price per sq. ft.:$162.43
About this home
Welcome to 1497 Sunburst Rd! Just minutes to 460 and in Brookville school district. This beautiful cozy three bedroom, two bath home offers comfortable one level living and additional space in the basement. The basement has a large den with beautiful rock fireplace with gas logs, additional room to use as an office or guest room, flex space in the middle for a game room. Outside the backyard creates a true oasis with beautiful landscaping, walk through garden grounds and lots of privacy. The home is set back off the road so it offers privacy and has a gorgeous, maintenance free wrap around front/side porch to enjoy all year round. Upstairs is a large floored, walk up attic that could easily be finished for additional living space.
Contact an agent
Home facts
- Year built:1997
- Listing ID #:368802
- Added:50 day(s) ago
- Updated:October 18, 2026 at 06:45 PM
Rooms and interior
- Bedrooms:3
- Total bathrooms:2
- Full bathrooms:2
- Flooring:Carpet
- Kitchen Description:Dishwasher, Range-Elec, Refrigerator, Self Cleaning Oven
- Bedroom Description:Main Level Bedroom
- Basement Description:Exterior Entrance, Finished, Full, Game Room, Heated, Interior Entrance, Walkout
- Living area:2,087 sq. ft.
Heating and cooling
- Cooling:Heat Pump
- Heating:Heat Pump
Structure and exterior
- Roof:Shingle
- Year built:1997
- Building area:2,087 sq. ft.
- Lot area:1.11 Acres
- Construction Materials:Vinyl Siding
- Exterior Features:Garden Space, Insulated Glass, Landscaped, Storm Windows
- Foundation Description:Walkout
- Levels:1 Story
Utilities
- Water:County
- Sewer:Septic Tank
Finances and disclosures
- Price:$339,000
- Price per sq. ft.:$162.43
Features and amenities
- Laundry features:Dryer Connection, Laundry Closet, Main Level, Washer Connections
- Amenities:Ceiling Fan(s), Insulated Glass, Smoke Alarm
New listings near 1497 Sunburst Road
- New
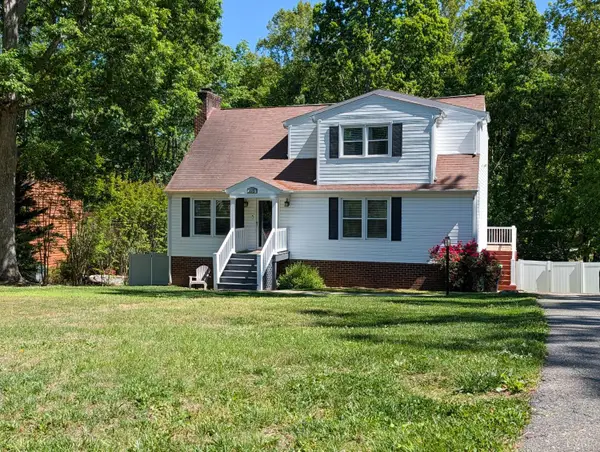 $409,000Active3 beds 4 baths3,352 sq. ft.
175 Goldfinch Drive, Lynchburg, VA 24501
MLS# 369912Listed by: RAVEN REALTY LLC - New
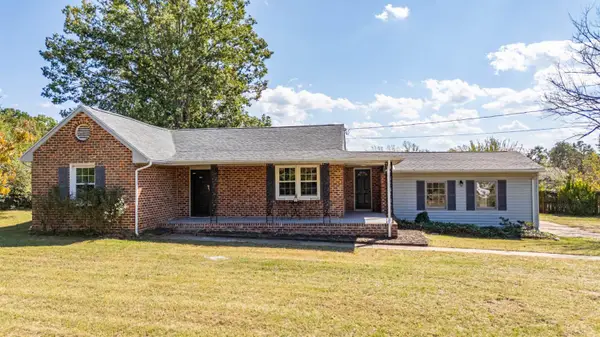 $254,900Active3 beds 3 baths1,539 sq. ft.
1254 Sunburst Road, Evington, VA 24550
MLS# 369710Listed by: KELLER WILLIAMS - New
 $384,900Active4 beds 3 baths2,432 sq. ft.
65 Goldfinch Drive, Lynchburg, VA 24502
MLS# 369758Listed by: MARK A. DALTON & CO., INC.  $225,000Active1 beds 1 baths900 sq. ft.
17441 Leesville Road, Evington, VA 24550
MLS# 369630Listed by: REALTY ONE GROUP LEADING EDGE $310,000Active3 beds 2 baths1,320 sq. ft.
923 Dearborn Road, Evington, VA 24550
MLS# 369566Listed by: MARK A. DALTON & CO., INC. $345,000Pending4 beds 3 baths2,275 sq. ft.
11094 Leesville Road, Evington, VA 24550
MLS# 369563Listed by: DWELL $139,900Active3.81 Acres
Address Withheld By Seller, Evington, VA 24550
MLS# 369531Listed by: ALLIANCE REALTY GROUP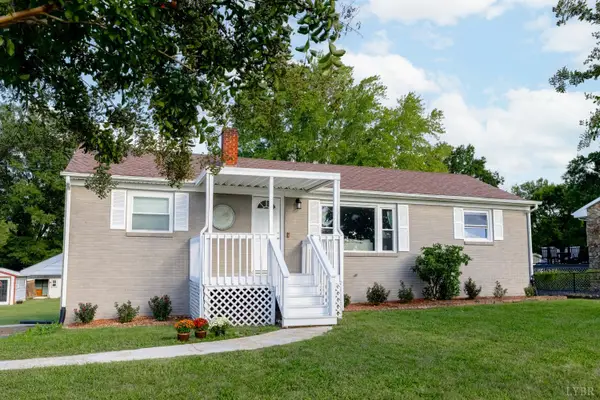 $297,500Active5 beds 3 baths1,790 sq. ft.
35 Castle Craig Drive, Evington, VA 24550
MLS# 369457Listed by: EXP REALTY LLC-LYNCHBURG $499,900Active3 beds 2 baths1,641 sq. ft.
9692 Leesville Rd., Evington, VA 24550
MLS# 369499Listed by: TED COUNTS REALTY & AUCTION $509,900Active3 beds 2 baths1,842 sq. ft.
9726 Leesville Rd., Evington, VA 24550
MLS# 369492Listed by: TED COUNTS REALTY & AUCTION


Protect your home and budget from life's surprises with an Assurant Home Warranty, backed by a partner that supports you through every step of homeownership. Explore Plans.
©2026 Century 21 Real Estate LLC. All rights reserved. CENTURY 21®, the CENTURY 21 Logo and C21® are service marks owned by Century 21 Real Estate LLC. Century 21 Real Estate LLC fully supports the principles of the Fair Housing Act and the Equal Opportunity Act. Each office is independently owned and operated. Listing information is deemed reliable but not guaranteed accurate.