
3069 Main St, Exmore, VA 23350
Local realty services provided by:CENTURY 21 Harbor Realty
Listed by: erika schadt
Office: coastal shore real estate - cape charles
MLS#:72129
Source:VA_ESAR
Price summary
- Price:$285,000
- Price per sq. ft.:$175.71
About this home
Charming Cape Cod centrally located in the Town of Exmore! This beautifully updated 3-bedroom, 2-bath home offers a wonderful combination of classic character and modern improvements. Renovated in 2024, with a new roof added in 2025, this home is ready for its next owner to enjoy. Step inside to a bright and inviting main level featuring a spacious living room with a wood-burning fireplace, a large dining area, and an updated kitchen complete with granite countertops, crisp white cabinetry, and a movable island that conveys. The wood-burning fireplace was professionally cleaned and inspected in 2025 and enjoyed by the current owner throughout the past winter. Two bedrooms and a full bath are conveniently located on the first floor, along with a charming glassed-in side porch with a ceiling fan—the perfect spot to relax and enjoy your morning coffee. Upstairs, you'll find a spacious private bedroom suite featuring a full bath and cedar-lined walk-in closet. A half-basement provides washer and dryer hookups and additional utility space. Thoughtful updates throughout the home include new ceiling lights and closet lighting that automatically turns on when the doors are opened. The corner cupboards in the dining area also convey. Outside, the property is filled with established landscaping, including mature pecan trees, boxwoods, roses, peonies, and lilies. A new wooden picket fence adds to the home's classic Cape Cod charm, while the brick patio in the backyard creates a great space for relaxing or entertaining, come check out this property for yourself, you don't want to miss this one! Coming Soon, ready for showings on 9-8-26...
Contact an agent
Home facts
- Year built:1948
- Subdivision & Development:EXMORE
- Listing ID #:72129
- Added:1 day(s) ago
- Updated:September 08, 2026 at 02:57 PM
Rooms and interior
- Bedrooms:3
- Total bathrooms:2
- Full bathrooms:2
- Dining Description:Dining Room
- Kitchen Description:Dishwasher, Microwave, Range, Refrigerator
- Bedroom Description:1st Floor Bedroom
- Basement Description:Basement
- Living area:1,622 sq. ft.
Heating and cooling
- Cooling:Central A/C, Heat Pump
- Heating:Heat Pump
Structure and exterior
- Roof:Composition
- Year built:1948
- Building area:1,622 sq. ft.
- Architectural Style:Colonial
- Construction Materials:Aluminum Siding, Vinyl Siding
- Exterior Features:Enclosed Porch, Insulated Doors, Patio
- Foundation Description:Basement, Block
- Levels:2 Story
Utilities
- Water:Public
- Sewer:Public Sewer
Finances and disclosures
- Price:$285,000
- Price per sq. ft.:$175.71
Features and amenities
- Laundry features:Washer/Dryer Hookup
- Amenities:Walk-in Closet(s)
New listings near 3069 Main St
 $149,900Pending2 beds 1 baths768 sq. ft.
9370 Occohannock Neck Rd, EXMORE, VA 23350
MLS# 72127Listed by: COLDWELL BANKER HARBOUR REALTY- New
 $95,000Active3 beds 1 baths999 sq. ft.
5269 Bayside Rd, EXMORE, VA 23350
MLS# 72126Listed by: ROSE 1 REAL ESTATE LLC - New
 $599,000Active3 beds 3 baths2,592 sq. ft.
7086 Long Point Rd, EXMORE, VA 23350
MLS# 72122Listed by: LONG & FOSTER - MAIN ST - New
 $425,000Active0 Acres
Lot1-A-1 Old Neck Rd, EXMORE, VA 23350
MLS# 72110Listed by: COLDWELL BANKER HARBOUR REALTY 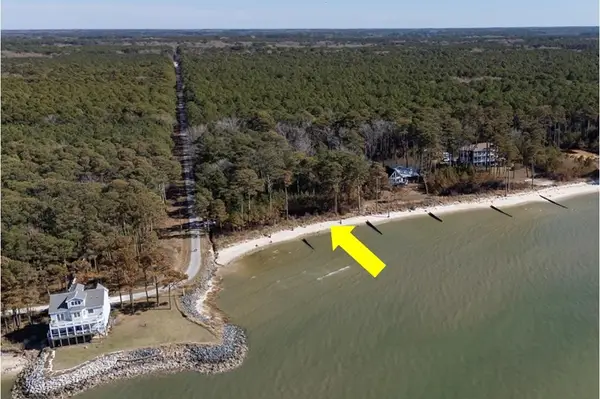 $449,000Active0 Acres
Lot 1 Peaceful Shores Dr, EXMORE, VA 23350
MLS# 71551Listed by: BLUE HERON REALTY CO. $100,000Pending0 Acres
0 Milton Ames Dr, EXMORE, VA 23350
MLS# 72090Listed by: COLDWELL BANKER HARBOUR REALTY $45,000Active0 Acres
3113 Morley's Wharf Rd, EXMORE, VA 23350
MLS# 72049Listed by: LONG & FOSTER - VB $125,000Active1 beds 1 baths416 sq. ft.
3284 Frederick Douglas Rd, EXMORE, VA 23350
MLS# 72037Listed by: LEWIS REALTY $20,999Pending0 Acres
Lot # 9 Occohannock Neck Rd, EXMORE, VA 23350
MLS# 71977Listed by: WEICHERT, REALTORS MASON - DAVIS


Protect your home and budget from life's surprises with an Assurant Home Warranty, backed by a partner that supports you through every step of homeownership. Explore Plans.
©2026 Century 21 Real Estate LLC. All rights reserved. CENTURY 21®, the CENTURY 21 Logo and C21® are service marks owned by Century 21 Real Estate LLC. Century 21 Real Estate LLC fully supports the principles of the Fair Housing Act and the Equal Opportunity Act. Each office is independently owned and operated. Listing information is deemed reliable but not guaranteed accurate.