6321 Sydney Rd, Fairfax Station, VA 22039
Local realty services provided by:CENTURY 21 Dale Realty Co.
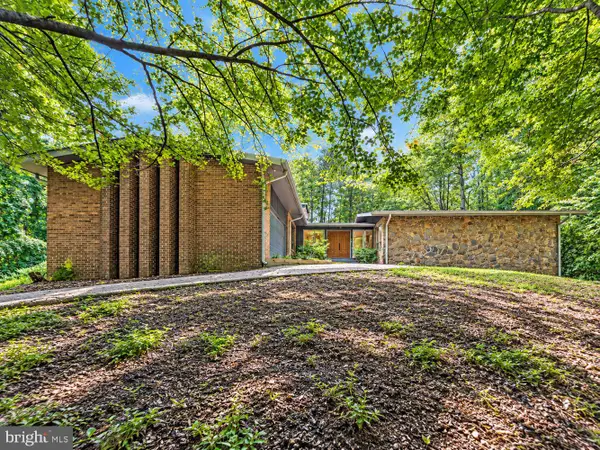
6321 Sydney Rd,Fairfax Station, VA 22039
$1,195,000
- 4 Beds
- 4 Baths
- 3,969 sq. ft.
- Single family
- Active
Listed by: rosario stokes
Office: weichert, realtors
MLS#:VAFX2338394
Source:BRIGHTMLS
Price summary
- Price:$1,195,000
- Price per sq. ft.:$301.08
About this home
PRICE REDUCTION! LOWER YOUR RATE OR YOUR CLOSING COSTS: SELLER OFFERING $10,000 WITH AN ELIGIBLE OFFER! NO HOA!
Just in Time for the Holidays.
You will fall in love with the gathering spaces of this Fairfax Station home, where holiday memories await! Imagine family and friends preparing festive meals, sharing laughter around the table overlooking the patio and natural outdoor setting. After dinner, coffee can be enjoyed beside the lower-level woodburning fireplace or gathering around the backyard firepit beneath the stars. With plenty of room for outdoor games and relaxation, this home invites a life style of casual, carefree living. Why should you wait until spring? Take advantage of a $40,000 price reduction plus an additional $10,000 toward closing costs or interest rate buydown. You will enjoy the benefits of a prime commuter location while retreating to your own peaceful surroundings of your new home. Tour this house and consider crating memories this holiday season at 6321 Sydney Road!...
Contact an agent
Home facts
- Year built:1976
- Subdivision & Development:FAIRWOOD ACRES
- Listing ID #:VAFX2338394
- Added:50 day(s) ago
- Updated:October 29, 2026 at 02:43 PM
Rooms and interior
- Bedrooms:4
- Total bathrooms:4
- Full bathrooms:3
- Half bathrooms:1
- Rooms Total:9
- Flooring:Hardwood, Stone
- Dining Description:Dining Room, Formal/Separate Dining Room
- Bathrooms Description:Bathroom 1, Bathroom 2, Bathroom 3, Half Bath, Primary Bathroom
- Kitchen Description:Built-In Microwave, Dishwasher, Disposal, Icemaker, Instant Hot Water, Kitchen - Gourmet, Kitchen - Island, Kitchen - Table Space, Oven/Range - Gas, Pantry, Range Hood, Recessed Lighting, Refrigerator, Six Burner Stove, Stainless Steel Appliances, Upgraded Countertops, Water Heater
- Bedroom Description:Primary Bedroom
- Living area:3,969 sq. ft.
Heating and cooling
- Cooling:Central A/C
- Heating:Electric, Forced Air, Heat Pump - Gas BackUp
Structure and exterior
- Year built:1976
- Building area:3,969 sq. ft.
- Lot area:1.18 Acres
- Lot Features:SideYard(s), Trees/Wooded
- Architectural Style:Contemporary
- Construction Materials:Combination
- Exterior Features:Balconies- Multiple, Patio(s)
- Foundation Description:Slab
- Levels:2 Stories
Schools
- High school:LAKE BRADDOCK
- Middle school:LAKE BRADDOCK SECONDARY SCHOOL
- Elementary school:SANGSTER
Utilities
- Water:Public
- Sewer:No Sewer System
Finances and disclosures
- Price:$1,195,000
- Price per sq. ft.:$301.08
- Tax amount:$11,984 (2026)
Features and amenities
- Laundry features:Dryer - Electric, Dryer - Front Loading, Laundry, Washer
- Amenities:Recessed Lighting, Window Treatments
Parking
- Parking description:Asphalt Driveway, Attached Garage, Garage Door Opener
- Garage:Yes
- Garage spaces:2
New listings near 6321 Sydney Rd
- Coming Soon
 $1,099,900Coming Soon4 beds 4 baths3,389 sq. ft.
8107 Oak Crest Ln, FAIRFAX STATION, VA 22039
MLS# VAFX2347696Listed by: KW METRO CENTER - Coming Soon
 $1,300,000Coming Soon4 beds 3 baths3,528 sq. ft.
11419 Lilting Ln, FAIRFAX STATION, VA 22039
MLS# VAFX2347012Listed by: TTR SOTHEBY'S INTERNATIONAL REALTY - Coming Soon
 $995,000Coming Soon5 beds 4 baths2,946 sq. ft.
8230 Bayberry Ridge Rd, FAIRFAX STATION, VA 22039
MLS# VAFX2347098Listed by: SAMSON PROPERTIES - Coming Soon
 $1,199,900Coming Soon6 beds 5 baths4,134 sq. ft.
9401 Eagle Trce, FAIRFAX STATION, VA 22039
MLS# VAFX2342890Listed by: KW METRO CENTER - Coming Soon
 $695,000Coming Soon4 beds 3 baths2,314 sq. ft.
10924 Spurlock Ct, FAIRFAX, VA 22032
MLS# VAFX2340026Listed by: LONG & FOSTER REAL ESTATE, INC. - New
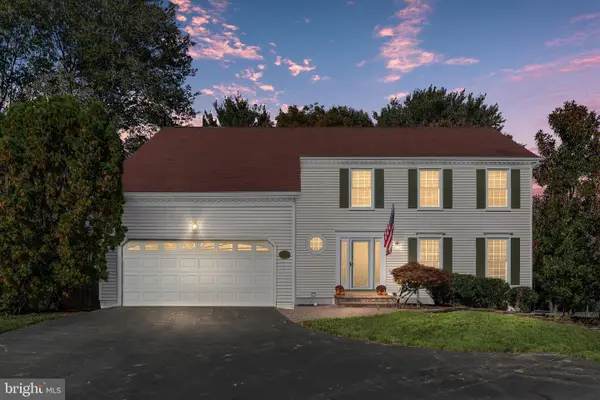
 $879,900Active4 beds 4 baths2,580 sq. ft.
5603 Surfbird Ct, FAIRFAX, VA 22032
MLS# VAFX2345832Listed by: CENTURY 21 NEW MILLENNIUM - New
 $1,100,000Active4 beds 4 baths3,100 sq. ft.
8514 Heron Pond Ln, FAIRFAX STATION, VA 22039
MLS# VAFX2347406Listed by: NOVA PROPERTY MANAGEMENT, INC. - Open Sat, 1 to 2:30pmNew
 $599,900Active3 beds 4 baths2,286 sq. ft.
5426 Cabot Ridge Ct, FAIRFAX, VA 22032
MLS# VAFX2345924Listed by: EXP REALTY, LLC 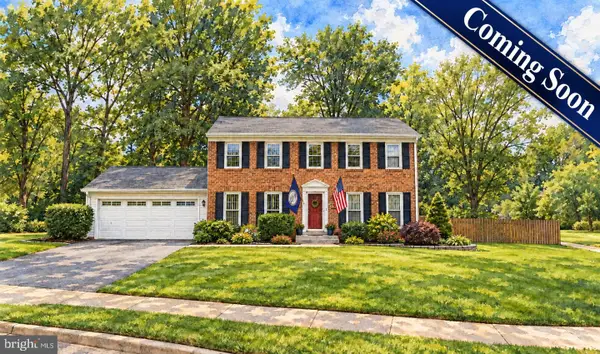 $1,095,000Pending5 beds 4 baths3,091 sq. ft.
10723 John Turley Pl, FAIRFAX, VA 22032
MLS# VAFX2345678Listed by: LONG & FOSTER REAL ESTATE, INC. $1,200,000Active10 Acres
7660 Clifton Rd, FAIRFAX STATION, VA 22039
MLS# VAFX2346288Listed by: LONG & FOSTER REAL ESTATE, INC.


Protect your home and budget from life's surprises with an Assurant Home Warranty, backed by a partner that supports you through every step of homeownership. Explore Plans.
©2026 Century 21 Real Estate LLC. All rights reserved. CENTURY 21®, the CENTURY 21 Logo and C21® are service marks owned by Century 21 Real Estate LLC. Century 21 Real Estate LLC fully supports the principles of the Fair Housing Act and the Equal Opportunity Act. Each office is independently owned and operated. Listing information is deemed reliable but not guaranteed accurate.