10723 John Turley Pl, Fairfax, VA 22032
Local realty services provided by:CENTURY 21 A Better Way
10723 John Turley Pl,Fairfax, VA 22032
$1,095,000
- 5 Beds
- 4 Baths
- 3,091 sq. ft.
- Single family
- Coming Soon
Upcoming open houses
- Sun, Oct 2501:00 pm - 04:00 pm
Listed by: cathleen arcieri morales
Office: long & foster real estate, inc.
MLS#:VAFX2345678
Source:BRIGHTMLS
Price summary
- Price:$1,095,000
- Price per sq. ft.:$354.25
About this home
<p>Photos coming soon!</p> <p>Redesigned by an owner who loved to entertain, 10723 John Turley Place was made for lively gatherings, memorable celebrations, and making everyone feel at home.</p> <p>Gleaming hardwood floors and floor-to-ceiling windows welcome you inside, filling the main level with natural light. Lovingly expanded and thoughtfully remodeled, this home offers generous gathering spaces, inviting spots for quieter moments, and plenty of room to spread out. </p> <p>At its heart is an exceptional kitchen, where every chef's wish has been granted. Featuring high-end cabinetry, a huge island, granite countertops, generous kitchen table space, premium stainless steel appliances, including a double wall oven, gas cooktop, electronics drawer, ice cabinet and a wine refrigerator. Cathedral ceilings, sky-lights and abundant windows give the space an airy feel and fill it with natural light.</p> <p>The thoughtfully redesigned main level includes a family room directly off the kitchen, a reading room warmed by a gas fireplace, a living room, and a formal dining room. Whether the occasion calls for a beautifully set table or friends lingering long after dinner, this home has the space and the history for it. </p> <p>Upstairs, the largest primary bedroom among Middleridge’s original floor plans offers a generous retreat with a remodeled ensuite bath. Three additional bedrooms and a updated hall bath complete the upper level. </p> <p>The remodeled lower level features a fifth bedroom, full bath, den, and recreation room, offering flexibility for guests, working from home, exercise, or hobbies.</p> <p>An expanded two-car garage provides extra space for tools, bicycles, lawn equipment, and storage. Plus both hot and cold water is piped in so you can actually wash your car with warm water!</p> <p>Outside, the generous fenced corner lot offers room for backyard fun and four-legged friends, while the meticulously landscaped and tended lawn reflects years of patient care and pride.</p> <p>Just steps from Woodglen Lake, this home also enjoys Middleridge’s welcoming community spirit, with no HOA and an active voluntary Civic Association offering monthly events for the whole family. There have have been many happy memories in this home. Now it is ready for someone new to make their own. Don't you deserve to live here?...
Contact an agent
Home facts
- Year built:1980
- Subdivision & Development:MIDDLERIDGE
- Listing ID #:VAFX2345678
- Updated:October 21, 2026 at 01:43 PM
Rooms and interior
- Bedrooms:5
- Total bathrooms:4
- Full bathrooms:3
- Half bathrooms:1
- Flooring:Carpet, Hardwood
- Dining Description:Dining Area, Formal/Separate Dining Room
- Kitchen Description:Breakfast Area, Built-In Microwave, Built-Ins, Cooktop, Dishwasher, Disposal, Exhaust Fan, Extra Refrigerator/Freezer, Icemaker, Kitchen - Eat-In, Kitchen - Gourmet, Kitchen - Island, Oven - Double, Oven/Range - Gas, Pantry, Recessed Lighting, Refrigerator, Stainless Steel Appliances, Upgraded Countertops, Water Dispenser, Wet/Dry Bar
- Basement:Yes
- Basement Description:Fully Finished
- Living area:3,091 sq. ft.
Heating and cooling
- Cooling:Ceiling Fan(s), Central A/C
- Heating:Forced Air, Natural Gas
Structure and exterior
- Year built:1980
- Building area:3,091 sq. ft.
- Lot area:0.23 Acres
- Lot Features:Corner
- Architectural Style:Colonial
- Construction Materials:Brick Front
- Exterior Features:Sidewalks, Street Lights
- Foundation Description:Slab
- Levels:3 Story
Schools
- High school:ROBINSON SECONDARY SCHOOL
- Middle school:ROBINSON SECONDARY SCHOOL
- Elementary school:BONNIE BRAE
Utilities
- Water:Public
- Sewer:Public Sewer
Finances and disclosures
- Price:$1,095,000
- Price per sq. ft.:$354.25
- Tax amount:$10,941 (2026)
Features and amenities
- Laundry features:Dryer, Washer
- Amenities:Built-Ins, Ceiling Fan(s), Chair Railings, Humidifer, Recessed Lighting, Skylight(s), Underground Utilities, Wet/Dry Bar
Parking
- Parking description:Asphalt Driveway, Attached Carport
New listings near 10723 John Turley Pl
- Coming SoonOpen Sun, 2 to 4pm
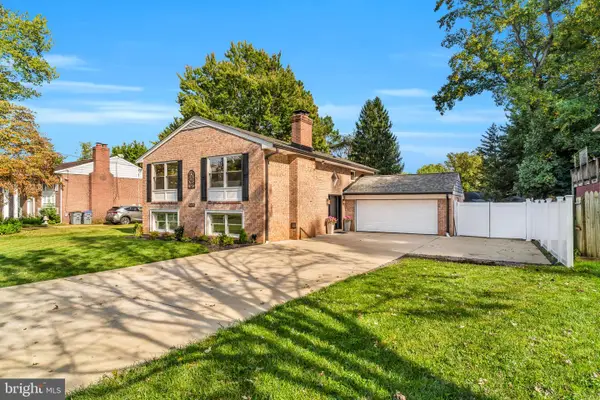 $998,000Coming Soon4 beds 4 baths2,650 sq. ft.
Address Withheld By Seller, FAIRFAX, VA 22031
MLS# VAFX2345156Listed by: LONG & FOSTER REAL ESTATE, INC. - Coming Soon
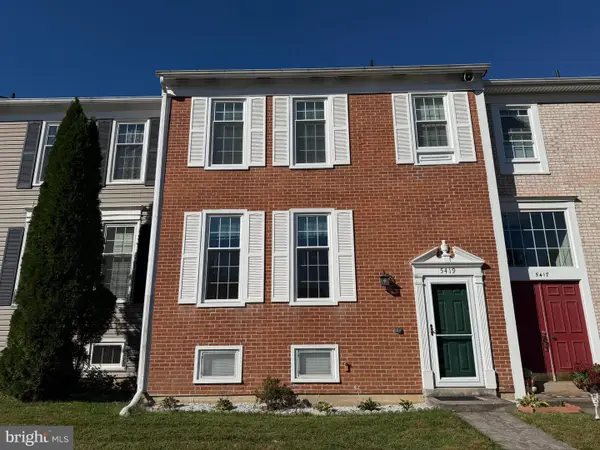 $599,900Coming Soon3 beds 3 baths2,056 sq. ft.
5419 Helm Ct, FAIRFAX, VA 22032
MLS# VAFX2346828Listed by: SAMSON PROPERTIES - Coming Soon
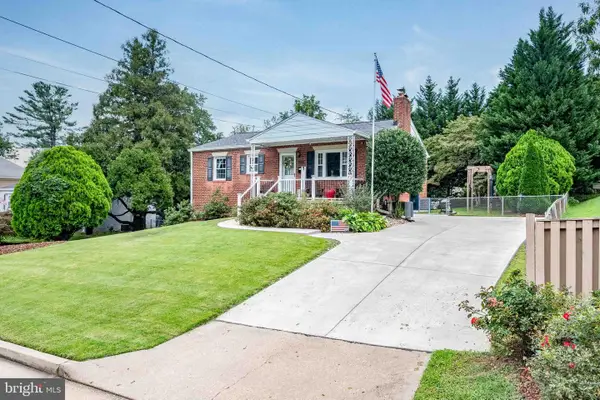 $670,000Coming Soon4 beds 2 baths1,732 sq. ft.
3735 Richard Ave, FAIRFAX, VA 22031
MLS# VAFC2009164Listed by: INTEGRITY REAL ESTATE GROUP - Coming Soon
 $599,900Coming Soon3 beds 4 baths2,286 sq. ft.
5426 Cabot Ridge Ct, FAIRFAX, VA 22032
MLS# VAFX2345924Listed by: EXP REALTY, LLC - Coming Soon
 $780,000Coming Soon3 beds 3 baths2,600 sq. ft.
4023 Rosemeade Dr, FAIRFAX, VA 22033
MLS# VAFX2346766Listed by: LONG & FOSTER REAL ESTATE, INC. - Coming Soon
 $615,000Coming Soon4 beds 4 baths2,026 sq. ft.
5413 Helm Ct, FAIRFAX, VA 22032
MLS# VAFX2346522Listed by: CENTURY 21 REDWOOD REALTY - Coming Soon
 $1,700,000Coming Soon5 beds 5 baths6,240 sq. ft.
3848 Farr Oak Cir, FAIRFAX, VA 22030
MLS# VAFC2009382Listed by: KELLER WILLIAMS REALTY - Coming Soon
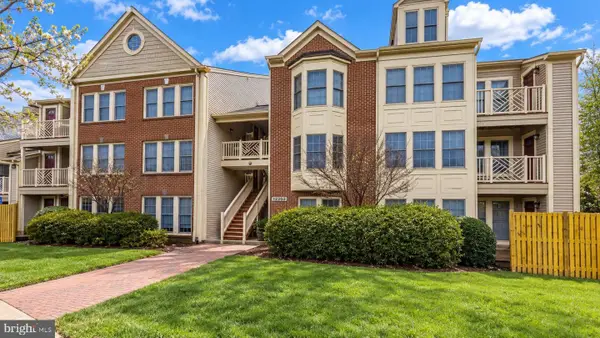 $399,900Coming Soon2 beds 2 baths1,240 sq. ft.
12003 Ridge Knoll Dr #10, FAIRFAX, VA 22033
MLS# VAFX2345530Listed by: KELLER WILLIAMS REALTY - Coming Soon
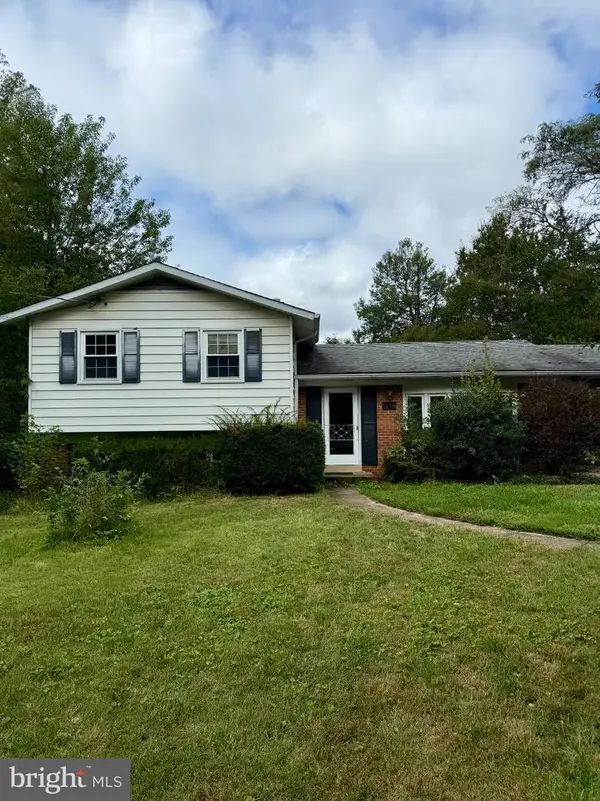 $645,000Coming Soon3 beds 2 baths1,033 sq. ft.
4400 Alta Vista Dr, FAIRFAX, VA 22030
MLS# VAFX2345888Listed by: REAL BROKER, LLC


Protect your home and budget from life's surprises with an Assurant Home Warranty, backed by a partner that supports you through every step of homeownership. Explore Plans.
©2026 Century 21 Real Estate LLC. All rights reserved. CENTURY 21®, the CENTURY 21 Logo and C21® are service marks owned by Century 21 Real Estate LLC. Century 21 Real Estate LLC fully supports the principles of the Fair Housing Act and the Equal Opportunity Act. Each office is independently owned and operated. Listing information is deemed reliable but not guaranteed accurate.