7315 Scarlet Oak Ct, Fairfax Station, VA 22039
Local realty services provided by:CENTURY 21 Home Team Realty
7315 Scarlet Oak Ct,Fairfax Station, VA 22039
$1,350,000
- 4 Beds
- 4 Baths
- 3,896 sq. ft.
- Single family
- Coming Soon
Upcoming open houses
- Sat, Sep 1910:00 am - 01:00 pm
- Sun, Sep 2010:00 am - 01:00 pm
Listed by:
 Amy Morgan(571) 355 - 2990CENTURY 21 Redwood Realty
Office: century 21 redwood realty
MLS#:VAFX2336990
Source:BRIGHTMLS
Price summary
- Price:$1,350,000
- Price per sq. ft.:$346.51
- Monthly HOA dues:$16.67
About this home
Nestled in the prestigious Wildwood Hills Estates, this exquisite Colonial-style residence offers a harmonious blend of luxury and comfort, perfect for those seeking an elevated lifestyle. Spanning an impressive 3,896 square feet, this home is designed to cater to both relaxation and entertainment, making it an ideal sanctuary. Step inside to discover a thoughtfully designed interior that exudes warmth and sophistication. The grand entrance features a stunning double staircase, leading to spacious living areas adorned with crown moldings and chair railings that add a touch of elegance. The heart of the home boasts built-ins and recessed lighting, creating an inviting atmosphere for gatherings. A cozy fireplace serves as a focal point in the living room, perfect for chilly evenings spent with loved ones. The gourmet kitchen is a chef's dream, featuring upgraded countertops that provide ample space for culinary creations. With modern appliances, including a tankless water heater, this kitchen seamlessly combines functionality with style. The main floor laundry adds convenience to daily living, ensuring that chores are a breeze. Retreat to the luxurious master suite, complete with a walk-in closet and an en-suite bathroom featuring a whirlpool hot tub, offering a spa-like experience right at home. Outside, the property is equally impressive. Set on a generous 0.73-acre lot, the home backs to serene trees, providing a tranquil backdrop for outdoor activities. The beautifully landscaped front yard welcomes you, while the rear yard offers a peaceful retreat, perfect for enjoying nature. The expansive deck is ideal for entertaining or simply unwinding with a good book, surrounded by the beauty of your surroundings. Safety and convenience are paramount, with a monitored security system, motion detectors, and smoke detectors ensuring peace of mind. The attached two-car garage and asphalt driveway provide ample parking for you and your guests. This home is not just a residence; it's a lifestyle. Experience the perfect blend of luxury, comfort, and nature in this stunning Wildwood Hills Estates gem. Embrace the opportunity to make this exquisite property your own and enjoy the exclusive lifestyle it offers....
Contact an agent
Home facts
- Year built:1987
- Subdivision & Development:WILDWOOD HILLS ESTATES
- Listing ID #:VAFX2336990
- Updated:September 06, 2026 at 01:49 PM
Rooms and interior
- Bedrooms:4
- Total bathrooms:4
- Full bathrooms:3
- Half bathrooms:1
- Bathrooms Description:WhirlPool/HotTub
- Kitchen Description:Built-Ins, Crown Moldings, Double/Dual Staircase, Recessed Lighting, Upgraded Countertops, Water Heater - Tankless
- Bedroom Description:Walk In Closet(s)
- Basement:Yes
- Basement Description:Unfinished
- Living area:3,896 sq. ft.
Heating and cooling
- Cooling:Ceiling Fan(s), Central A/C
- Heating:Forced Air, Heat Pump(s), Natural Gas
Structure and exterior
- Year built:1987
- Building area:3,896 sq. ft.
- Lot area:0.73 Acres
- Lot Features:Backs to Trees, Cul-de-sac, Front Yard, Landscaping, No Thru Street, Rear Yard, Trees/Wooded
- Architectural Style:Colonial
- Construction Materials:Aluminum Siding, Brick
- Exterior Features:Deck(s), Exterior Lighting, Flood Lights, Lawn Sprinkler
- Foundation Description:Slab
- Levels:3 Story
Utilities
- Water:Community
- Sewer:On Site Septic
Finances and disclosures
- Price:$1,350,000
- Price per sq. ft.:$346.51
- Tax amount:$15,960 (2026)
Features and amenities
- Amenities:200+ Amp Service, Built-Ins, Ceiling Fan(s), Chair Railings, Crown Moldings, Double/Dual Staircase, Monitored, Motion Detectors, Recessed Lighting, Security System, Smoke Detector, Sprinkler System
Parking
- Parking description:Asphalt Driveway, Attached Garage, Garage - Front Entry, Garage Door Opener
- Garage:Yes
- Garage spaces:2
New listings near 7315 Scarlet Oak Ct
- Coming Soon
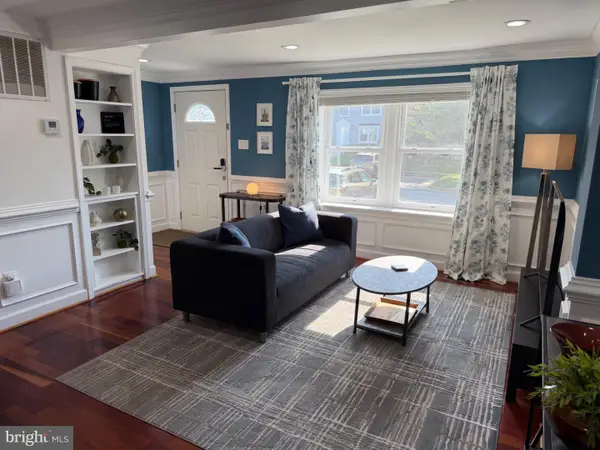
 $614,000Coming Soon3 beds 4 baths1,720 sq. ft.
5572 Glasgow Woods Ct, FAIRFAX, VA 22032
MLS# VAFX2337436Listed by: CENTURY 21 NEW MILLENNIUM - Coming SoonOpen Sat, 1 to 3pm
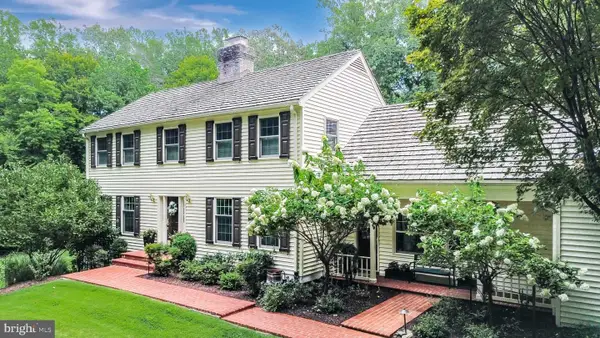 $1,350,000Coming Soon4 beds 3 baths3,380 sq. ft.
8107 Vista Point Ln, FAIRFAX STATION, VA 22039
MLS# VAFX2324152Listed by: RE/MAX ALLEGIANCE - Coming Soon
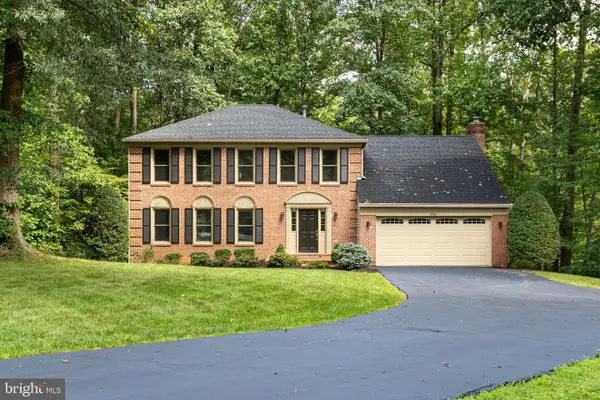 $1,150,000Coming Soon4 beds 3 baths2,890 sq. ft.
9900 Shady Cove Dr, FAIRFAX STATION, VA 22039
MLS# VAFX2336048Listed by: KW METRO CENTER - Coming SoonOpen Fri, 4:30 to 6pm
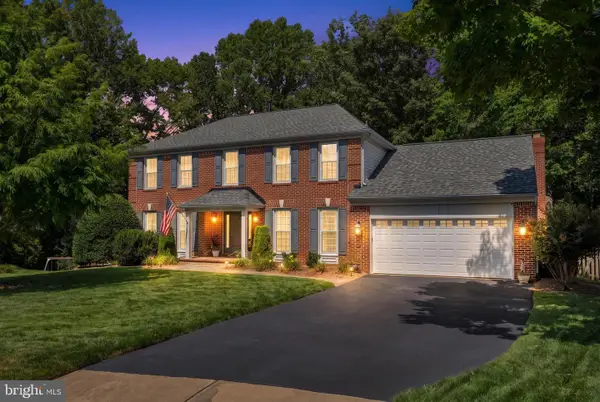 $1,100,000Coming Soon4 beds 4 baths4,084 sq. ft.
8101 Jeffrey Ct, FAIRFAX STATION, VA 22039
MLS# VAFX2336092Listed by: KW METRO CENTER - Coming Soon
 $1,800,000Coming Soon5 beds 5 baths5,544 sq. ft.
8138 Rondelay Ln, FAIRFAX STATION, VA 22039
MLS# VAFX2333186Listed by: PEARSON SMITH REALTY LLC - Coming Soon
 $999,995Coming Soon4 beds 4 baths2,472 sq. ft.
9711 Oak Bridge Pl, FAIRFAX STATION, VA 22039
MLS# VAFX2332740Listed by: SAMSON PROPERTIES - Open Sun, 1 to 3pmNew
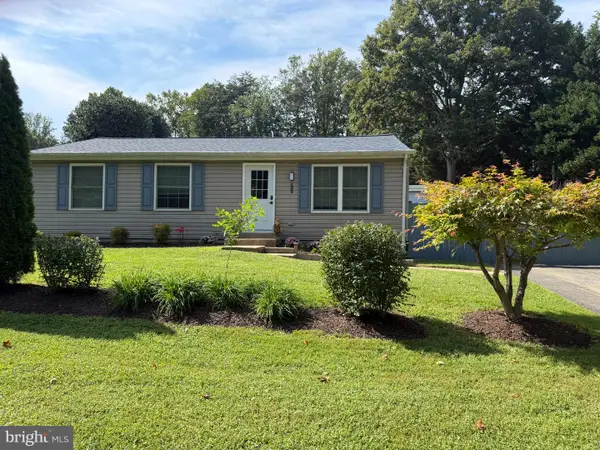 $749,000Active3 beds 2 baths1,120 sq. ft.
5364 Laura Belle Ln, FAIRFAX, VA 22032
MLS# VAFX2338168Listed by: SAMSON PROPERTIES 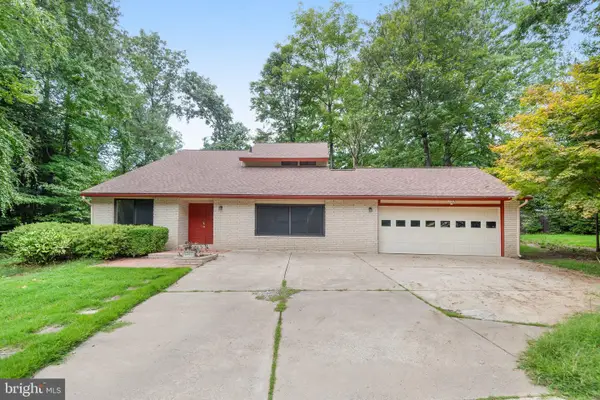 $753,900Pending3 beds 3 baths2,056 sq. ft.
5340 Aylor Rd, FAIRFAX, VA 22032
MLS# VAFX2337932Listed by: KW UNITED- New
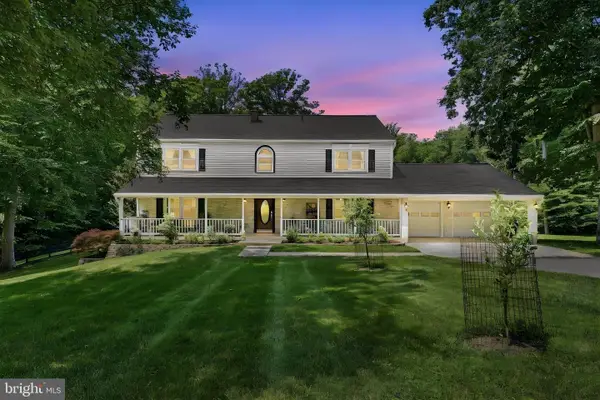 $1,449,000Active5 beds 4 baths3,986 sq. ft.
10834 Henderson Rd, FAIRFAX STATION, VA 22039
MLS# VAFX2337456Listed by: INTEGRITY REAL ESTATE GROUP 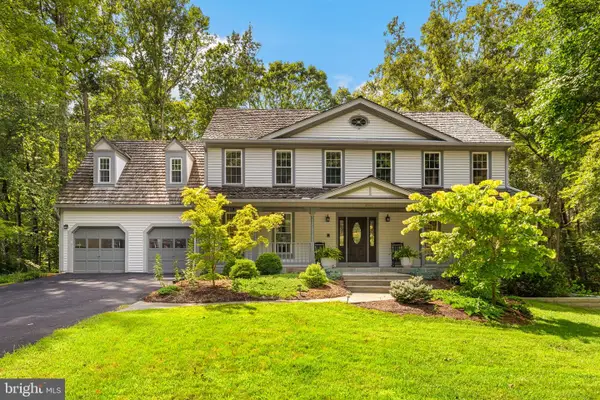 $1,299,950Pending5 beds 4 baths3,648 sq. ft.
9730 Rolling Ridge Dr, FAIRFAX STATION, VA 22039
MLS# VAFX2335786Listed by: WEICHERT, REALTORS


Protect your home and budget from life's surprises with an Assurant Home Warranty, backed by a partner that supports you through every step of homeownership. Explore Plans.
©2026 Century 21 Real Estate LLC. All rights reserved. CENTURY 21®, the CENTURY 21 Logo and C21® are service marks owned by Century 21 Real Estate LLC. Century 21 Real Estate LLC fully supports the principles of the Fair Housing Act and the Equal Opportunity Act. Each office is independently owned and operated. Listing information is deemed reliable but not guaranteed accurate.