8107 Vista Point Ln, Fairfax Station, VA 22039
Local realty services provided by:CENTURY 21 Charles Smith Agency, Inc.
8107 Vista Point Ln,Fairfax Station, VA 22039
$1,350,000
- 4 Beds
- 3 Baths
- 3,380 sq. ft.
- Single family
- Coming Soon
Upcoming open houses
- Sat, Sep 1201:00 pm - 03:00 pm
Listed by: pam morgan, patricia fales
Office: re/max allegiance
MLS#:VAFX2324152
Source:BRIGHTMLS
Price summary
- Price:$1,350,000
- Price per sq. ft.:$399.41
- Monthly HOA dues:$83.33
About this home
Nestled on a private, wooded 5-acre lot in the sought-after Shadowalk subdivision, 8107 Vista Point Lane offers exceptional space, character, and indoor-outdoor living in Fairfax Station. This custom home features 3,380 square feet above grade, plus an additional 1,470 square feet in the walkout lower level ready to finish as desired, for a total of approximately 4,850 square feet of potential living space. The home includes 4 bedrooms and 2.5 baths, highlighted by a spacious primary suite with a wood-burning stove, two walk-in closets, and an updated attached bath.
Designed with passive solar elements, the home offers distinctive living spaces including a vaulted kitchen with front and rear entries, a family room with brick wood-burning fireplace and custom wet bar, formal living and dining rooms with hardwood floors and elegant moldings, and a beautiful, vaulted sunroom opening to a stone patio with trellis and a Trex deck. The expansive lot provides mature landscaping, privacy, room for play, sports, or a future pool, while practical features such as a whole-house generator, updated major systems, renovated kitchen and baths, Pella windows, and an unfinished walkout basement with workshop add comfort, convenience, and long-term value.
Come home to the desirable Shadowalk community of Fairfax Station, where residents enjoy spacious wooded homesites, scenic surroundings, and community-maintained horse trails that enhance the area's peaceful, country-like setting. Shadowalk is conveniently located near a variety of shopping, dining, and recreational destinations. Residents enjoy easy access to Burke Lake Park, Fountainhead Regional Park, and the Occoquan Reservoir for hiking, boating, fishing, and outdoor recreation. Nearby shopping and everyday conveniences can be found in Burke, Fairfax Station, and Springfield, while major commuter routes, including the Fairfax County Parkway, Route 123, and I-95, provide easy access to Fort Belvoir, the Pentagon, and destinations throughout the national capital area. The property is served by Fairfax County Public Schools’ Sangster Elementary School and Lake Braddock Secondary School....
Contact an agent
Home facts
- Year built:1981
- Subdivision & Development:SHADOWALK
- Listing ID #:VAFX2324152
- Updated:September 06, 2026 at 01:49 PM
Rooms and interior
- Bedrooms:4
- Total bathrooms:3
- Full bathrooms:2
- Half bathrooms:1
- Flooring:Ceramic Tile, Hardwood
- Dining Description:Dining Room, Formal/Separate Dining Room
- Bathrooms Description:Full Bath, Half Bath, Primary Bath(s), Primary Bathroom
- Kitchen Description:Breakfast Area, Built-Ins, Butlers Pantry, Cooktop, Crown Moldings, Dishwasher, Disposal, Extra Refrigerator/Freezer, Kitchen - Gourmet, Kitchen - Island, Kitchen - Table Space, Microwave, Oven - Double, Pantry, Recessed Lighting, Refrigerator, Stainless Steel Appliances, Upgraded Countertops, Water Heater, Wet/Dry Bar
- Bedroom Description:Primary Bedroom, Walk In Closet(s)
- Basement:Yes
- Basement Description:Full, Side Entrance, Unfinished, Walkout Level, Windows, Workshop
- Living area:3,380 sq. ft.
Heating and cooling
- Cooling:Central A/C, Heat Pump(s)
- Heating:Electric, Forced Air, Heat Pump(s), Natural Gas, Solar - Passive
Structure and exterior
- Roof:Shake
- Year built:1981
- Building area:3,380 sq. ft.
- Lot area:5.03 Acres
- Lot Features:Backs to Trees, Front Yard, Landscaping, Partly Wooded, Private, Rear Yard, SideYard(s)
- Architectural Style:Colonial
- Construction Materials:Vinyl Siding
- Exterior Features:Deck(s), Patio(s), Porch(es)
- Foundation Description:Concrete Perimeter
- Levels:3 Story
Schools
- High school:LAKE BRADDOCK SECONDARY SCHOOL
- Middle school:LAKE BRADDOCK SECONDARY SCHOOL
- Elementary school:SANGSTER
Utilities
- Water:Private, Well
- Sewer:Private Septic Tank
Finances and disclosures
- Price:$1,350,000
- Price per sq. ft.:$399.41
- Tax amount:$13,230 (2025)
Features and amenities
- Laundry features:Dryer, Laundry, Washer
- Amenities:Attic, Built-Ins, Ceiling Fan(s), Chair Railings, Crown Moldings, Double Hung Windows, Exposed Beams, Recessed Lighting, Security System, Skylight(s), Wet/Dry Bar, Window Treatments
Parking
- Parking description:Asphalt Driveway, Attached Garage, Garage - Side Entry, Garage Door Opener
- Garage:Yes
- Garage spaces:2
New listings near 8107 Vista Point Ln
- Coming Soon
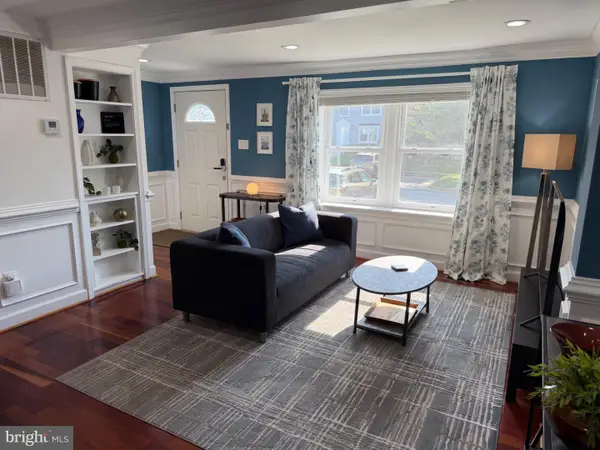
 $614,000Coming Soon3 beds 4 baths1,720 sq. ft.
5572 Glasgow Woods Ct, FAIRFAX, VA 22032
MLS# VAFX2337436Listed by: CENTURY 21 NEW MILLENNIUM - Coming Soon
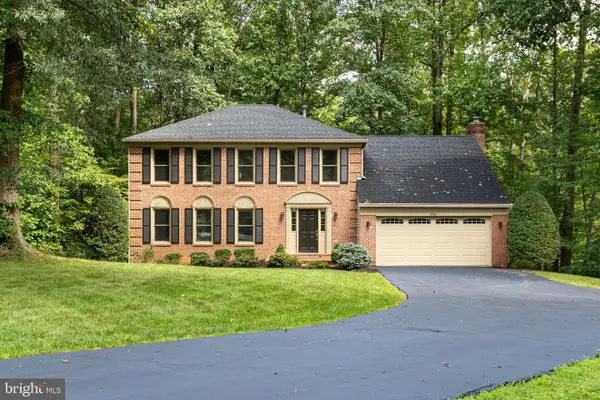 $1,150,000Coming Soon4 beds 3 baths2,890 sq. ft.
9900 Shady Cove Dr, FAIRFAX STATION, VA 22039
MLS# VAFX2336048Listed by: KW METRO CENTER - Coming SoonOpen Fri, 4:30 to 6pm
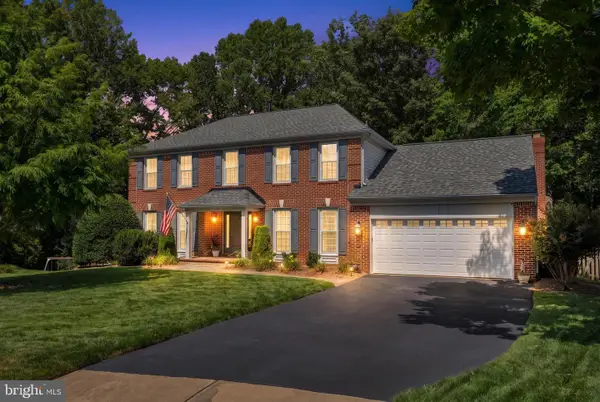 $1,100,000Coming Soon4 beds 4 baths4,084 sq. ft.
8101 Jeffrey Ct, FAIRFAX STATION, VA 22039
MLS# VAFX2336092Listed by: KW METRO CENTER - Coming Soon
 $1,800,000Coming Soon5 beds 5 baths5,544 sq. ft.
8138 Rondelay Ln, FAIRFAX STATION, VA 22039
MLS# VAFX2333186Listed by: PEARSON SMITH REALTY LLC - Coming Soon
 $999,995Coming Soon4 beds 4 baths2,472 sq. ft.
9711 Oak Bridge Pl, FAIRFAX STATION, VA 22039
MLS# VAFX2332740Listed by: SAMSON PROPERTIES - Open Sun, 1 to 3pmNew
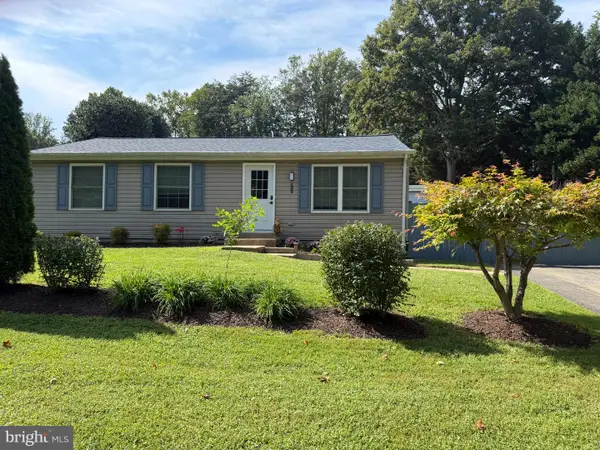 $749,000Active3 beds 2 baths1,120 sq. ft.
5364 Laura Belle Ln, FAIRFAX, VA 22032
MLS# VAFX2338168Listed by: SAMSON PROPERTIES 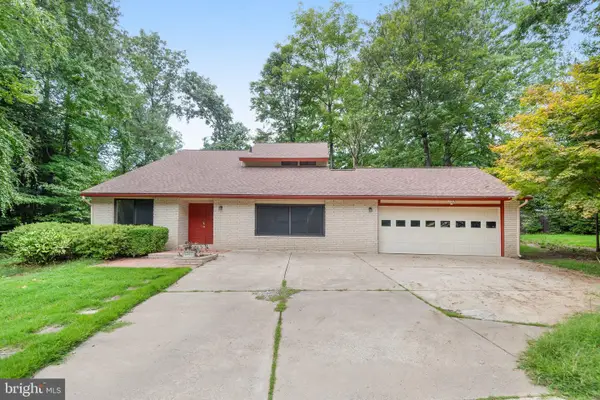 $753,900Pending3 beds 3 baths2,056 sq. ft.
5340 Aylor Rd, FAIRFAX, VA 22032
MLS# VAFX2337932Listed by: KW UNITED- New
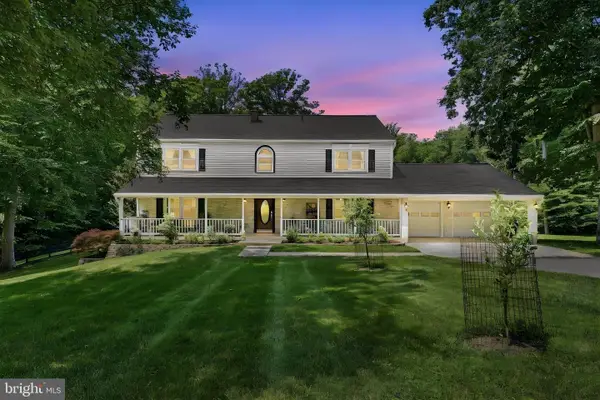 $1,449,000Active5 beds 4 baths3,986 sq. ft.
10834 Henderson Rd, FAIRFAX STATION, VA 22039
MLS# VAFX2337456Listed by: INTEGRITY REAL ESTATE GROUP 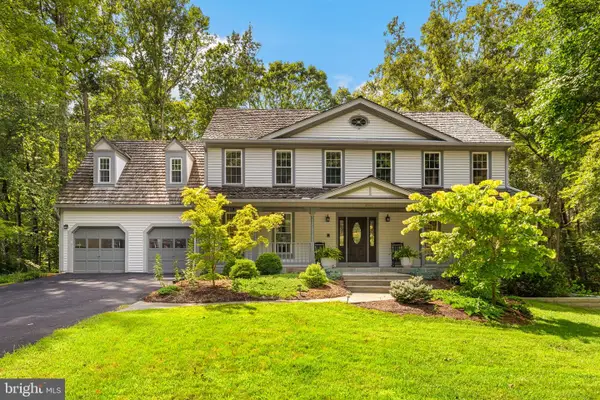 $1,299,950Pending5 beds 4 baths3,648 sq. ft.
9730 Rolling Ridge Dr, FAIRFAX STATION, VA 22039
MLS# VAFX2335786Listed by: WEICHERT, REALTORS


Protect your home and budget from life's surprises with an Assurant Home Warranty, backed by a partner that supports you through every step of homeownership. Explore Plans.
©2026 Century 21 Real Estate LLC. All rights reserved. CENTURY 21®, the CENTURY 21 Logo and C21® are service marks owned by Century 21 Real Estate LLC. Century 21 Real Estate LLC fully supports the principles of the Fair Housing Act and the Equal Opportunity Act. Each office is independently owned and operated. Listing information is deemed reliable but not guaranteed accurate.