9772 Thorn Bush Dr, Fairfax Station, VA 22039
Local realty services provided by:CENTURY 21 Downtown
Listed by: jay a d'alessandro, stephanie c wayne
Office: exp realty llc.
MLS#:VAFX2317082
Source:BRIGHTMLS
Price summary
- Price:$2,100,000
- Price per sq. ft.:$281.99
- Monthly HOA dues:$146
About this home
Hidden among the towering hardwoods of The Estates at Roseland, this extraordinary estate offers a lifestyle reserved for the most discerning buyer. Nestled on 5.95 private wooded acres, this exceptional residence blends timeless architecture, modern luxury, and resort-inspired living into a home that is as breathtaking as its surroundings.
A stately brick façade and sweeping front lawn create an unforgettable first impression before welcoming you into a grand two-story foyer, where soaring ceilings, rich hardwood flooring, and exquisite craftsmanship set the stage for nearly every room beyond. Designed with both elegance and everyday comfort in mind, the home offers expansive living spaces filled with natural light and spectacular views of the surrounding landscape.
The heart of the home is an extraordinary chef's kitchen, thoughtfully designed for both entertaining and everyday living. Custom upgraded cherry cabinetry, Wolf and Sub-Zero appliances, a stunning 48-inch Wolf gas range with griddle, commercial-grade vent hood, GE Advantium oven, oversized center island, and generous prep space make this kitchen a true culinary masterpiece. Heated floors provide year-round comfort, while the adjoining breakfast area and spectacular sunroom, surrounded by walls of windows, create the perfect place to enjoy morning coffee overlooking the tranquil wooded setting.
The inviting family room is equally impressive, highlighted by a stunning coffered ceiling, double-sided gas fireplace, and seamless flow to the outdoor living spaces. A dedicated music room, elegant formal living room, and sophisticated dining room complete the main level, creating spaces equally suited for intimate evenings or grand entertaining.
Upstairs, the luxurious primary suite offers a private retreat unlike any other. Spacious and serene, it features a spa-inspired bathroom with heated floors, two expansive walk-in closets, and peaceful views of the surrounding forest. The upper level also includes generously sized secondary bedrooms and a spacious walk-in laundry room, thoughtfully designed for convenience and functionality.
The fully finished walk-out lower level continues the home's exceptional lifestyle amenities. Host unforgettable movie nights in your private home theater, gather in the spacious recreation and family room, maintain your wellness routine in the dedicated fitness room, or comfortably accommodate overnight guests with an additional bedroom and full bath. A beautifully appointed entertaining kitchenette, complete with a refrigerator, sink, dishwasher, and cabinetry, makes hosting effortless while keeping guests close to the action.
Outside, the estate transforms into a private resort. Expansive patios overlook the spectacular Gunite swimming pool, beautifully finished with PebbleTec for enduring beauty and elegance. The pool features a saltwater system for a softer, more enjoyable swimming experience, a brand-new pool heater/chiller for extended seasonal comfort, along with an automatic pool cover that provides convenience, safety, and energy efficiency. Surrounded by professionally landscaped grounds and nearly six acres of mature woodland, this private outdoor sanctuary offers unparalleled tranquility. Whether hosting elegant summer soirées, spending relaxing afternoons poolside, or enjoying peaceful evenings beneath the stars, every outdoor space has been thoughtfully designed to embrace the beauty of its natural surroundings.
Beyond its undeniable beauty, this home offers exceptional efficiency and peace of mind with an updated roof, windows and exterior doors, a geothermal HVAC system, whole-house Aprilaire humidifier, upgraded insulation, and LED lighting throughout. Completing the estate is an oversized three-car garage and the rare combination of luxury, privacy, and craftsmanship that simply cannot be recreated.
Welcome to a lifestyle without compromise....
Contact an agent
Home facts
- Year built:2000
- Subdivision & Development:ESTATES AT ROSELAND
- Listing ID #:VAFX2317082
- Added:46 day(s) ago
- Updated:September 15, 2026 at 09:19 AM
Rooms and interior
- Bedrooms:6
- Total bathrooms:6
- Full bathrooms:4
- Half bathrooms:2
- Flooring:Carpet, Hardwood, Tile/Brick
- Dining Description:Dining Area, Dining Room, Formal/Separate Dining Room
- Bathrooms Description:Bathroom 2, Bathroom 3, Full Bath, Half Bath, Primary Bath(s), Primary Bathroom
- Kitchen Description:Breakfast Area, Built-In Microwave, Built-Ins, Butlers Pantry, Carpet, Crown Moldings, Dishwasher, Disposal, Double/Dual Staircase, Freezer, Icemaker, Kitchen - Eat-In, Kitchen - Gourmet, Kitchen - Island, Kitchen - Table Space, Kitchenette, Oven/Range - Gas, Pantry, Range Hood, Recessed Lighting, Refrigerator, Stainless Steel Appliances, Upgraded Countertops, Water Dispenser, Water Heater, Water Heater - Tankless
- Bedroom Description:Carpet, Primary Bedroom, Walk In Closet(s)
- Basement:Yes
- Basement Description:Daylight, Full, Fully Finished, Heated, Improved, Interior Access, Outside Entrance, Walkout Level, Windows
- Living area:7,447 sq. ft.
Heating and cooling
- Cooling:Ceiling Fan(s)
- Heating:Forced Air, Natural Gas
Structure and exterior
- Year built:2000
- Building area:7,447 sq. ft.
- Lot area:5.95 Acres
- Lot Features:Backs to Trees, Front Yard, Level, Partly Wooded, Premium, Private, Rear Yard, SideYard(s)
- Architectural Style:Colonial
- Construction Materials:Brick, Composition
- Exterior Features:Deck(s), Exterior Lighting, Patio(s)
- Levels:3 Story
Schools
- High school:LAKE BRADDOCK
- Middle school:LAKE BRADDOCK SECONDARY SCHOOL
- Elementary school:SANGSTER
Utilities
- Water:Private
- Sewer:Septic Exists
Finances and disclosures
- Price:$2,100,000
- Price per sq. ft.:$281.99
- Tax amount:$19,943 (2025)
Features and amenities
- Laundry features:Dryer, Laundry, Washer
- Amenities:Built-Ins, Carpet, Ceiling Fan(s), Crown Moldings, Curved Staircase, Double/Dual Staircase, Electric Alarm, Humidifer, Recessed Lighting, Water Treat System, Window Treatments
- Pool features:Gunite, In Ground, Saltwater
Parking
- Parking description:Asphalt Driveway, Attached Garage, Garage - Side Entry
- Garage:Yes
- Garage spaces:3
New listings near 9772 Thorn Bush Dr
- Coming Soon
 $1,048,900Coming Soon5 beds 4 baths4,361 sq. ft.
8622 Larkview Ln, FAIRFAX STATION, VA 22039
MLS# VAFX2336688Listed by: KW METRO CENTER - Coming Soon
 $695,000Coming Soon4 beds 3 baths2,314 sq. ft.
10924 Spurlock Ct, FAIRFAX, VA 22032
MLS# VAFX2340026Listed by: LONG & FOSTER REAL ESTATE, INC. - Coming SoonOpen Sun, 12 to 2pm
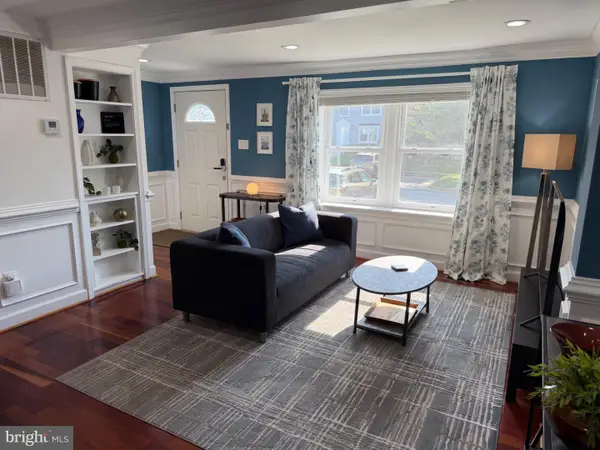
 $614,000Coming Soon3 beds 4 baths1,720 sq. ft.
5572 Glasgow Woods Ct, FAIRFAX, VA 22032
MLS# VAFX2337436Listed by: CENTURY 21 NEW MILLENNIUM - Coming SoonOpen Fri, 4:30 to 6pm
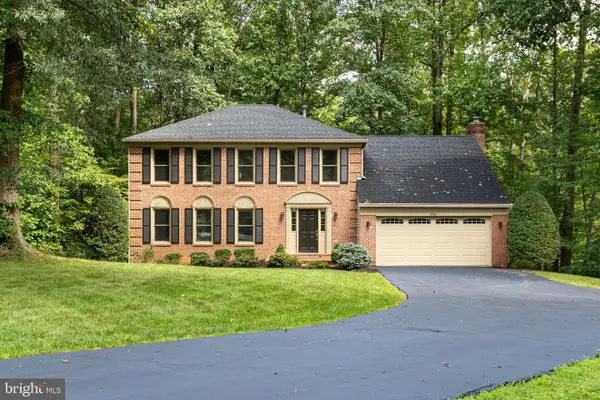 $1,150,000Coming Soon4 beds 3 baths2,890 sq. ft.
9900 Shady Cove Dr, FAIRFAX STATION, VA 22039
MLS# VAFX2336048Listed by: KW METRO CENTER - Coming Soon
 $1,800,000Coming Soon5 beds 5 baths5,544 sq. ft.
8138 Rondelay Ln, FAIRFAX STATION, VA 22039
MLS# VAFX2333186Listed by: PEARSON SMITH REALTY LLC - New
 $1,175,000Active6 beds 4 baths5,068 sq. ft.
8605 Woodwren Ter, FAIRFAX STATION, VA 22039
MLS# VAFX2339640Listed by: SAMSON PROPERTIES - New
 $1,050,000Active5 beds 6 baths4,343 sq. ft.
10704 Stanhope Pl, FAIRFAX, VA 22032
MLS# VAFX2340682Listed by: LONG & FOSTER REAL ESTATE, INC. - New
 $995,500Active4 beds 3 baths2,275 sq. ft.
10707 Colton St, FAIRFAX, VA 22032
MLS# VAFX2340020Listed by: LONG & FOSTER REAL ESTATE, INC. - New
 $599,990Active3 beds 3 baths1,718 sq. ft.
5416 New London Park Dr, FAIRFAX, VA 22032
MLS# VAFX2340164Listed by: RE/MAX GATEWAY, LLC - New
 $1,235,000Active4 beds 4 baths3,969 sq. ft.
6321 Sydney Rd, FAIRFAX STATION, VA 22039
MLS# VAFX2338394Listed by: WEICHERT, REALTORS


Protect your home and budget from life's surprises with an Assurant Home Warranty, backed by a partner that supports you through every step of homeownership. Explore Plans.
©2026 Century 21 Real Estate LLC. All rights reserved. CENTURY 21®, the CENTURY 21 Logo and C21® are service marks owned by Century 21 Real Estate LLC. Century 21 Real Estate LLC fully supports the principles of the Fair Housing Act and the Equal Opportunity Act. Each office is independently owned and operated. Listing information is deemed reliable but not guaranteed accurate.