10102 Spring Lake Ter, Fairfax, VA 22030
Local realty services provided by:CENTURY 21 Reilly Realtors
10102 Spring Lake Ter,Fairfax, VA 22030
$899,990
- 4 Beds
- 3 Baths
- 2,370 sq. ft.
- Single family
- Active
Listed by: uday karthik kammula
Office: spring hill real estate, llc.
MLS#:VAFC2008870
Source:BRIGHTMLS
Price summary
- Price:$899,990
- Price per sq. ft.:$379.74
About this home
Coming Soon to Country Club Hills — and getting the full treatment before it does!
10102 Spring Lake Terrace is a 4-bedroom, 3-full-bath home in the City of Fairfax, and at 1985 it's one of the newest homes on the street. Right now the hardwoods through the hallways, bedrooms, dining area and stairs are being refinished, and the home has been freshly painted. What you'll walk into is a like-new interior in a neighborhood that rarely turns over.
Inside: 2,370 square feet above grade, plus a finished lower level with warm cork flooring, office space, recessed lighting, and a wet bar next to an entertainment — the room everyone ends up in. The primary bath was taken down to studs in 2021 and rebuilt with new tile, flooring, lighting, and a vanity topped in Carrara marble.
Outside, nearly a third of an acre gives you three separate places to be: a maintenance-free Azek deck (2011), a patio (2020), and mature landscaping wrapping a private backyard. One-car attached garage.
The expensive, unglamorous work is already done — architectural shingle roof with ridge vent, polymer siding, upgraded attic insulation, buried downspouts with regraded rear drainage, updated front entry and side garage doors. Gas forced-air heat, central air.
And it's a Fairfax City address: city services, city trash, and the CUE bus to Vienna/Fairfax-GMU Metro. Minutes to Old Town Fairfax, George Mason, Routes 50 and 29, and I-66.
Photos and showings begin early September!...
Contact an agent
Home facts
- Year built:1985
- Subdivision & Development:COUNTRY CLUB HILLS
- Listing ID #:VAFC2008870
- Added:26 day(s) ago
- Updated:September 13, 2026 at 10:54 PM
Rooms and interior
- Bedrooms:4
- Total bathrooms:3
- Full bathrooms:3
- Flooring:Carpet, Hardwood, Tile/Brick
- Dining Description:Dining Area, Dining Room, Formal/Separate Dining Room
- Bathrooms Description:Bathroom 2, Bathroom 3, Primary Bath(s), Primary Bathroom
- Kitchen Description:Built-In Microwave, Built-Ins, Carpet, Crown Moldings, Dishwasher, Disposal, Exhaust Fan, Kitchen - Eat-In, Kitchen - Table Space, Oven/Range - Gas, Recessed Lighting, Refrigerator, Stainless Steel Appliances, Upgraded Countertops, Water Heater, Wet/Dry Bar
- Bedroom Description:Carpet, Primary Bedroom
- Basement:Yes
- Basement Description:Daylight, Full, Garage Access, Heated, Improved, Interior Access, Outside Entrance, Rear Entrance, Walkout Level, Windows
- Living area:2,370 sq. ft.
Heating and cooling
- Cooling:Central A/C
- Heating:Forced Air, Natural Gas
Structure and exterior
- Roof:Architectural Shingle
- Year built:1985
- Building area:2,370 sq. ft.
- Lot area:0.29 Acres
- Lot Features:Suburban
- Architectural Style:Split Foyer
- Exterior Features:Chimney Cap(s), Deck(s), Patio(s), Sidewalks, Stone Retaining Walls
- Foundation Description:Slab
- Levels:2 Stories
Schools
- High school:FAIRFAX
Utilities
- Water:Public
- Sewer:Public Sewer
Finances and disclosures
- Price:$899,990
- Price per sq. ft.:$379.74
- Tax amount:$9,019 (2025)
Features and amenities
- Laundry features:Dryer - Electric, Dryer - Front Loading, Laundry, Washer - Front Loading
- Amenities:Air Cleaner, Air Filter System, Attic/House Fan, Built-Ins, Carpet, Ceiling Fan(s), Chair Railings, Crown Moldings, Humidifer, Recessed Lighting, Wet/Dry Bar, Window Treatments
Parking
- Parking description:Asphalt Driveway, Attached Garage, Garage - Front Entry, On Street
- Garage:Yes
- Garage spaces:1
New listings near 10102 Spring Lake Ter
- Coming SoonOpen Sun, 12 to 5pm
 $600,000Coming Soon4 beds 2 baths1,401 sq. ft.
13308 Hollinger Ave, FAIRFAX, VA 22033
MLS# VAFX2333102Listed by: KELLER WILLIAMS REALTY - Coming Soon
 $319,900Coming Soon1 beds 1 baths763 sq. ft.
12938 Grays Pointe Rd #12938a, FAIRFAX, VA 22033
MLS# VAFX2339900Listed by: PEARSON SMITH REALTY, LLC - Coming Soon
 $1,250,000Coming Soon5 beds 4 baths4,029 sq. ft.
9818 Flintridge Ct, FAIRFAX, VA 22032
MLS# VAFX2340304Listed by: SAMSON PROPERTIES - Coming Soon
 $899,900Coming Soon5 beds 3 baths4,032 sq. ft.
3806 Haynsworth Pl, FAIRFAX, VA 22031
MLS# VAFC2009190Listed by: RE/MAX GATEWAY, LLC - Coming Soon
 $1,130,000Coming Soon3 beds 3 baths2,474 sq. ft.
10826 Willow Ter, FAIRFAX, VA 22030
MLS# VAFC2009086Listed by: LONG & FOSTER REAL ESTATE, INC. - Coming Soon
 $695,000Coming Soon4 beds 3 baths2,314 sq. ft.
10924 Spurlock Ct, FAIRFAX, VA 22032
MLS# VAFX2340026Listed by: LONG & FOSTER REAL ESTATE, INC. - Coming Soon
 $1,199,900Coming Soon4 beds 4 baths4,444 sq. ft.
3888 Billberry Dr, FAIRFAX, VA 22033
MLS# VAFX2339688Listed by: NBI REALTY, LLC - Coming SoonOpen Fri, 5 to 7pm
 $599,999Coming Soon3 beds 3 baths1,866 sq. ft.
12440-b Liberty Bridge Rd #303b, FAIRFAX, VA 22033
MLS# VAFX2332080Listed by: SAMSON PROPERTIES - Coming SoonOpen Sun, 12 to 2pm
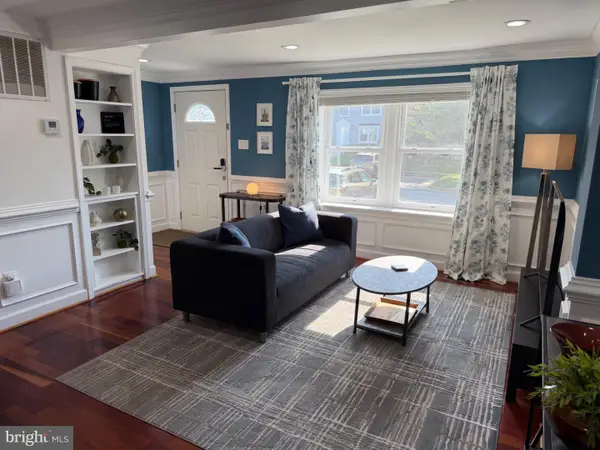
 $614,000Coming Soon3 beds 4 baths1,720 sq. ft.
5572 Glasgow Woods Ct, FAIRFAX, VA 22032
MLS# VAFX2337436Listed by: CENTURY 21 NEW MILLENNIUM - Coming Soon
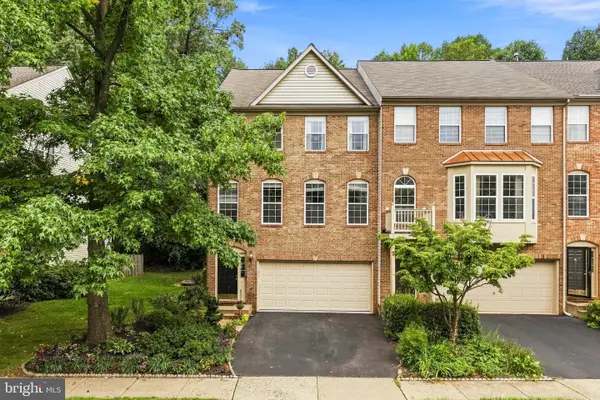 $799,888Coming Soon3 beds 4 baths2,400 sq. ft.
4222 Trumbo Ct, FAIRFAX, VA 22033
MLS# VAFX2339292Listed by: KW METRO CENTER


Protect your home and budget from life's surprises with an Assurant Home Warranty, backed by a partner that supports you through every step of homeownership. Explore Plans.
©2026 Century 21 Real Estate LLC. All rights reserved. CENTURY 21®, the CENTURY 21 Logo and C21® are service marks owned by Century 21 Real Estate LLC. Century 21 Real Estate LLC fully supports the principles of the Fair Housing Act and the Equal Opportunity Act. Each office is independently owned and operated. Listing information is deemed reliable but not guaranteed accurate.