
5413 Helm Ct, Fairfax, VA 22032
Local realty services provided by:CENTURY 21 Dale Realty Co.
Listed by:
 Doreen Gagne(571) 235 - 8188CENTURY 21 Redwood Realty

Office: century 21 redwood realty
MLS#:VAFX2346522
Source:BRIGHTMLS
Price summary
- Price:$615,000
- Price per sq. ft.:$303.55
- Monthly HOA dues:$93
About this home
Enjoy the space and feel of a single-family home with the convenience of townhome living in this generously sized 4-bedroom, 3.5-bath TH located less than two miles from the VRE, downtown Fairfax, George Mason University, shopping, and dining, making this an ideal location for commuters, university professionals, and anyone seeking access to all NoVA has to offer.
Inside, a welcoming two-story foyer introduces a light-filled interior with hardwood floors and a spacious layout that feels more like a single-family home than a typical townhome. The light-filled main level features beautiful hardwood floors and large windows. The updated kitchen provides ample counter and storage space, custom cabinetry, SS appliances, a SS vent hood, and a pantry. Upstairs, the primary suite features THREE closets, a renovated bath with vanity space, and beautiful hardwood flooring. Two additional bedrooms and an updated full bath complete the upper level. This thoughtfully designed floor plan includes a large recreation room, office, and full bath on the lower level, offering flexibility for guests, a home office, or changing household needs.
Adjacent to Lake Royal, the property also offers convenient access to outdoor recreation and scenic surroundings. Located near highly rated schools, this home combines generous living space with an appealing combination of commuter accessibility, nearby amenities, and recreational opportunities. Parking is hassle-free with two dedicated spaces in the lot.
Updates: new hot water heater: 2026, reverse osmosis water system: 2025, electrical panel: 2020, primary bath: 2020, soffit vents replaced: 2021....
Contact an agent
Home facts
- Year built:1977
- Subdivision & Development:GLEN COVE
- Listing ID #:VAFX2346522
- Updated:November 17, 2026 at 09:26 AM
Rooms and interior
- Bedrooms:4
- Total bathrooms:4
- Full bathrooms:3
- Half bathrooms:1
- Dining Description:Dining Room
- Bathrooms Description:Bathroom 2, Full Bath, Primary Bathroom
- Kitchen Description:Dishwasher, Extra Refrigerator/Freezer, Microwave, Range Hood, Refrigerator, Stainless Steel Appliances, Upgraded Countertops, Water Heater
- Bedroom Description:Primary Bedroom
- Basement:Yes
- Basement Description:Fully Finished
- Living area:2,026 sq. ft.
Heating and cooling
- Cooling:Central A/C
- Heating:Forced Air, Natural Gas
Structure and exterior
- Year built:1977
- Building area:2,026 sq. ft.
- Lot area:0.04 Acres
- Architectural Style:Colonial
- Construction Materials:Brick Front
- Foundation Description:Slab
- Levels:3 Story
Schools
- High school:ROBINSON SECONDARY SCHOOL
- Middle school:ROBINSON SECONDARY SCHOOL
- Elementary school:OAK VIEW
Utilities
- Water:Public
- Sewer:Public Sewer
Finances and disclosures
- Price:$615,000
- Price per sq. ft.:$303.55
- Tax amount:$7,473 (2026)
Features and amenities
- Laundry features:Dryer, Washer
Parking
- Parking description:Parking Lot
New listings near 5413 Helm Ct
- Coming Soon
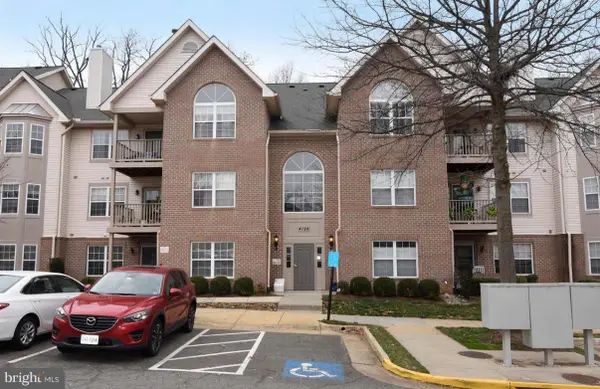 $399,000Coming Soon2 beds 2 baths1,130 sq. ft.
4126 Monument Ct #101, FAIRFAX, VA 22033
MLS# VAFX2350520Listed by: MEGA REALTY & INVESTMENT INC - Coming Soon
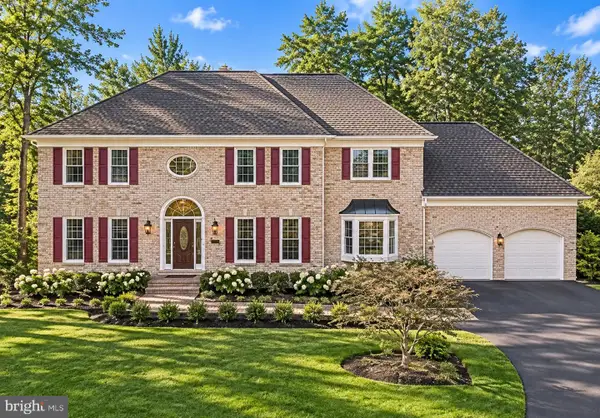 $1,580,000Coming Soon5 beds 5 baths5,691 sq. ft.
12601 Tolman Rd, FAIRFAX, VA 22033
MLS# VAFX2350050Listed by: SAMSON PROPERTIES - Coming SoonOpen Sat, 1 to 3pm
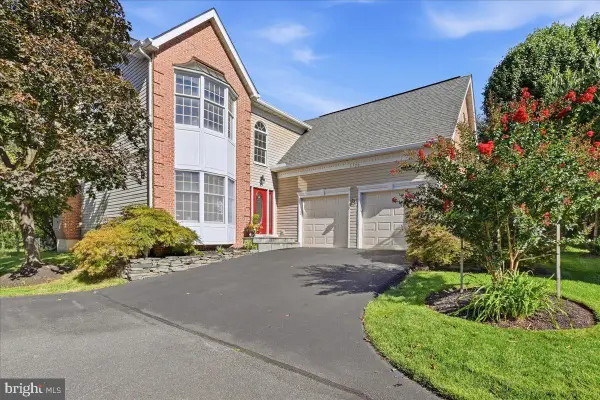 $1,025,000Coming Soon4 beds 4 baths3,503 sq. ft.
3720 Millpond Ct, FAIRFAX, VA 22033
MLS# VAFX2346884Listed by: REAL BROKER, LLC - Coming Soon
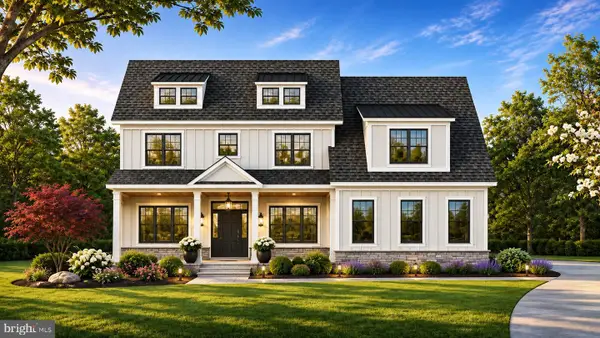 $2,550,000Coming Soon7 beds 8 baths7,700 sq. ft.
4050 Doveville Ln, FAIRFAX, VA 22032
MLS# VAFX2349320Listed by: LONG & FOSTER REAL ESTATE, INC. - Coming Soon
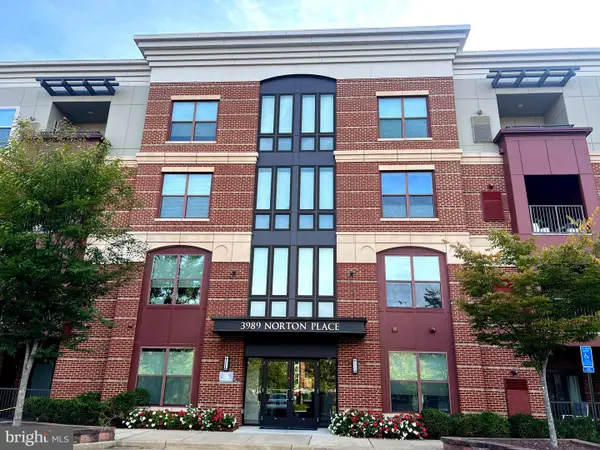 $675,000Coming Soon2 beds 2 baths1,615 sq. ft.
3989 Norton Pl #408, FAIRFAX, VA 22030
MLS# VAFC2009334Listed by: PEARSON SMITH REALTY, LLC - Coming Soon
 $695,000Coming Soon4 beds 3 baths2,314 sq. ft.
10924 Spurlock Ct, FAIRFAX, VA 22032
MLS# VAFX2340026Listed by: LONG & FOSTER REAL ESTATE, INC. - Coming Soon
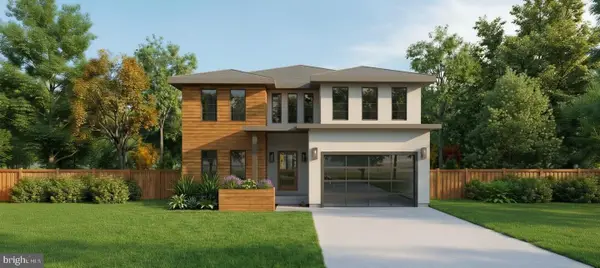 $2,400,000Coming Soon6 beds 7 baths5,855 sq. ft.
4126 Bruning Ct, FAIRFAX, VA 22032
MLS# VAFX2336752Listed by: EXP REALTY, LLC - Coming Soon
 $2,999,000Coming Soon6 beds 7 baths7,276 sq. ft.
3128 Barbara Ln, FAIRFAX, VA 22031
MLS# VAFX2292724Listed by: LONG & FOSTER REAL ESTATE, INC. - Coming Soon
 $2,500,000Coming Soon7 beds 5 baths6,200 sq. ft.
8721 Little River Tpke, FAIRFAX, VA 22031
MLS# VAFX2287470Listed by: SAMSON PROPERTIES - Open Sun, 1 to 3pmNew
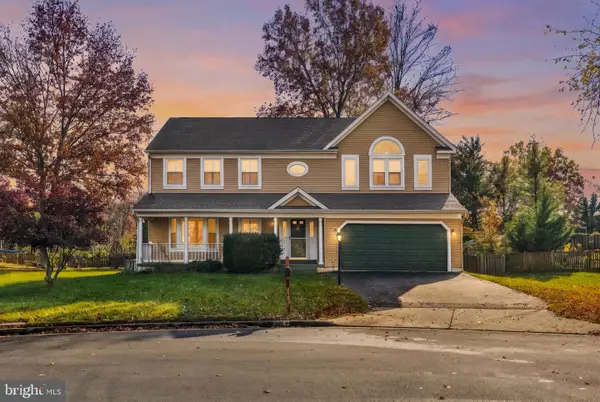 $800,000Active4 beds 3 baths2,642 sq. ft.
3507 Stringfellow Ct, FAIRFAX, VA 22033
MLS# VAFX2350650Listed by: REAL BROKER, LLC


Protect your home and budget from life's surprises with an Assurant Home Warranty, backed by a partner that supports you through every step of homeownership. Explore Plans.
©2026 Century 21 Real Estate LLC. All rights reserved. CENTURY 21®, the CENTURY 21 Logo and C21® are service marks owned by Century 21 Real Estate LLC. Century 21 Real Estate LLC fully supports the principles of the Fair Housing Act and the Equal Opportunity Act. Each office is independently owned and operated. Listing information is deemed reliable but not guaranteed accurate.