
10414 Pearl St, Fairfax, VA 22032
Local realty services provided by:CENTURY 21 Reilly Realtors
10414 Pearl St,Fairfax, VA 22032
$959,000
- 3 Beds
- 3 Baths
- 1,636 sq. ft.
- Single family
- Coming Soon
Listed by: robin j cale, barbara p simon
Office: corcoran mcenearney
MLS#:VAFX2345514
Source:BRIGHTMLS
Price summary
- Price:$959,000
- Price per sq. ft.:$586.19
About this home
Stylish, beautifully updated contemporary where custom details and thoughtful improvements shine throughout! The light-filled great room features vaulted ceilings. Large family room off kitchen with gas fireplace with a quartz surround and custom mantel. Imported Spanish seamless porcelain woodgrain tile flows throughout the main level, complemented by designer lighting and a stunning kitchen with Caesarstone countertops, a matching solid backsplash framing the window, and GE Café appliances. Upstairs, a versatile loft office overlooks the living room and features custom built-in bookshelves and barn doors for privacy. Extensive custom shelving and Elfa closet systems provide exceptional storage throughout. Enjoy a beautifully landscaped yard featuring native pollinator plantings, thoughtfully sequenced seasonal blooms, and a fenced backyard. Major updates include new exterior siding and gutters, replacement windows and doors with lifetime warranties, a new upgraded electrical panel, 2024 roof, and HVAC and water heater replaced in 2022. LifeProof carpeting enhances the stairs and upper level, while solid-surface bath surrounds add a polished finish. Conveniently located within walking distance of the elementary school and minutes to VRE, with easy access to Fairfax County Parkway, Chain Bridge Road, Braddock Road, and I-495. A wonderful blend of contemporary style, custom craftsmanship, and everyday convenience!...
Contact an agent
Home facts
- Year built:1973
- Subdivision & Development:BONNIE BRAE
- Listing ID #:VAFX2345514
- Updated:October 09, 2026 at 07:53 PM
Rooms and interior
- Bedrooms:3
- Total bathrooms:3
- Full bathrooms:2
- Half bathrooms:1
- Rooms Total:8
- Dining Description:Dining Area, Dining Room
- Bathrooms Description:Bathroom 2, Primary Bath(s), Primary Bathroom
- Kitchen Description:Recessed Lighting, Upgraded Countertops
- Bedroom Description:Primary Bedroom, Walk In Closet(s)
- Living area:1,636 sq. ft.
Heating and cooling
- Cooling:Ceiling Fan(s), Central A/C
- Heating:Electric, Forced Air
Structure and exterior
- Roof:Architectural Shingle
- Year built:1973
- Building area:1,636 sq. ft.
- Lot area:0.25 Acres
- Architectural Style:Contemporary
- Construction Materials:Vinyl Siding
- Exterior Features:Play Area
- Foundation Description:Slab
- Levels:2 Stories
Schools
- High school:ROBINSON SECONDARY SCHOOL
- Middle school:ROBINSON SECONDARY SCHOOL
- Elementary school:BONNIE BRAE
Utilities
- Water:Public
- Sewer:Public Sewer
Finances and disclosures
- Price:$959,000
- Price per sq. ft.:$586.19
- Tax amount:$8,624 (2026)
Features and amenities
- Amenities:Ceiling Fan(s), Recessed Lighting, Window Treatments
Parking
- Parking description:Additional Storage Area, Attached Garage, Concrete Driveway, Garage - Front Entry
- Garage:Yes
- Garage spaces:2
New listings near 10414 Pearl St
- Coming Soon
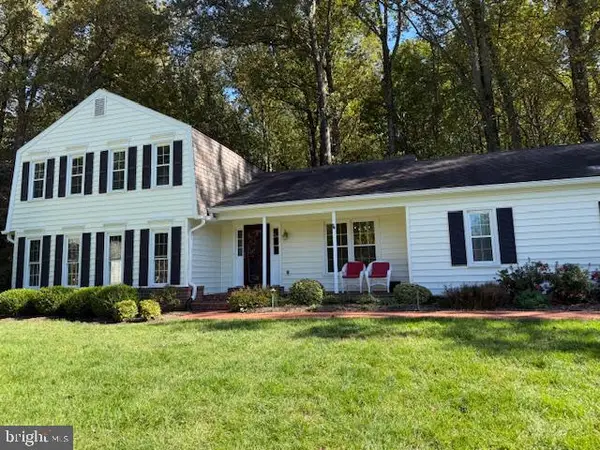 $825,000Coming Soon4 beds 3 baths1,274 sq. ft.
6119 Kings Color Dr, FAIRFAX, VA 22030
MLS# VAFX2345590Listed by: KELLER WILLIAMS REALTY - Coming SoonOpen Sun, 1 to 3pm
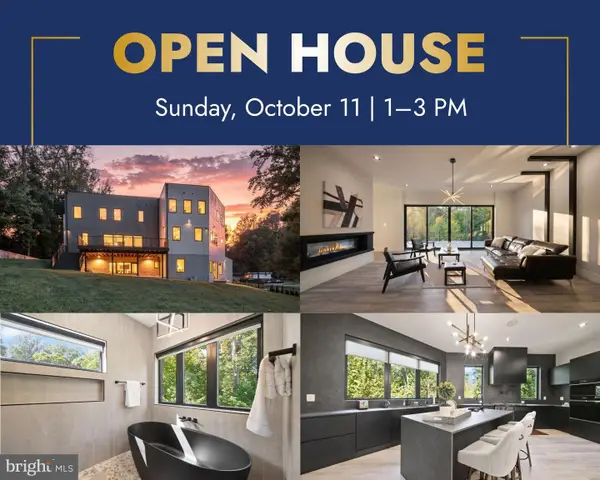 $2,675,000Coming Soon6 beds 7 baths6,713 sq. ft.
3525 Glenbrook Rd, FAIRFAX, VA 22031
MLS# VAFX2345214Listed by: KELLER WILLIAMS REALTY - Coming Soon
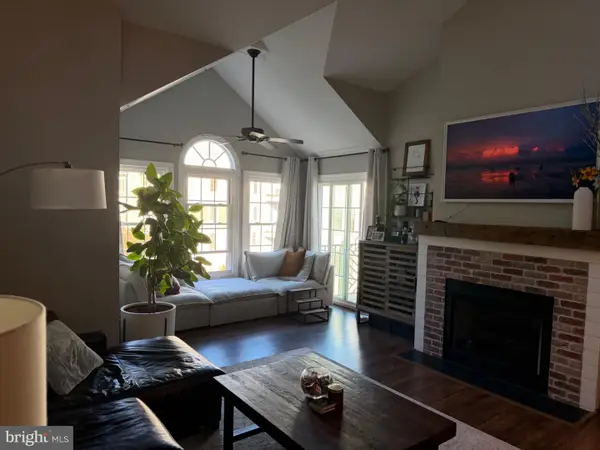 $479,000Coming Soon2 beds 2 baths1,580 sq. ft.
12205 Fairfield House Dr #600b, FAIRFAX, VA 22033
MLS# VAFX2344438Listed by: SPRING HILL REAL ESTATE, LLC. - Coming Soon
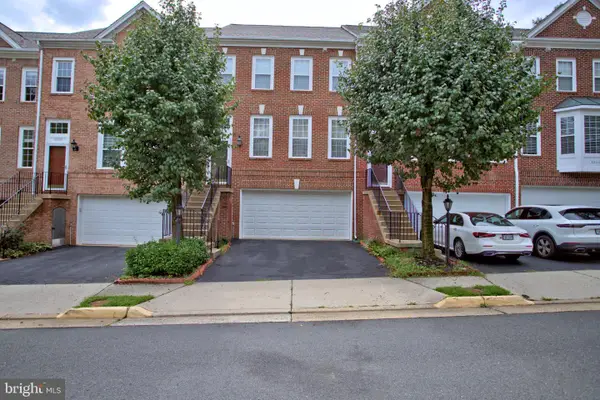 $680,000Coming Soon3 beds 3 baths2,052 sq. ft.
12207 Tenbury Ter, FAIRFAX, VA 22030
MLS# VAFX2345124Listed by: KW UNITED - Coming Soon
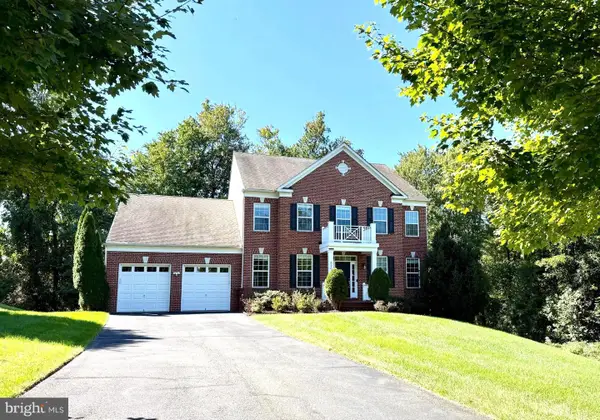 $1,449,999Coming Soon5 beds 5 baths6,424 sq. ft.
8901 Hargrove Ct, FAIRFAX, VA 22031
MLS# VAFX2344030Listed by: LONG & FOSTER REAL ESTATE, INC. - Coming Soon
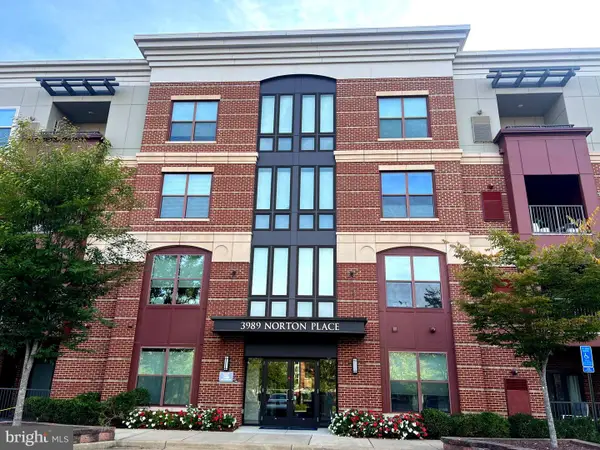 $675,000Coming Soon2 beds 2 baths1,615 sq. ft.
3989 Norton Pl #408, FAIRFAX, VA 22030
MLS# VAFC2009334Listed by: PEARSON SMITH REALTY, LLC - Coming Soon
 $659,900Coming Soon4 beds 4 baths2,216 sq. ft.
9103 Bowler Dr, FAIRFAX, VA 22031
MLS# VAFX2342558Listed by: SAMSON PROPERTIES - Coming Soon
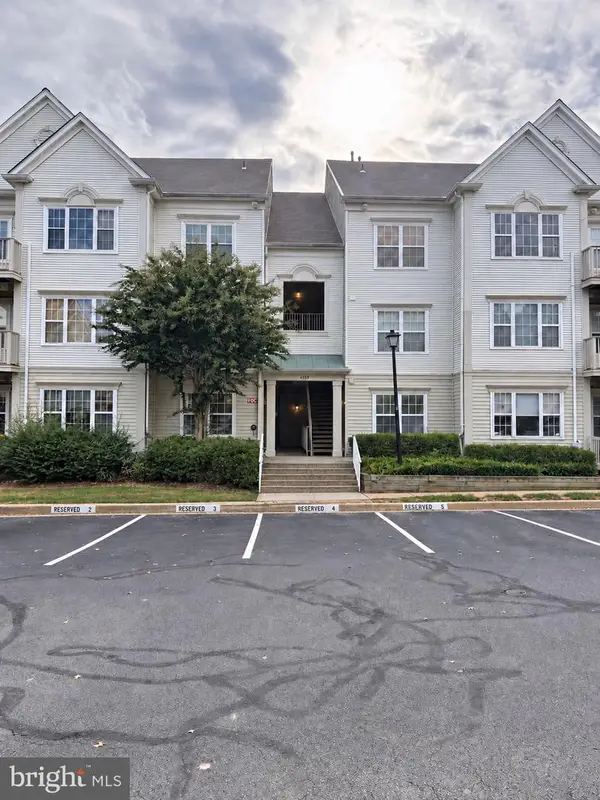 $390,000Coming Soon2 beds 2 baths1,227 sq. ft.
4359 Wilson Valley Dr #202, FAIRFAX, VA 22033
MLS# VAFX2344176Listed by: KELLER WILLIAMS REALTY/LEE BEAVER & ASSOC. - Coming SoonOpen Thu, 5 to 7pm
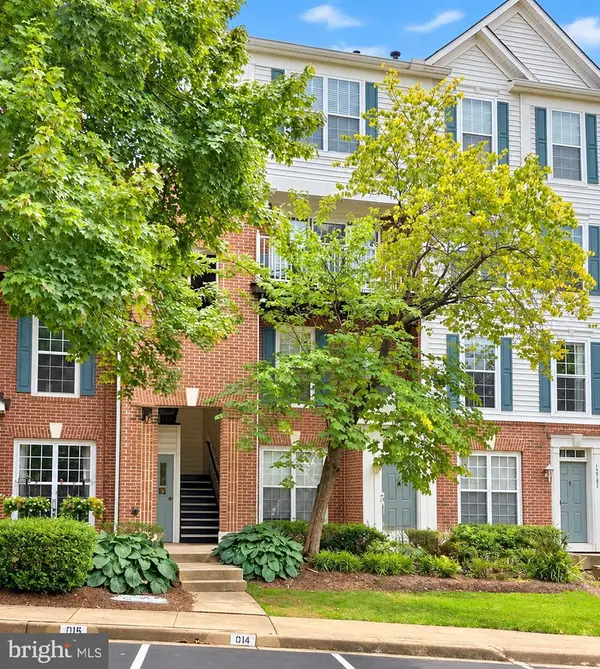 $325,000Coming Soon1 beds 1 baths1,180 sq. ft.
12779 Fair Crest Ct #101, FAIRFAX, VA 22033
MLS# VAFX2343274Listed by: SAMSON PROPERTIES


Protect your home and budget from life's surprises with an Assurant Home Warranty, backed by a partner that supports you through every step of homeownership. Explore Plans.
©2026 Century 21 Real Estate LLC. All rights reserved. CENTURY 21®, the CENTURY 21 Logo and C21® are service marks owned by Century 21 Real Estate LLC. Century 21 Real Estate LLC fully supports the principles of the Fair Housing Act and the Equal Opportunity Act. Each office is independently owned and operated. Listing information is deemed reliable but not guaranteed accurate.