
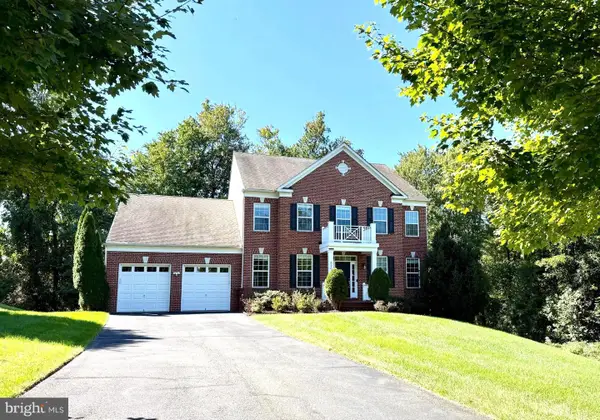
6119 Kings Color Dr, Fairfax, VA 22030
Local realty services provided by:CENTURY 21 Advantage Gold
6119 Kings Color Dr,Fairfax, VA 22030
$825,000
- 4 Beds
- 3 Baths
- 1,274 sq. ft.
- Single family
- Coming Soon
Upcoming open houses
- Sat, Oct 1701:00 pm - 04:00 pm
- Sun, Oct 1802:00 pm - 04:00 pm
Listed by: kari l govan, lori a boyle
Office: keller williams realty
MLS#:VAFX2345590
Source:BRIGHTMLS
Price summary
- Price:$825,000
- Price per sq. ft.:$647.57
- Monthly HOA dues:$5.42
About this home
Welcome home to this beautifully maintained 4-bedroom, 2.5-bath home, ideally situated on a quiet cul-de-sac on a .62-acre lot in the wonderful Colchester Hunt neighborhood! Freshly painted throughout and move-in ready, this inviting home features refinished hardwood floors in the foyer, dining room, and kitchen, along with new carpet in the family room and throughout the upper level.
The main level offers a spacious, light-filled living room, a separate dining room, a convenient powder room, and a welcoming family room with a wood-burning fireplace just off the kitchen. Step out onto the deck and enjoy peaceful views of the surrounding trees—an ideal setting for morning coffee or relaxing evenings outdoors.
Upstairs, the spacious primary suite features an updated en-suite bathroom and a large walk-in closet. Three additional generously sized bedrooms and a full hall bathroom complete the upper level. The expansive, unfinished walkout lower level offers endless possibilities to create the space that best suits your needs, whether a recreation room, home gym, office, or additional living area.
Enjoy a convenient location with easy access to Fairfax County Parkway (Route 286), Route 29, Route 123, I-66, the VRE, and Dulles International Airport. Shopping, dining, and entertainment in Burke Centre, Clifton, and historic Fairfax City are all within approximately 15 minutes.
Enjoy all that Colchester Hunt has to offer, including an active community with movie nights and other fun activities throughout the year. With its desirable cul-de-sac location, generous .62-acre lot, fresh updates, peaceful wooded views, and convenient access to major commuter routes and local amenities, this wonderful home is ready to welcome you!...
Contact an agent
Home facts
- Year built:1977
- Subdivision & Development:COLCHESTER HUNT
- Listing ID #:VAFX2345590
- Updated:October 09, 2026 at 08:06 PM
Rooms and interior
- Bedrooms:4
- Total bathrooms:3
- Full bathrooms:2
- Half bathrooms:1
- Dining Description:Dining Area, Formal/Separate Dining Room
- Bathrooms Description:Primary Bath(s)
- Kitchen Description:Breakfast Area, Built-In Microwave, Carpet, Combination Kitchen/Living, Crown Moldings, Dishwasher, Kitchen - Eat-In, Kitchen - Table Space, Oven/Range - Electric, Refrigerator, Stainless Steel Appliances, Upgraded Countertops, Water Heater
- Bedroom Description:Carpet
- Basement:Yes
- Basement Description:Daylight, Outside Entrance, Partial, Poured Concrete, Unfinished, Walkout Level
- Living area:1,274 sq. ft.
Heating and cooling
- Cooling:Central A/C
- Heating:Central, Electric, Forced Air
Structure and exterior
- Year built:1977
- Building area:1,274 sq. ft.
- Lot area:0.63 Acres
- Lot Features:Backs to Trees, Cul-de-sac, Private
- Architectural Style:Colonial
- Construction Materials:Vinyl Siding
- Exterior Features:Deck(s)
- Foundation Description:Concrete Perimeter
- Levels:3 Story
Schools
- High school:ROBINSON SECONDARY SCHOOL
- Middle school:ROBINSON SECONDARY SCHOOL
- Elementary school:OAK VIEW
Utilities
- Water:Public
- Sewer:Perc Approved Septic
Finances and disclosures
- Price:$825,000
- Price per sq. ft.:$647.57
- Tax amount:$9,555 (2026)
Features and amenities
- Laundry features:Dryer, Washer
- Amenities:Cable TV, Carpet, Crown Moldings, Electric Available
Parking
- Parking description:Asphalt Driveway, Attached Garage, Garage - Side Entry, Garage Door Opener, On Street
- Garage:Yes
- Garage spaces:2
New listings near 6119 Kings Color Dr
- Coming Soon
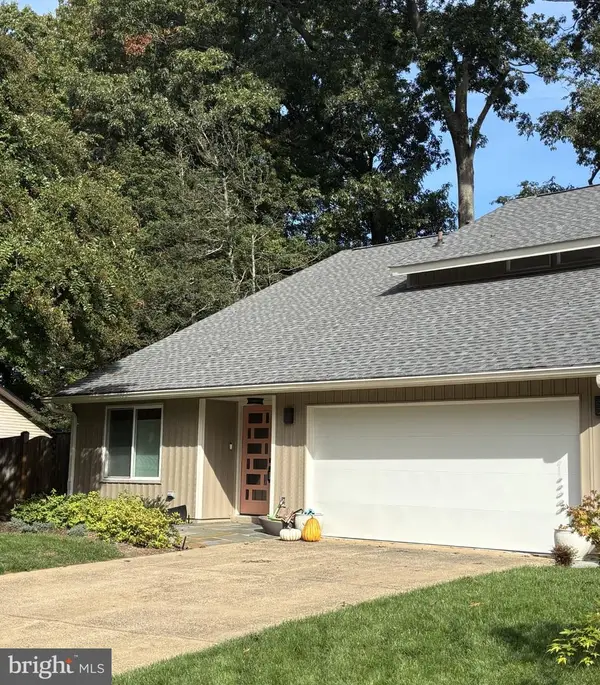 $959,000Coming Soon3 beds 3 baths1,636 sq. ft.
10414 Pearl St, FAIRFAX, VA 22032
MLS# VAFX2345514Listed by: CORCORAN MCENEARNEY - Coming SoonOpen Sun, 1 to 3pm
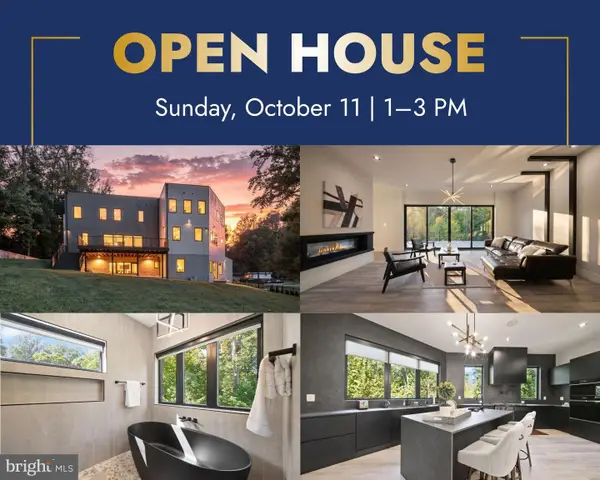 $2,675,000Coming Soon6 beds 7 baths6,713 sq. ft.
3525 Glenbrook Rd, FAIRFAX, VA 22031
MLS# VAFX2345214Listed by: KELLER WILLIAMS REALTY - Coming Soon
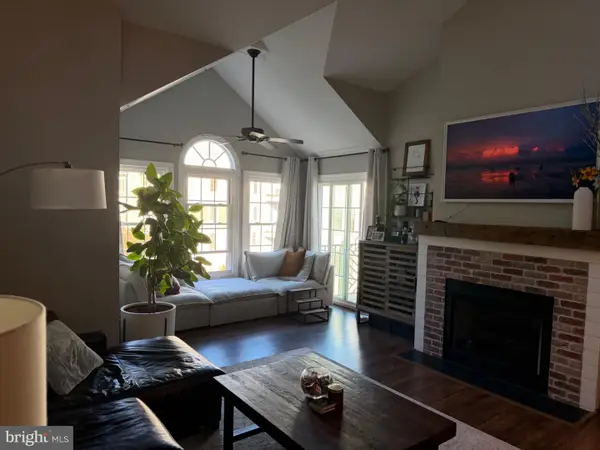 $479,000Coming Soon2 beds 2 baths1,580 sq. ft.
12205 Fairfield House Dr #600b, FAIRFAX, VA 22033
MLS# VAFX2344438Listed by: SPRING HILL REAL ESTATE, LLC. - Coming Soon
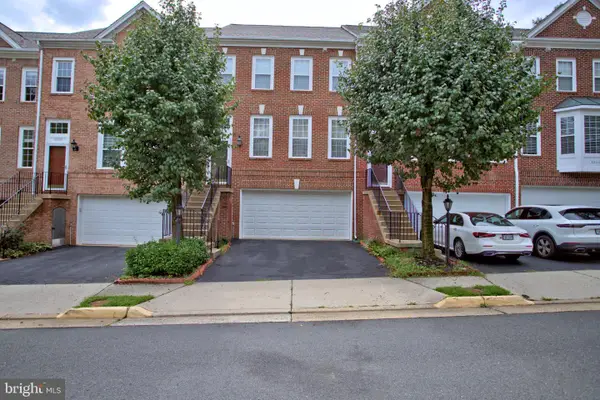 $680,000Coming Soon3 beds 3 baths2,052 sq. ft.
12207 Tenbury Ter, FAIRFAX, VA 22030
MLS# VAFX2345124Listed by: KW UNITED - Coming Soon
 $1,449,999Coming Soon5 beds 5 baths6,424 sq. ft.
8901 Hargrove Ct, FAIRFAX, VA 22031
MLS# VAFX2344030Listed by: LONG & FOSTER REAL ESTATE, INC. - Coming Soon
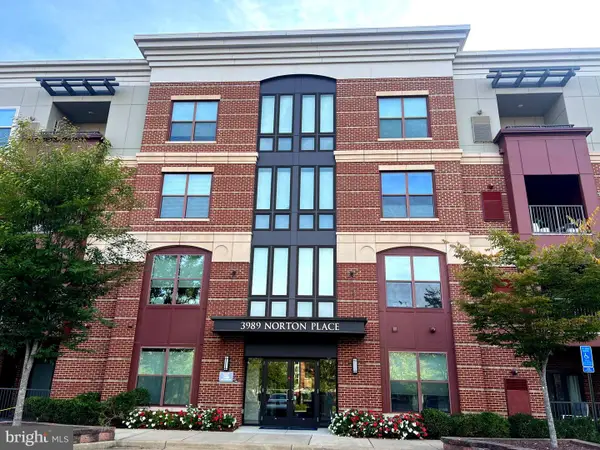 $675,000Coming Soon2 beds 2 baths1,615 sq. ft.
3989 Norton Pl #408, FAIRFAX, VA 22030
MLS# VAFC2009334Listed by: PEARSON SMITH REALTY, LLC - Coming Soon
 $659,900Coming Soon4 beds 4 baths2,216 sq. ft.
9103 Bowler Dr, FAIRFAX, VA 22031
MLS# VAFX2342558Listed by: SAMSON PROPERTIES - Coming Soon
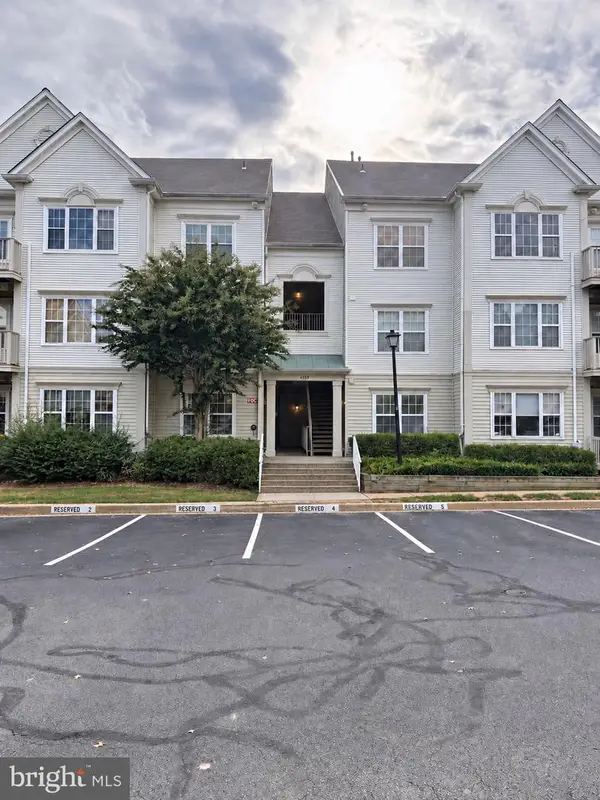 $390,000Coming Soon2 beds 2 baths1,227 sq. ft.
4359 Wilson Valley Dr #202, FAIRFAX, VA 22033
MLS# VAFX2344176Listed by: KELLER WILLIAMS REALTY/LEE BEAVER & ASSOC. - Coming SoonOpen Thu, 5 to 7pm
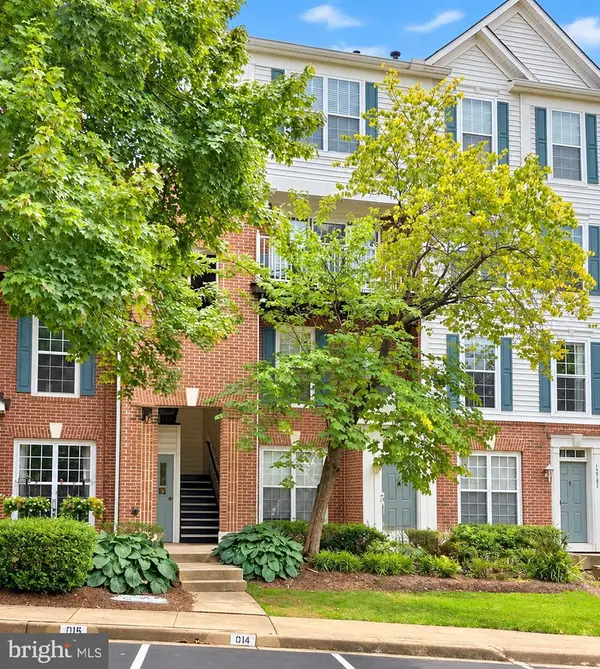 $325,000Coming Soon1 beds 1 baths1,180 sq. ft.
12779 Fair Crest Ct #101, FAIRFAX, VA 22033
MLS# VAFX2343274Listed by: SAMSON PROPERTIES


Protect your home and budget from life's surprises with an Assurant Home Warranty, backed by a partner that supports you through every step of homeownership. Explore Plans.
©2026 Century 21 Real Estate LLC. All rights reserved. CENTURY 21®, the CENTURY 21 Logo and C21® are service marks owned by Century 21 Real Estate LLC. Century 21 Real Estate LLC fully supports the principles of the Fair Housing Act and the Equal Opportunity Act. Each office is independently owned and operated. Listing information is deemed reliable but not guaranteed accurate.