
10800 Kelley Dr, Fairfax, VA 22030
Local realty services provided by:CENTURY 21 Above and Beyond
10800 Kelley Dr,Fairfax, VA 22030
$975,000
- 4 Beds
- 3 Baths
- 2,536 sq. ft.
- Single family
- Coming Soon
Listed by: peggy r oremland
Office: samson properties
MLS#:VAFX2342300
Source:BRIGHTMLS
Price summary
- Price:$975,000
- Price per sq. ft.:$384.46
About this home
This charming split foyer home in the desirable Braddox community offers a perfect blend of comfort and style. With 4 spacious bedrooms and 3 full bathrooms, this residence is designed for both relaxation and entertaining. Step inside to discover a warm ambiance highlighted by beautiful hardwood floors and built-ins that add character throughout. The Remodeled Skylit kitchen, equipped with new stainless steel appliances, invites culinary creativity, while the cozy living room features a wood-burning fireplace, perfect for gathering on chilly evenings. The daylight basement provides additional living space with a walkout entrance, ideal for guests or a home office. Lovely Built Ins Surround the 2nd Woodburning Fireplace! Enjoy the serene views of the surrounding trees and woods from your expansive deck or screened porch, perfect for morning coffee or evening relaxation. Set on a generous 0.58-acre lot, this property includes a detached oversized garage and ample driveway parking. The community is known for its friendly atmosphere, with nearby parks and recreational areas that encourage outdoor activities. This home is not just a place to live; it's a place to create lasting memories. Updates include Remodeled Kitchen and Baths, Huge Screened Porch and Deck, Replacement Windows and Upgraded Glass Doors on Back of the House! Fresh Paint inside and out and Beautiful Solid Wood Floors on the Main Level and Upgraded Carpeting in the Lower Level. Large Storage and Utility Room plus the oversized garage with Pull Down Stairs for Storage Above. Large Private Lot will Accommodate Weekend Get Together's!...
Contact an agent
Home facts
- Year built:1965
- Subdivision & Development:BRADDOX
- Listing ID #:VAFX2342300
- Updated:September 22, 2026 at 01:39 PM
Rooms and interior
- Bedrooms:4
- Total bathrooms:3
- Full bathrooms:3
- Flooring:Carpet, Ceramic Tile, Hardwood
- Dining Description:Dining Room
- Bathrooms Description:Bathroom 2, Bathroom 3, Primary Bath(s), Primary Bathroom
- Kitchen Description:Built-In Microwave, Built-Ins, Carpet, Cooktop, Dishwasher, Disposal, Icemaker, Kitchen - Eat-In, Kitchen - Table Space, Oven - Self Cleaning, Oven - Single, Oven/Range - Electric, Recessed Lighting, Refrigerator, Stainless Steel Appliances, Water Dispenser, Water Heater
- Bedroom Description:Carpet, Primary Bedroom
- Basement:Yes
- Basement Description:Daylight, Full, Interior Access, Outside Entrance, Rear Entrance, Walkout Level, Windows
- Living area:2,536 sq. ft.
Heating and cooling
- Cooling:Ceiling Fan(s), Central A/C, Zoned
- Heating:Hot Water, Oil
Structure and exterior
- Roof:Architectural Shingle
- Year built:1965
- Building area:2,536 sq. ft.
- Lot area:0.58 Acres
- Lot Features:Additional Lot(s), Middle Of Block
- Architectural Style:Split Foyer
- Construction Materials:Combination
- Exterior Features:Deck(s), Exterior Lighting, Flood Lights, Patio(s), Porch(es), Screened
- Foundation Description:Block
- Levels:2 Stories
Schools
- High school:WOODSON
- Middle school:FROST
- Elementary school:OAK VIEW
Utilities
- Water:Public
- Sewer:Public Sewer
Finances and disclosures
- Price:$975,000
- Price per sq. ft.:$384.46
- Tax amount:$8,796 (2026)
Features and amenities
- Laundry features:Dryer, Washer
- Amenities:Built-Ins, Cable TV Available, Carpet, Ceiling Fan(s), Double Hung Windows, Double Pane Windows, Electric Available, Phone Connected, Recessed Lighting, Replacement Windows, Security System, Skylight(s)
Parking
- Parking description:Detached Garage, Garage - Front Entry, Garage Door Opener, Oversized, Paved Driveway
- Garage:Yes
- Garage spaces:2
New listings near 10800 Kelley Dr
- Coming Soon
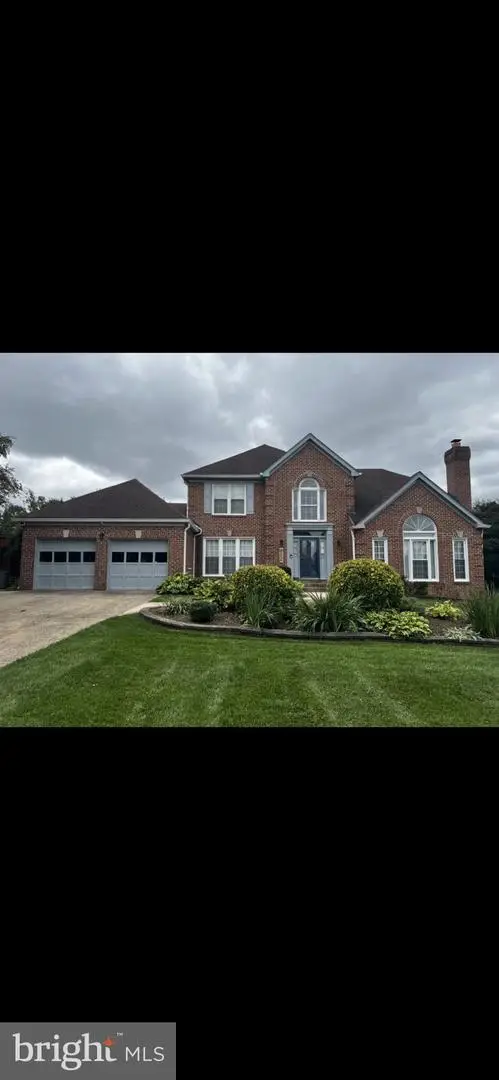 $1,420,000Coming Soon4 beds 6 baths4,024 sq. ft.
5808 Hampton Forest Way, FAIRFAX, VA 22030
MLS# VAFX2342462Listed by: SAMSON PROPERTIES - Coming SoonOpen Sat, 1 to 4pm
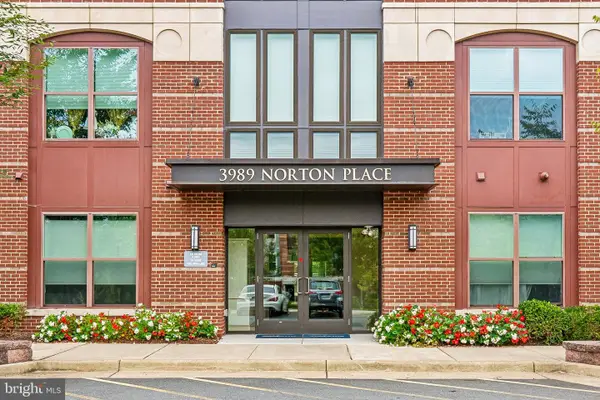 $695,000Coming Soon2 beds 2 baths1,799 sq. ft.
3989 Norton Pl #402, FAIRFAX, VA 22030
MLS# VAFC2009266Listed by: SAMSON PROPERTIES - Coming Soon
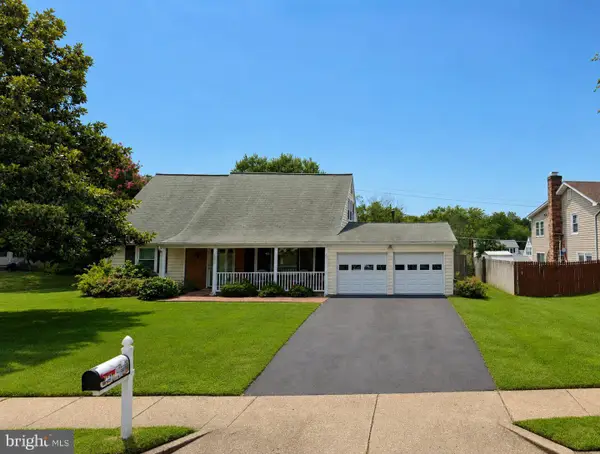 $699,000Coming Soon4 beds 2 baths1,728 sq. ft.
4428 Middle Ridge Dr, FAIRFAX, VA 22033
MLS# VAFX2342356Listed by: RE/MAX EXECUTIVES - Coming Soon
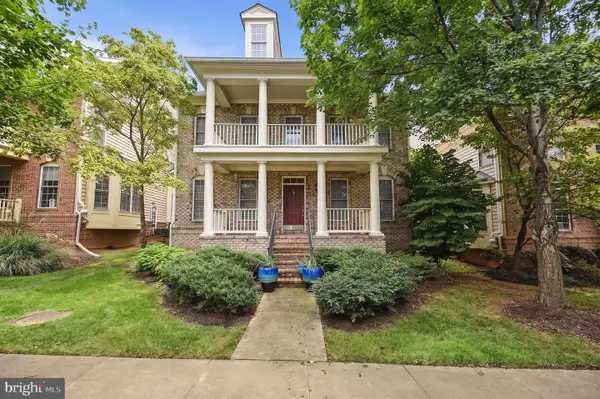 $1,259,999Coming Soon4 beds 5 baths4,773 sq. ft.
9183 Topaz St, FAIRFAX, VA 22031
MLS# VAFX2342392Listed by: IRVIN REALTY LLC - Coming Soon
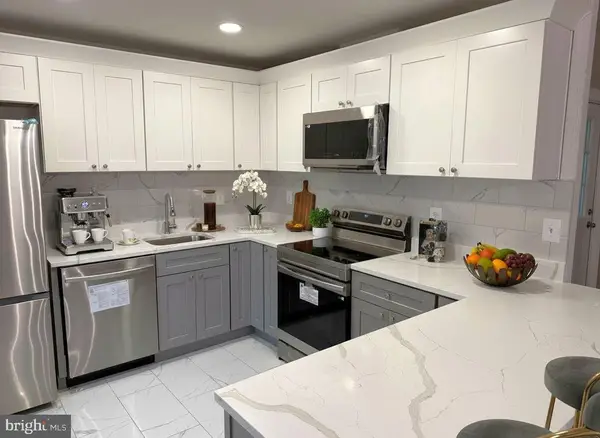 $660,000Coming Soon3 beds 4 baths1,996 sq. ft.
5305 Anchor Ct, FAIRFAX, VA 22032
MLS# VAFX2342276Listed by: NATIONAL REALTY, LLC - Coming Soon
 $399,990Coming Soon2 beds 2 baths1,130 sq. ft.
4104-h Monument Ct #202, FAIRFAX, VA 22033
MLS# VAFX2342052Listed by: EXP REALTY, LLC - Coming SoonOpen Sun, 12 to 3pm
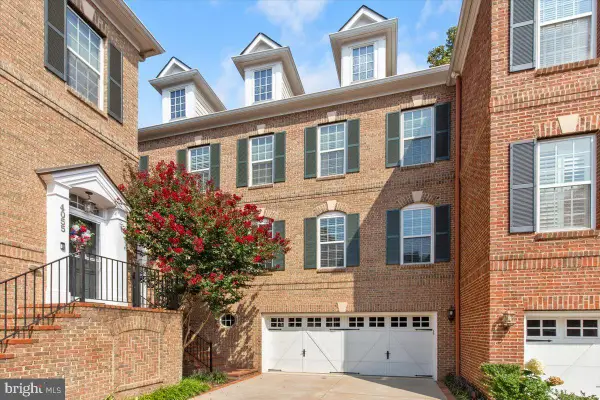 $925,000Coming Soon3 beds 4 baths2,945 sq. ft.
4057 Glendale Way, FAIRFAX, VA 22030
MLS# VAFC2009242Listed by: LONG & FOSTER REAL ESTATE, INC. - Coming Soon
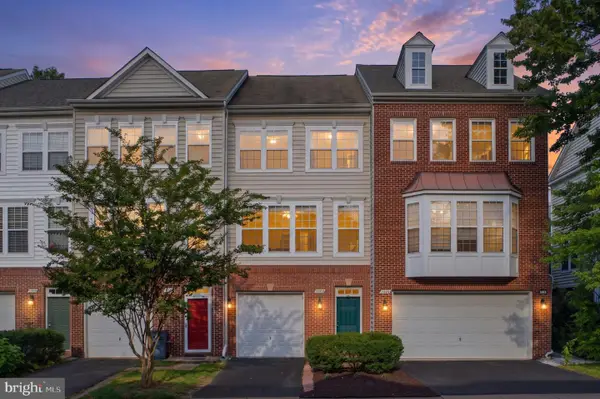 $725,000Coming Soon3 beds 4 baths2,196 sq. ft.
4118 River Forth Dr, FAIRFAX, VA 22030
MLS# VAFX2341132Listed by: SAMSON PROPERTIES - Coming SoonOpen Sun, 1 to 3pm
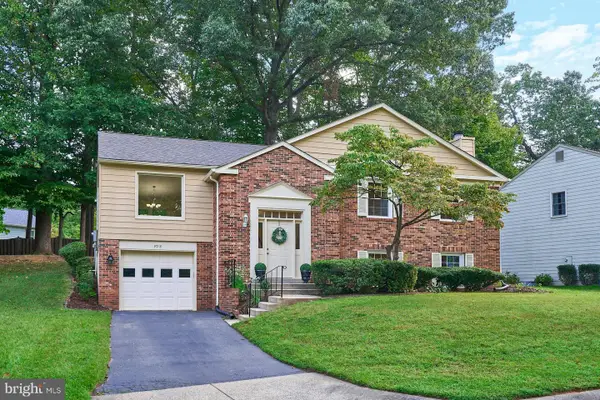 $850,000Coming Soon4 beds 3 baths1,700 sq. ft.
9718 Loch Linden Ct, FAIRFAX, VA 22032
MLS# VAFX2341634Listed by: SAMSON PROPERTIES


Protect your home and budget from life's surprises with an Assurant Home Warranty, backed by a partner that supports you through every step of homeownership. Explore Plans.
©2026 Century 21 Real Estate LLC. All rights reserved. CENTURY 21®, the CENTURY 21 Logo and C21® are service marks owned by Century 21 Real Estate LLC. Century 21 Real Estate LLC fully supports the principles of the Fair Housing Act and the Equal Opportunity Act. Each office is independently owned and operated. Listing information is deemed reliable but not guaranteed accurate.