
4118 River Forth Dr, Fairfax, VA 22030
Local realty services provided by:CENTURY 21 Sylvia Geist Agency
Listed by: victoria zhao
Office: samson properties
MLS#:VAFX2341132
Source:BRIGHTMLS
Price summary
- Price:$725,000
- Price per sq. ft.:$330.15
- Monthly HOA dues:$87
About this home
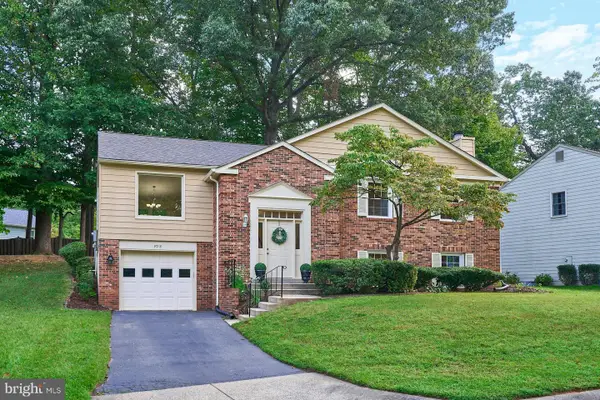
THE PROPERTY IS UNDER CONTRACT AND THE OPEN HOUSE IS CANCELED. Fresh updates, inviting spaces, and three finished levels make this Wescott Ridge townhouse a standout in Fairfax. This Colonial-style home offers 3 bedrooms, 3.5 baths, and approximately 2,190 finished square feet, along with an attached 1-car garage and driveway parking. Fresh interior paint and updated light fixtures give the home a bright, polished feel from the moment you step inside.
Wood flooring brings warmth to the main level, where spacious living and dining areas offer room to gather, unwind, and enjoy everyday life. Recessed lighting adds a soft glow, while the gas fireplace creates a cozy focal point. From quiet evenings to lively dinners, the layout makes it easy to enjoy each space.
At the heart of the home, the kitchen pairs generous workspace with everyday convenience. A center island provides extra prep space, a pantry keeps essentials close at hand, and the breakfast area offers a welcoming spot for morning coffee. Countertops, the sink, and faucets were replaced in 2022, complementing the stove/range and refrigerator added in 2019. A new dishwasher installed in March 2026 completes the updates. Step outside onto the freshly repainted deck for a little sunshine or a relaxing break in the open air.
Upstairs, three bedrooms provide comfortable retreats, including a primary suite with a private bath fully remodeled in 2019. Updated floor and wall tile, a vanity, mirror, bathtub, shower, and toilet give the space a refreshed finish. The second upstairs bathroom received a new vanity, cabinet, lighting, and toilet in August 2026. The main- and lower-level bathrooms also feature updated vanities, cabinets, and lighting.
The finished walkout lower level adds approximately 730 square feet of the home’s total living space. With a full bath and direct outdoor access, this flexible level offers plenty of room for movie nights, a home office, hobbies, or workouts.
Practical improvements add to the appeal, including an HVAC system installed in August 2023 and a washer and dryer purchased in July 2024. August 2026 updates include freshly painted interior walls, doors, and trim, new exterior lighting, a repainted garage floor, a sealed driveway, and refreshed front landscaping. Step right out from the backyard to an expansive open green space, with basketball and tennis courts just steps away—perfect for outdoor activities and everyday enjoyment. A short walking path also provides convenient access to Wegmans, making shopping and daily errands a breeze. Life in Wescott Ridge extends beyond your front door with a community swimming pool, basketball courts, and tennis courts. HOA services include snow removal and trash. Close to Fairfax shopping, dining, transportation options, and major commuter routes, this updated townhouse brings together comfortable living and a convenient location....
Contact an agent
Home facts
- Year built:2002
- Subdivision & Development:WESCOTT RIDGE
- Listing ID #:VAFX2341132
- Added:2 day(s) ago
- Updated:September 22, 2026 at 05:45 PM
Rooms and interior
- Bedrooms:3
- Total bathrooms:4
- Full bathrooms:3
- Half bathrooms:1
- Dining Description:Combination Dining/Living, Dining Area
- Bathrooms Description:Primary Bath(s)
- Kitchen Description:Breakfast Area, Dishwasher, Disposal, Kitchen - Eat-In, Kitchen - Island, Kitchen - Table Space, Pantry, Recessed Lighting, Refrigerator, Stove
- Basement:Yes
- Basement Description:Full, Rear Entrance, Walkout Level
- Living area:2,196 sq. ft.
Heating and cooling
- Cooling:Central A/C
- Heating:Forced Air, Natural Gas
Structure and exterior
- Year built:2002
- Building area:2,196 sq. ft.
- Lot area:0.03 Acres
- Architectural Style:Colonial
- Construction Materials:Brick, Vinyl Siding
- Exterior Features:Deck(s), Sidewalks
- Foundation Description:Permanent
- Levels:3 Story
Schools
- High school:FAIRFAX
- Middle school:KATHERINE JOHNSON
- Elementary school:WILLOW SPRINGS
Utilities
- Water:Public
- Sewer:Public Sewer
Finances and disclosures
- Price:$725,000
- Price per sq. ft.:$330.15
- Tax amount:$7,496 (2026)
Features and amenities
- Laundry features:Dryer, Has Laundry, Washer
- Amenities:Recessed Lighting
Parking
- Parking description:Attached Garage, Garage Door Opener
- Garage:Yes
- Garage spaces:1
New listings near 4118 River Forth Dr
- Coming SoonOpen Sat, 2 to 4pm
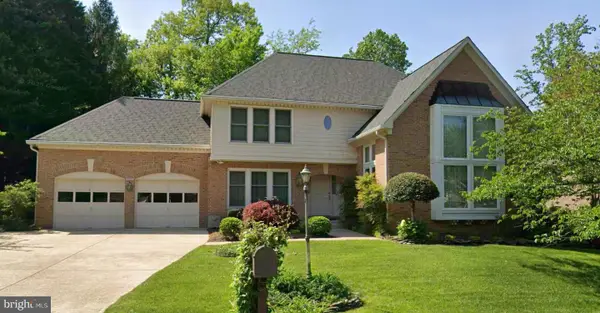 $1,200,000Coming Soon4 beds 5 baths3,824 sq. ft.
3908 Laro Ct, FAIRFAX, VA 22031
MLS# VAFX2342308Listed by: COMPASS - Coming Soon
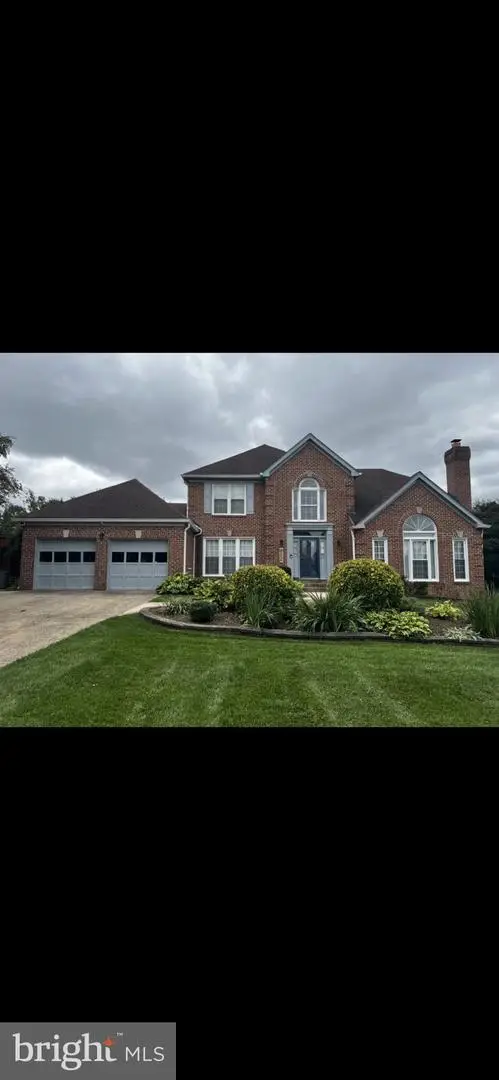 $1,420,000Coming Soon4 beds 6 baths4,024 sq. ft.
5808 Hampton Forest Way, FAIRFAX, VA 22030
MLS# VAFX2342462Listed by: SAMSON PROPERTIES - Coming SoonOpen Sat, 1 to 4pm
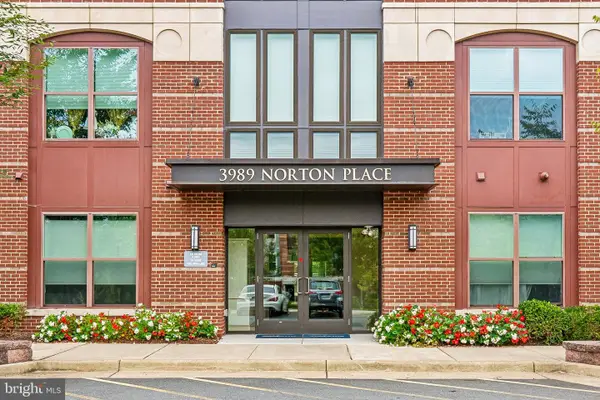 $695,000Coming Soon2 beds 2 baths1,799 sq. ft.
3989 Norton Pl #402, FAIRFAX, VA 22030
MLS# VAFC2009266Listed by: SAMSON PROPERTIES - Coming Soon
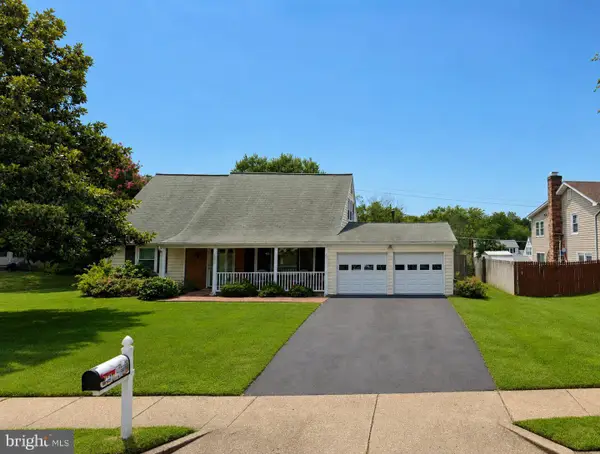 $699,000Coming Soon4 beds 2 baths1,728 sq. ft.
4428 Middle Ridge Dr, FAIRFAX, VA 22033
MLS# VAFX2342356Listed by: RE/MAX EXECUTIVES - Coming Soon
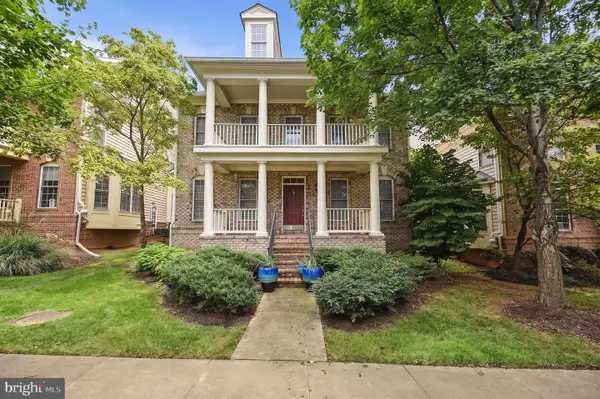 $1,259,999Coming Soon4 beds 5 baths4,773 sq. ft.
9183 Topaz St, FAIRFAX, VA 22031
MLS# VAFX2342392Listed by: IRVIN REALTY LLC - Coming Soon
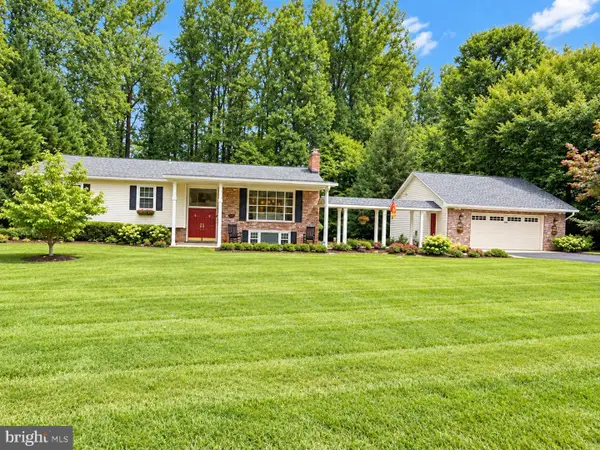 $975,000Coming Soon4 beds 3 baths2,536 sq. ft.
10800 Kelley Dr, FAIRFAX, VA 22030
MLS# VAFX2342300Listed by: SAMSON PROPERTIES - Coming Soon
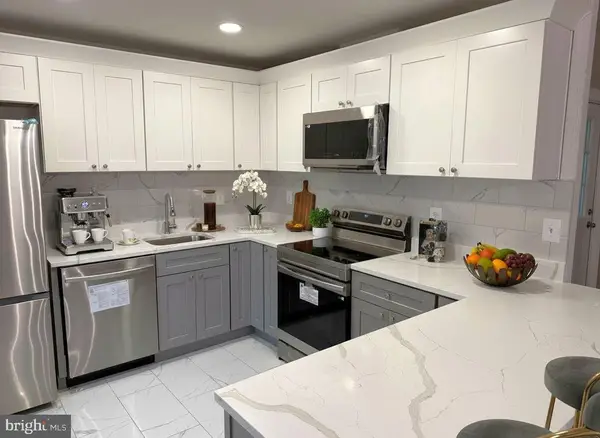 $660,000Coming Soon3 beds 4 baths1,996 sq. ft.
5305 Anchor Ct, FAIRFAX, VA 22032
MLS# VAFX2342276Listed by: NATIONAL REALTY, LLC - Coming Soon
 $399,990Coming Soon2 beds 2 baths1,130 sq. ft.
4104-h Monument Ct #202, FAIRFAX, VA 22033
MLS# VAFX2342052Listed by: EXP REALTY, LLC - Coming SoonOpen Sun, 12 to 3pm
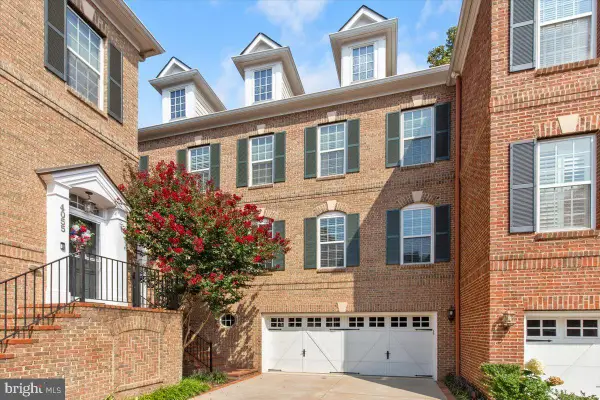 $925,000Coming Soon3 beds 4 baths2,945 sq. ft.
4057 Glendale Way, FAIRFAX, VA 22030
MLS# VAFC2009242Listed by: LONG & FOSTER REAL ESTATE, INC. - Coming SoonOpen Sun, 1 to 3pm
 $850,000Coming Soon4 beds 3 baths1,700 sq. ft.
9718 Loch Linden Ct, FAIRFAX, VA 22032
MLS# VAFX2341634Listed by: SAMSON PROPERTIES


Protect your home and budget from life's surprises with an Assurant Home Warranty, backed by a partner that supports you through every step of homeownership. Explore Plans.
©2026 Century 21 Real Estate LLC. All rights reserved. CENTURY 21®, the CENTURY 21 Logo and C21® are service marks owned by Century 21 Real Estate LLC. Century 21 Real Estate LLC fully supports the principles of the Fair Housing Act and the Equal Opportunity Act. Each office is independently owned and operated. Listing information is deemed reliable but not guaranteed accurate.