
11432 Tiger Lily Ln, Fairfax, VA 22030
Local realty services provided by:CENTURY 21 Alliance
11432 Tiger Lily Ln,Fairfax, VA 22030
$788,000
- 3 Beds
- 4 Baths
- - sq. ft.
- Townhouse
- Sold
Listed by: paul thistle
Office: take 2 real estate llc.
MLS#:VAFX2331092
Source:BRIGHTMLS
Sorry, we are unable to map this address
Price summary
- Price:$788,000
- Monthly HOA dues:$90
About this home
Beautifully reimagined from top to bottom, this exceptional home showcases timeless style, high-end finishes, and thoughtful updates throughout. Rich hardwood flooring spans all three levels and the staircase, complemented by fresh designer paint, updated lighting, and modern hardware. The stunning gourmet kitchen serves as the heart of the home, featuring elegant marble countertops and backsplash, a striking butcher block center island, and updated stainless steel appliances. Major improvements include a new roof (2023), new windows (2021), and an HVAC system and water heater that are both less than 10 years old. Designed for both everyday living and effortless entertaining, the light-filled main level offers an expansive open layout with two spacious living areas, a formal dining room, beautiful bay windows, and seamless access to an inviting deck—perfect for hosting gatherings or relaxing outdoors. Upstairs, all three bedrooms feature soaring vaulted ceilings, creating an airy and sophisticated atmosphere. The luxurious owner's suite is a private retreat, highlighted by elegant wainscoting, a spa-inspired bath with dual vanities, a soaking tub, separate shower, and a generous walk-in closet. The expansive walk-out lower level offers incredible versatility with a cozy gas fireplace and abundant space for a recreation room, home theater, fitness studio, or private office. A new front-loading washer and dryer, convenient half bath, and attached one-car garage complete this impressive home. With its extensive updates, elegant finishes, and spacious, thoughtfully designed floor plan, this move-in-ready residence offers the perfect blend of luxury, comfort, and modern convenience. Perfectly situated just mins to major commuting routes, Rt 66, Rt 50, Wegmans, Fairfax Corner, Fair Oaks Mall, Old Town Fairfax and much more!...
Contact an agent
Home facts
- Year built:1998
- Subdivision & Development:RIDGE TOP TERRACE
- Listing ID #:VAFX2331092
- Added:25 day(s) ago
- Updated:August 21, 2026 at 05:52 AM
Rooms and interior
- Bedrooms:3
- Total bathrooms:4
- Full bathrooms:2
- Half bathrooms:2
- Kitchen Description:Built-In Microwave, Dishwasher, Disposal, Icemaker, Oven/Range - Gas, Refrigerator, Stainless Steel Appliances
- Basement:Yes
- Basement Description:Fully Finished, Garage Access, Walkout Level
Heating and cooling
- Cooling:Central A/C
- Heating:Forced Air, Natural Gas
Structure and exterior
- Year built:1998
- Architectural Style:Colonial
- Construction Materials:Masonry, Vinyl Siding
- Exterior Features:Deck(s)
- Foundation Description:Slab
- Levels:3 Story
Schools
- High school:WOODSON
- Middle school:FROST
- Elementary school:FAIRFAX VILLA
Utilities
- Water:Public
- Sewer:Public Sewer
Finances and disclosures
- Price:$788,000
- Tax amount:$8,265 (2025)
Features and amenities
- Laundry features:Dryer, Washer
Parking
- Parking description:Attached Garage, Garage - Front Entry, Garage Door Opener
- Garage:Yes
- Garage spaces:1
New listings near 11432 Tiger Lily Ln
- Coming Soon
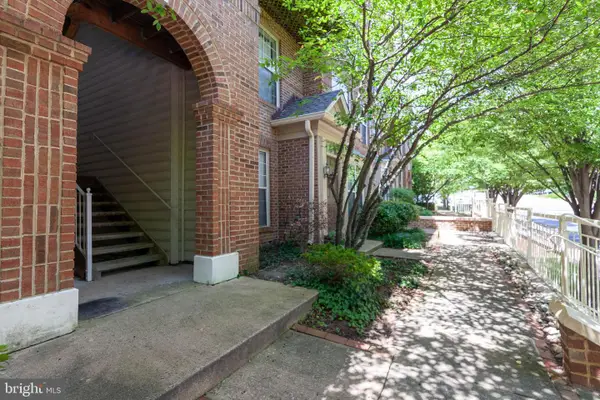 $485,000Coming Soon2 beds 3 baths1,245 sq. ft.
10359 Sager Ave #302, FAIRFAX, VA 22030
MLS# VAFC2009018Listed by: SAMSON PROPERTIES - Coming Soon
 $1,024,900Coming Soon6 beds 4 baths4,035 sq. ft.
8715 Cherry Dr, FAIRFAX, VA 22031
MLS# VAFX2328190Listed by: SAMSON PROPERTIES - Coming Soon
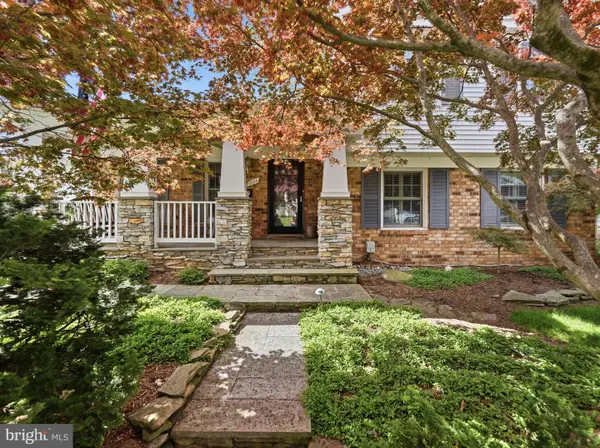 $759,999Coming Soon4 beds 3 baths1,187 sq. ft.
5500 Corot Ct, FAIRFAX, VA 22032
MLS# VAFX2334678Listed by: EXP REALTY, LLC - Coming Soon
 $499,500Coming Soon2 beds 2 baths1,085 sq. ft.
2665 Prosperity Ave #318, FAIRFAX, VA 22031
MLS# VAFX2334928Listed by: BERKSHIRE HATHAWAY HOMESERVICES PENFED REALTY - Coming Soon
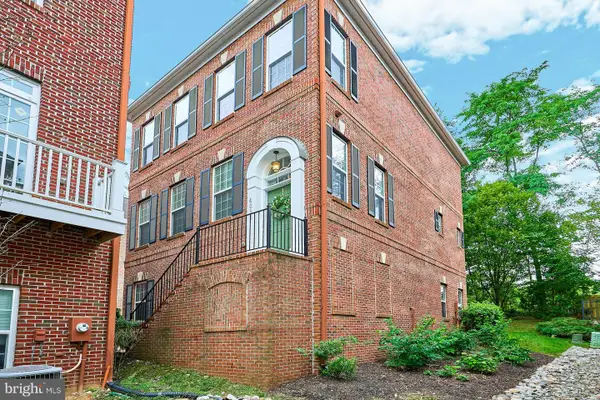 $899,950Coming Soon3 beds 4 baths2,985 sq. ft.
4092 Glendale Way, FAIRFAX, VA 22030
MLS# VAFC2009014Listed by: EXP REALTY, LLC - Coming Soon
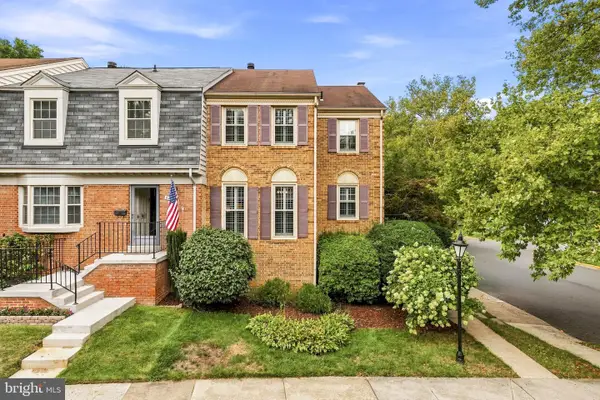 $665,000Coming Soon4 beds 4 baths2,208 sq. ft.
5459 Cheshire Meadows Way, FAIRFAX, VA 22032
MLS# VAFX2334450Listed by: SERHANT - Coming Soon
 $724,999Coming Soon4 beds 3 baths1,378 sq. ft.
10212 Stratford Ave, FAIRFAX, VA 22030
MLS# VAFC2009012Listed by: KELLER WILLIAMS CAPITAL PROPERTIES - Coming Soon
 $1,169,900Coming Soon4 beds 3 baths2,911 sq. ft.
13109 Peach Leaf Pl, FAIRFAX, VA 22030
MLS# VAFX2335924Listed by: REDFIN CORPORATION - Coming Soon
 $899,990Coming Soon4 beds 3 baths2,370 sq. ft.
10102 Spring Lake Ter, FAIRFAX, VA 22030
MLS# VAFC2008870Listed by: SPRING HILL REAL ESTATE, LLC. - Coming Soon
 $499,000Coming Soon2 beds 2 baths1,274 sq. ft.
2931 Deer Hollow Way #201, FAIRFAX, VA 22031
MLS# VAFX2334286Listed by: REDFIN CORPORATION


Protect your home and budget from life's surprises with an Assurant Home Warranty, backed by a partner that supports you through every step of homeownership. Explore Plans.
©2026 Century 21 Real Estate LLC. All rights reserved. CENTURY 21®, the CENTURY 21 Logo and C21® are service marks owned by Century 21 Real Estate LLC. Century 21 Real Estate LLC fully supports the principles of the Fair Housing Act and the Equal Opportunity Act. Each office is independently owned and operated. Listing information is deemed reliable but not guaranteed accurate.