
12336 Field Lark Ct, Fairfax, VA 22033
Local realty services provided by:CENTURY 21 Mertz & Associates
12336 Field Lark Ct,Fairfax, VA 22033
$659,500
- 3 Beds
- 4 Baths
- 2,029 sq. ft.
- Townhouse
- Pending
Listed by: kristin h. usaitis
Office: long & foster real estate, inc.
MLS#:VAFX2322366
Source:BRIGHTMLS
Price summary
- Price:$659,500
- Price per sq. ft.:$325.04
- Monthly HOA dues:$114
About this home
WELCOME HOME to This Beautifully Maintained Townhouse in FAIR RIDGE!! Improvements & Upgrades Galore to Include: NEW ROOF, Flashing & Skylight (2024), WINDOWS & Sliding Glass Doors Replaced (2022), Hot Water Heater (2019), Blinds Installed Throughout (2018), Deck (2017) & Fence (2018), New Kitchen Gas Stove & New Storm Door (2026), New Carpet On Upper & Lower Levels & FRESHLY PAINTED**Unique Layout with 2 Large Primary Suites on Upper Level**Main Level Boasts a Spacious Living Room with Fireplace**Lovely Wood Flooring**Step-Up to Dining Room which Leads out onto Refinished Private Deck**Lower Level has a 3rd Bedroom with Full Bath - Walk Out onto Fenced-In Patio, Perfect for Entertaining**Lots of Storage/Closet Space**Fantastic Location - Close to Shopping, Restaurants, Commuter Routes and SO MUCH MORE!! Original Owners have Taken Pride & It Shows!
Parking Space #319
Contact an agent
Home facts
- Year built:1987
- Subdivision & Development:FAIR RIDGE
- Listing ID #:VAFX2322366
- Added:45 day(s) ago
- Updated:August 04, 2026 at 08:34 AM
Rooms and interior
- Bedrooms:3
- Total bathrooms:4
- Full bathrooms:3
- Half bathrooms:1
- Dining Description:Dining Area, Dining Room
- Kitchen Description:Breakfast Area, Carpet, Dishwasher, Disposal, Exhaust Fan, Kitchen - Eat-In, Kitchen - Table Space, Oven/Range - Gas, Recessed Lighting, Refrigerator
- Bedroom Description:Carpet
- Basement:Yes
- Basement Description:Fully Finished, Rear Entrance, Walkout Level
- Living area:2,029 sq. ft.
Heating and cooling
- Cooling:Ceiling Fan(s), Central A/C
- Heating:Central, Natural Gas
Structure and exterior
- Year built:1987
- Building area:2,029 sq. ft.
- Lot area:0.03 Acres
- Architectural Style:Colonial
- Construction Materials:Vinyl Siding
- Exterior Features:Deck(s), Patio(s)
- Foundation Description:Block
- Levels:3 Story
Schools
- High school:FAIRFAX
- Middle school:KATHERINE JOHNSON
- Elementary school:GREENBRIAR EAST
Utilities
- Water:Public
- Sewer:Public Sewer
Finances and disclosures
- Price:$659,500
- Price per sq. ft.:$325.04
- Tax amount:$7,032 (2025)
Features and amenities
- Laundry features:Dryer, Dryer In Unit, Has Laundry, Hookup, Washer, Washer In Unit
- Amenities:Carpet, Double Pane Windows, Recessed Lighting, Sliding Windows, Storm Windows
Parking
- Parking description:Parking Lot
New listings near 12336 Field Lark Ct
- New
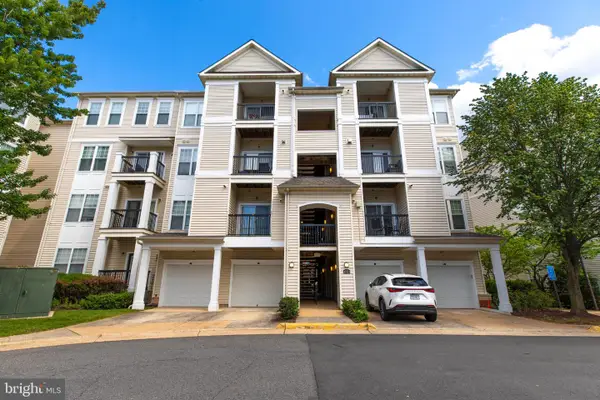 $464,900Active2 beds 2 baths1,200 sq. ft.
11321 Aristotle Dr #3-303, FAIRFAX, VA 22030
MLS# VAFX2333012Listed by: FAIRFAX REALTY SELECT - New
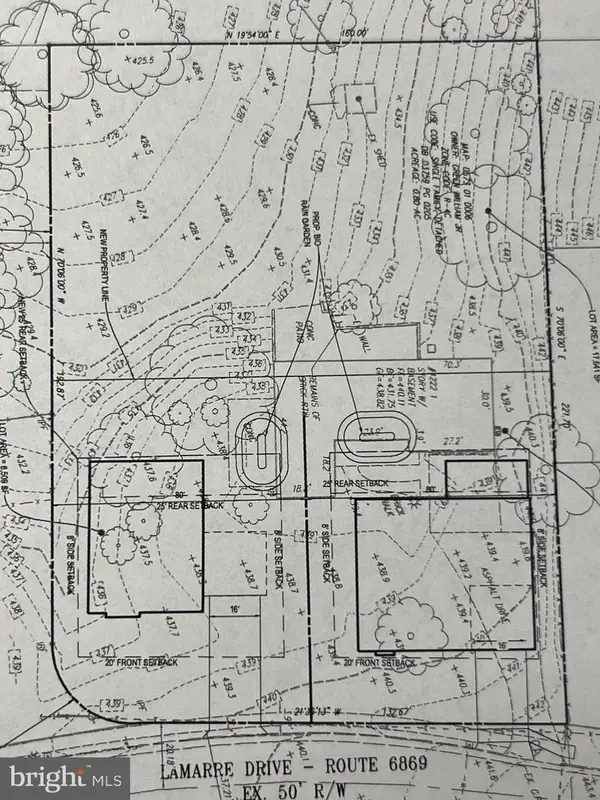 $795,000Active0.17 Acres
4222 Lamarre Dr, FAIRFAX, VA 22030
MLS# VAFX2333032Listed by: SAMSON PROPERTIES - Coming Soon
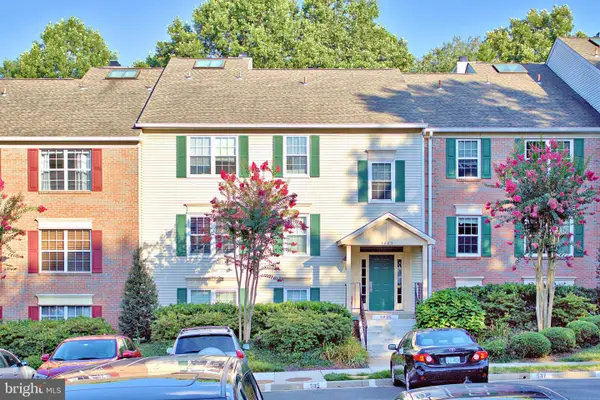 $430,000Coming Soon3 beds 2 baths
3805 Green Ridge Ct #302, FAIRFAX, VA 22033
MLS# VAFX2333046Listed by: KW UNITED - Coming Soon
 $1,100,000Coming Soon4 beds 4 baths
8928 Garden Gate Dr, FAIRFAX, VA 22031
MLS# VAFX2332442Listed by: KELLER WILLIAMS REALTY - New
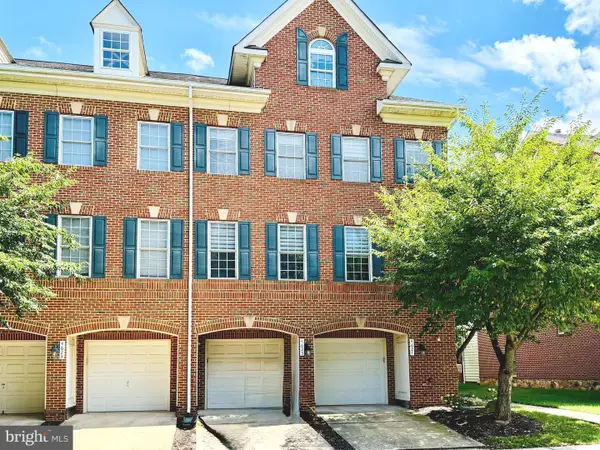 $550,000Active3 beds 3 baths1,590 sq. ft.
4627 Hummingbird Ln #115, FAIRFAX, VA 22033
MLS# VAFX2332978Listed by: TAKE 2 REAL ESTATE LLC - Coming Soon
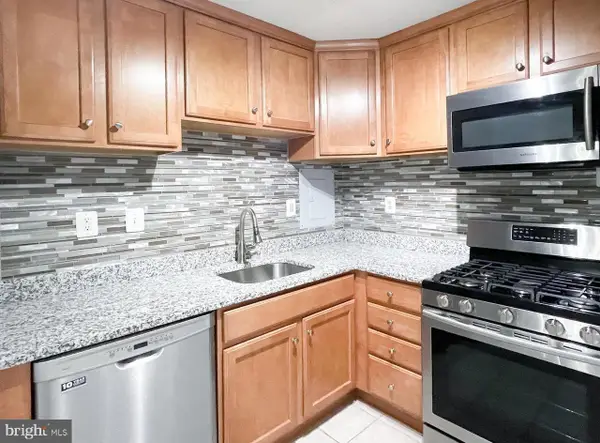 $295,000Coming Soon2 beds 1 baths
10570 Main St #404, FAIRFAX, VA 22030
MLS# VAFC2008854Listed by: SAMSON PROPERTIES - Coming SoonOpen Sat, 2 to 4pm
 $555,000Coming Soon3 beds 2 baths
3114 Babashaw Ct, FAIRFAX, VA 22031
MLS# VAFX2332948Listed by: PEARSON SMITH REALTY, LLC - Coming Soon
 $679,000Coming Soon3 beds 3 baths
2939 Finsbury Pl #103, FAIRFAX, VA 22031
MLS# VAFX2332612Listed by: SAMSON PROPERTIES - New
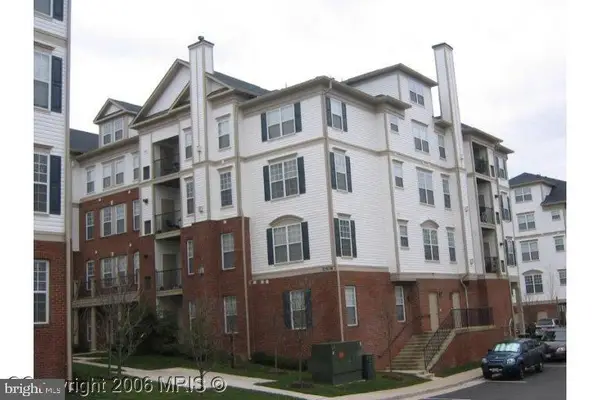 $450,000Active2 beds 2 baths1,182 sq. ft.
11508 Sperrin Cir #88, FAIRFAX, VA 22030
MLS# VAFX2332852Listed by: FAIRFAX REALTY SELECT - New
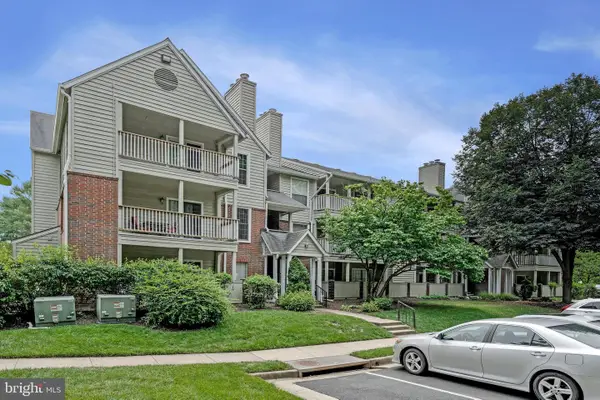 $380,000Active2 beds 2 baths1,070 sq. ft.
12165 Penderview Ter #1028, FAIRFAX, VA 22033
MLS# VAFX2328144Listed by: KEY HOME REALTY GROUP


Protect your home and budget from life's surprises with an Assurant Home Warranty, backed by a partner that supports you through every step of homeownership. Explore Plans.
©2026 Century 21 Real Estate LLC. All rights reserved. CENTURY 21®, the CENTURY 21 Logo and C21® are service marks owned by Century 21 Real Estate LLC. Century 21 Real Estate LLC fully supports the principles of the Fair Housing Act and the Equal Opportunity Act. Each office is independently owned and operated. Listing information is deemed reliable but not guaranteed accurate.