2939 Finsbury Pl #103, Fairfax, VA 22031
Local realty services provided by:CENTURY 21 Above and Beyond
Upcoming open houses
- Thu, Oct 2904:00 pm - 06:00 pm
- Fri, Oct 3004:00 pm - 06:00 pm
Listed by: sean lee price
Office: samson properties
MLS#:VAFX2332612
Source:BRIGHTMLS
Price summary
- Price:$550,000
- Price per sq. ft.:$387.87
About this home
***VALUE ALERT*** 2951 Finsbury Pl #97 recently sold at $620,000. Same square footage but only 2 bedrooms!!! <p>
<p>
**TOWNHOME LIVING WITHOUT THE TOWNHOME MAINTENANCE!** Discover the perfect combination of space, convenience, and low-maintenance living in Fairfax's desirable MetroWest community, just minutes from the Vienna/Fairfax-GMU Metro Station!<p>
This spacious, two-level, 3-bedroom, 2.5-bath home offers 1,418 square feet of comfortable living space with the layout and privacy of a traditional townhome, plus the benefits of condominium ownership.<p>
Step inside to a bright, open main level featuring hardwood floors, recessed lighting, and generous living and dining spaces. The kitchen offers granite countertops, stainless steel appliances, a center island, gas cooking, and plenty of cabinet space, making it ideal for everyday meals or entertaining friends.
Upstairs, the spacious primary suite features a walk-in closet and private bathroom with dual vanities. Two additional bedrooms offer flexibility for guests, a home office, or whatever fits your lifestyle. Convenient upper-level laundry makes everyday living even easier.<p>
**PARKING IS A PLUS!** Enjoy your own attached garage with interior access, a private driveway for a second vehicle, and additional street parking.<p>
And here's one of the best parts: the condo fee covers water, sewer, trash, snow removal, lawn maintenance, and common-area management, giving you more time to enjoy your home and less time worrying about upkeep.<p>
**LOCATION, LOCATION, LOCATION!** Enjoy convenient access to the Vienna Metro, nearby parks and trails, and major commuter routes including I-66 and Route 50. Shopping, restaurants, and entertainment at Mosaic District, downtown Vienna, Fairfax, and Tysons are all within easy reach.<p>
If you've been looking for the space of a townhome, the convenience of a condo, and a location that keeps you connected to everything Northern Virginia has to offer, this MetroWest home deserves a closer look. **Schedule your showing today!**<p>...
Contact an agent
Home facts
- Year built:2013
- Subdivision & Development:LOFTS AT METROWEST
- Listing ID #:VAFX2332612
- Added:85 day(s) ago
- Updated:October 28, 2026 at 01:54 PM
Rooms and interior
- Bedrooms:3
- Total bathrooms:3
- Full bathrooms:2
- Half bathrooms:1
- Dining Description:Dining Area
- Kitchen Description:Built-In Microwave, Dishwasher, Kitchen - Island, Oven/Range - Gas, Recessed Lighting, Refrigerator, Stainless Steel Appliances, Upgraded Countertops
- Bedroom Description:Walk In Closet(s)
- Living area:1,418 sq. ft.
Heating and cooling
- Cooling:Central A/C
- Heating:Forced Air, Natural Gas
Structure and exterior
- Year built:2013
- Building area:1,418 sq. ft.
- Construction Materials:Combination
- Foundation Description:Slab
- Levels:2 Stories
Schools
- High school:OAKTON
- Middle school:THOREAU
- Elementary school:MARSHALL ROAD
Utilities
- Water:Public
- Sewer:Public Sewer
Finances and disclosures
- Price:$550,000
- Price per sq. ft.:$387.87
- Tax amount:$6,852 (2026)
Features and amenities
- Laundry features:Dryer, Dryer In Unit, Washer, Washer In Unit
- Amenities:Recessed Lighting
Parking
- Parking description:Attached Garage, Garage - Rear Entry, Inside Access, On Street
- Garage:Yes
- Garage spaces:1
New listings near 2939 Finsbury Pl #103
- Coming Soon
 $924,900Coming Soon4 beds 5 baths2,304 sq. ft.
4351 Patriot Park Ct, FAIRFAX, VA 22030
MLS# VAFX2348122Listed by: RE/MAX ALLEGIANCE - Coming SoonOpen Sat, 1 to 3pm
 $450,997Coming Soon2 beds 3 baths1,294 sq. ft.
4113 Lexington Ct, FAIRFAX, VA 22030
MLS# VAFC2009420Listed by: KELLER WILLIAMS CAPITAL PROPERTIES - Coming Soon
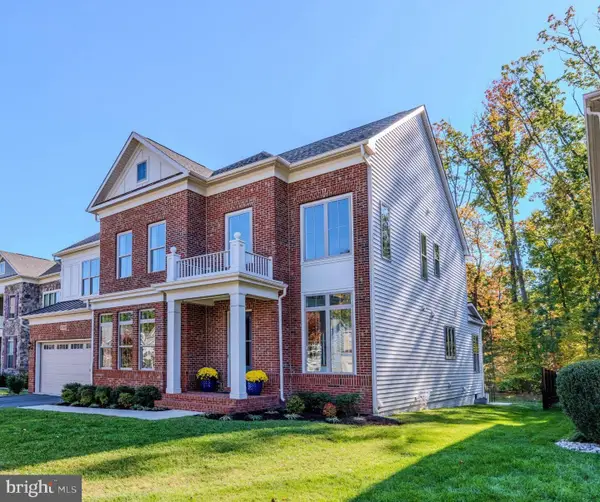
 $1,799,900Coming Soon6 beds 6 baths5,078 sq. ft.
13067 Amber Dell Ct, FAIRFAX, VA 22030
MLS# VAFX2347938Listed by: CENTURY 21 REDWOOD REALTY - Coming SoonOpen Sat, 11am to 1pm
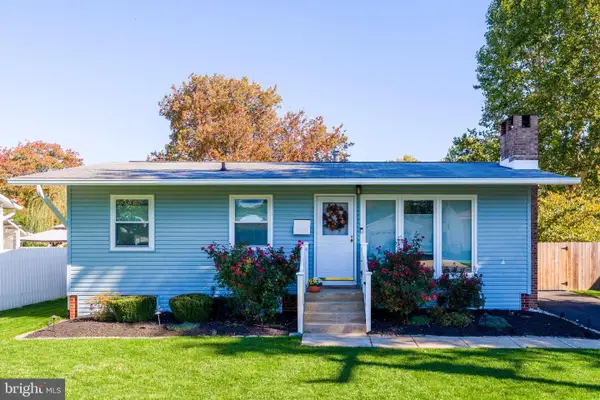 $619,000Coming Soon3 beds 2 baths1,728 sq. ft.
10208 Rodgers Rd, FAIRFAX, VA 22030
MLS# VAFC2009394Listed by: PROPERTY COLLECTIVE - Coming Soon
 $685,000Coming Soon3 beds 4 baths1,280 sq. ft.
5551 Cabat Lake Ct, FAIRFAX, VA 22032
MLS# VAFX2347602Listed by: EXP REALTY, LLC - Coming SoonOpen Sat, 1 to 3pm
 $1,025,000Coming Soon5 beds 3 baths2,864 sq. ft.
9327 Hobart Ct, FAIRFAX, VA 22032
MLS# VAFX2347508Listed by: KELLER WILLIAMS REALTY - Coming SoonOpen Sat, 1 to 3pm
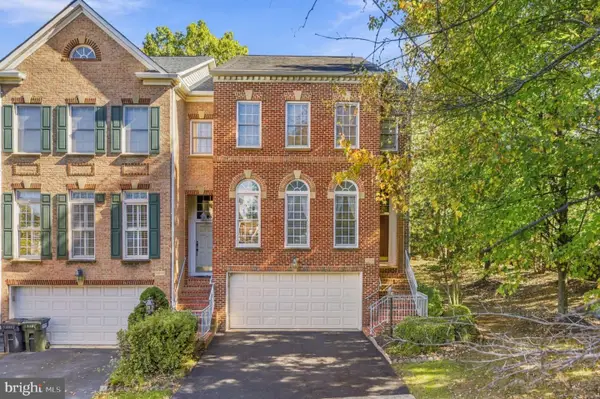 $869,000Coming Soon3 beds 4 baths2,294 sq. ft.
12463 Rose Path Cir, FAIRFAX, VA 22033
MLS# VAFX2347338Listed by: REAL BROKER, LLC - Coming Soon
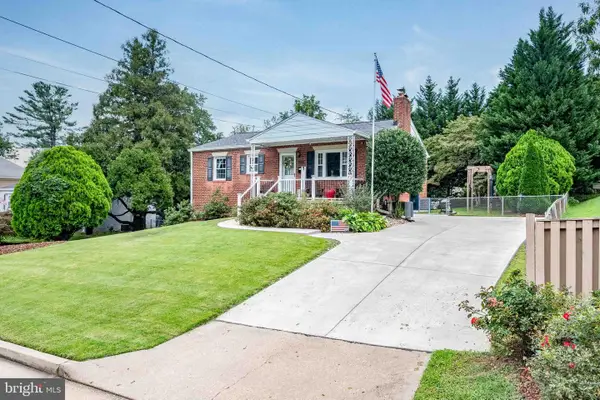 $670,000Coming Soon4 beds 2 baths1,732 sq. ft.
3735 Richard Ave, FAIRFAX, VA 22031
MLS# VAFC2009164Listed by: INTEGRITY REAL ESTATE GROUP - Coming SoonOpen Sat, 1 to 2:30pm
 $599,900Coming Soon3 beds 4 baths2,286 sq. ft.
5426 Cabot Ridge Ct, FAIRFAX, VA 22032
MLS# VAFX2345924Listed by: EXP REALTY, LLC - Coming Soon
 $780,000Coming Soon3 beds 3 baths2,600 sq. ft.
4023 Rosemeade Dr, FAIRFAX, VA 22033
MLS# VAFX2346766Listed by: LONG & FOSTER REAL ESTATE, INC.


Protect your home and budget from life's surprises with an Assurant Home Warranty, backed by a partner that supports you through every step of homeownership. Explore Plans.
©2026 Century 21 Real Estate LLC. All rights reserved. CENTURY 21®, the CENTURY 21 Logo and C21® are service marks owned by Century 21 Real Estate LLC. Century 21 Real Estate LLC fully supports the principles of the Fair Housing Act and the Equal Opportunity Act. Each office is independently owned and operated. Listing information is deemed reliable but not guaranteed accurate.