
13067 Amber Dell Ct, Fairfax, VA 22030
Local realty services provided by:CENTURY 21 Above and Beyond
13067 Amber Dell Ct,Fairfax, VA 22030
$1,799,900
- 6 Beds
- 6 Baths
- 5,078 sq. ft.
- Single family
- Coming Soon
Listed by:
 Suzanne Parisi(571) 214 - 9934CENTURY 21 Redwood Realty
- Ron Parisi(703) 772 - 3166CENTURY 21 Redwood Realty
Office: century 21 redwood realty
MLS#:VAFX2347938
Source:BRIGHTMLS
Price summary
- Price:$1,799,900
- Price per sq. ft.:$354.45
- Monthly HOA dues:$200
About this home
Better than brand new! Built in 2019, this pristine 5,000+ sq. ft. luxury home combines sophisticated design, modern conveniences, and low-maintenance living tucked away on a private cul-de-sac setting (only one resale in 6 years) backing to a conservation easement. Thoughtfully designed across three finished levels, this exceptional Winchester-built residence offers timeless craftsmanship with the space and flexibility.
The heart of the home is an extraordinary gourmet kitchen designed for multiple chefs to cook comfortably together, while others gather around the expansive island. Two cooktops (one is induction), two full sinks, double Miele wall ovens, custom tile backsplash, premium cabinetry, granite countertops, and a walk-in pantry make meal preparation effortless. The sun-filled breakfast room and open-concept great room create a welcoming gathering space, complemented by beautiful hardwood floors and elegant architectural details.
Bring the outdoors in! Open the doors from the living area to the screened porch and expansive maintenance-free deck overlooking mature trees and a private, level backyard. Enjoy outdoor dining, entertaining, or simply relaxing in this peaceful natural setting.
A main-level bedroom with an ensuite full bath offers exceptional flexibility for guests, multigenerational living, or a private home office. The thoughtfully designed drop zone provides convenient storage near the two-car garage.
Upstairs, retreat to the luxurious owner's suite featuring a spa-inspired bath with a freestanding soaking tub, spacious shower, and dual vanities. Generous secondary bedrooms with direct bathroom access and convenient bedroom-level laundry make everyday living easy.
The lower level extends the living space with a large recreation room, legal bedroom, full bath, and abundant storage, plus a walk-up exit for easy outdoor access.
Additional highlights include designer lighting, ceiling fans, crown molding, custom trim, and custom Kahr hardwood flooring throughout all 3 levels.
This location is a hidden gem! Enjoy easy access to Fairfax Corner, Fair Oaks Mall, Whole Foods, Wegmans, restaurants, shopping, and entertainment. Major commuter routes include Route 50, Route 29, Fairfax County Parkway, and I-66 Express Lanes. Inova Fairfax Hospital, Dulles International Airport, and Metro access are also within reach.
Luxury, space, and modern convenience come together in this exceptional Fairfax home! INTERIOR PHOTOS WILL BE POSTED ON OR BEFORE 11/4. CHECK BACK FOR OPEN HOUSE TIMES....
Contact an agent
Home facts
- Year built:2019
- Subdivision & Development:NONE AVAILABLE
- Listing ID #:VAFX2347938
- Updated:October 28, 2026 at 01:53 PM
Rooms and interior
- Bedrooms:6
- Total bathrooms:6
- Full bathrooms:5
- Half bathrooms:1
- Flooring:Ceramic Tile, Engineered Wood, Hardwood
- Basement:Yes
- Basement Description:Daylight, Full
- Living area:5,078 sq. ft.
Heating and cooling
- Cooling:Ceiling Fan(s), Central A/C
- Heating:Forced Air, Natural Gas
Structure and exterior
- Roof:Architectural Shingle
- Year built:2019
- Building area:5,078 sq. ft.
- Lot area:0.17 Acres
- Lot Features:Backs to Trees, Cul-de-sac, Front Yard, Landscaping, No Thru Street, Premium, Rear Yard
- Architectural Style:Colonial
- Construction Materials:Brick Front
- Exterior Features:Deck(s), Porch(es), Screened
- Levels:3 Story
Schools
- High school:FAIRFAX
- Middle school:KATHERINE JOHNSON
Utilities
- Water:Public
- Sewer:Public Septic
Finances and disclosures
- Price:$1,799,900
- Price per sq. ft.:$354.45
- Tax amount:$17,956 (2026)
Parking
- Parking description:Attached Garage, Garage - Front Entry, Garage Door Opener
- Garage:Yes
- Garage spaces:2
New listings near 13067 Amber Dell Ct
- Coming Soon
 $924,900Coming Soon4 beds 5 baths2,304 sq. ft.
4351 Patriot Park Ct, FAIRFAX, VA 22030
MLS# VAFX2348122Listed by: RE/MAX ALLEGIANCE - Coming SoonOpen Sat, 1 to 3pm
 $450,997Coming Soon2 beds 3 baths1,294 sq. ft.
4113 Lexington Ct, FAIRFAX, VA 22030
MLS# VAFC2009420Listed by: KELLER WILLIAMS CAPITAL PROPERTIES - Coming SoonOpen Sat, 11am to 1pm
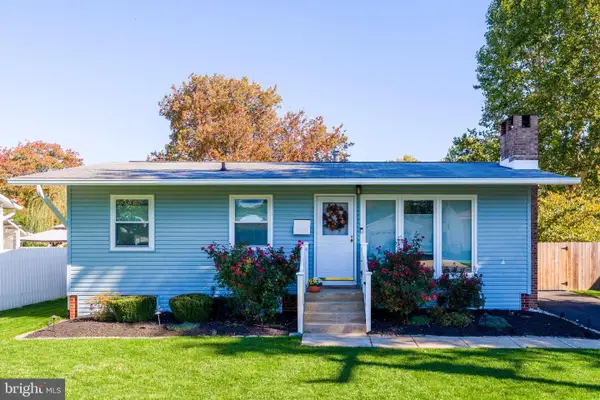 $619,000Coming Soon3 beds 2 baths1,728 sq. ft.
10208 Rodgers Rd, FAIRFAX, VA 22030
MLS# VAFC2009394Listed by: PROPERTY COLLECTIVE - Coming Soon
 $685,000Coming Soon3 beds 4 baths1,280 sq. ft.
5551 Cabat Lake Ct, FAIRFAX, VA 22032
MLS# VAFX2347602Listed by: EXP REALTY, LLC - Coming SoonOpen Sat, 1 to 3pm
 $1,025,000Coming Soon5 beds 3 baths2,864 sq. ft.
9327 Hobart Ct, FAIRFAX, VA 22032
MLS# VAFX2347508Listed by: KELLER WILLIAMS REALTY - Coming SoonOpen Sat, 1 to 3pm
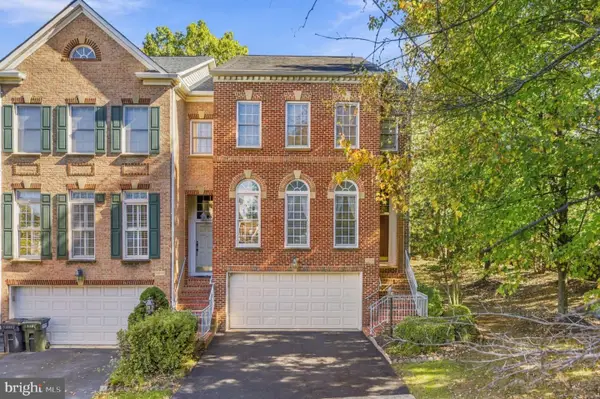 $869,000Coming Soon3 beds 4 baths2,294 sq. ft.
12463 Rose Path Cir, FAIRFAX, VA 22033
MLS# VAFX2347338Listed by: REAL BROKER, LLC - Coming Soon
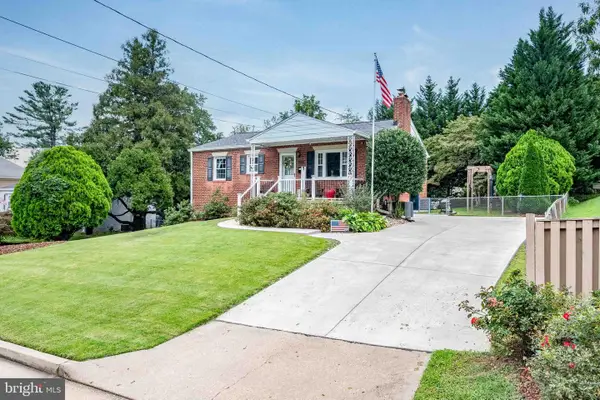 $670,000Coming Soon4 beds 2 baths1,732 sq. ft.
3735 Richard Ave, FAIRFAX, VA 22031
MLS# VAFC2009164Listed by: INTEGRITY REAL ESTATE GROUP - Coming SoonOpen Sat, 1 to 2:30pm
 $599,900Coming Soon3 beds 4 baths2,286 sq. ft.
5426 Cabot Ridge Ct, FAIRFAX, VA 22032
MLS# VAFX2345924Listed by: EXP REALTY, LLC - Coming Soon
 $780,000Coming Soon3 beds 3 baths2,600 sq. ft.
4023 Rosemeade Dr, FAIRFAX, VA 22033
MLS# VAFX2346766Listed by: LONG & FOSTER REAL ESTATE, INC.


Protect your home and budget from life's surprises with an Assurant Home Warranty, backed by a partner that supports you through every step of homeownership. Explore Plans.
©2026 Century 21 Real Estate LLC. All rights reserved. CENTURY 21®, the CENTURY 21 Logo and C21® are service marks owned by Century 21 Real Estate LLC. Century 21 Real Estate LLC fully supports the principles of the Fair Housing Act and the Equal Opportunity Act. Each office is independently owned and operated. Listing information is deemed reliable but not guaranteed accurate.